Skip main navigation
For sale
  • $389,900

    2160 Bluebonnet Ln, Centerton, AR 72719

    4beds
    1,747sqft
    : 
    $2,501/mo
    Get pre-qualified
    Single Family Residence
    Built in 2025
    6,098 Square Feet Lot
    $389,100 Zestimate®
    $223/sqft
    $17/mo HOA

    What's special

    Added patio areaPrimary suiteModern finishes throughoutCentrally located laundryWalk-in showerSoaker tubFenced backyard
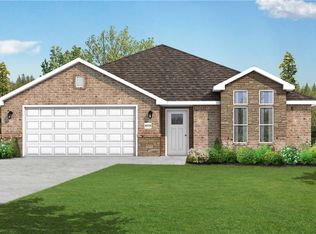
    Built in 2025, this beautifully maintained 4 bed, 2 bath home offers modern construction in a location that's hard to beat, close to schools, and minutes from XNA airport. Just down the road from the future Centerton Recreation Center. Inside, enjoy durable tile flooring in the living areas and wet spaces, sleek quartz counters, and modern finishes throughout. The centrally located laundry adds everyday convenience, while the primary suite features a walk-in shower and soaker tub. The front bedroom includes a built-in Murphy bed for flexible use as a guest room, office, or flex space. Outside, the fenced backyard is landscaped with an added patio area, perfect for relaxing or entertaining. A storage shed conveys with the home for extra space. Convenient location, move-in ready and meticulously cared for. This one checks every box!
    43 days
    114
    16

    Likely to sell faster than

    Zillow last checked:

    Listing updated:

    Listed by:

    Anthony Mosley 479-319-7229,

    Real Broker NWA 855-450-0442

    Source: ArkansasOne MLS,MLS#: 1355194MLS LogoOriginating MLS: Northwest Arkansas Board of REALTORS MLS

      Facts & features

      Interior

      Bedrooms & bathrooms
      • Bedrooms: 4
      • Bathrooms: 2
      • Full bathrooms: 2
      Primary bedroom
      • Level: Main
      • Dimensions: 12'4" x 13'
      Bedroom
      • Level: Main
      • Dimensions: 10'3" x 12'3"
      Bedroom
      • Level: Main
      • Dimensions: 10'11" x 12'9"
      Bedroom
      • Level: Main
      • Dimensions: 9'5" x 11'
      Heating
      • Gas
      Cooling
      • Electric, Heat Pump
      Appliances
      • Included: Dishwasher, Electric Water Heater, Disposal, Gas Oven, Gas Range, Microwave
      • Laundry: Washer Hookup, Dryer Hookup
      Features
      • Built-in Features, Ceiling Fan(s), Eat-in Kitchen, Pantry, Quartz Counters, Walk-In Closet(s), Window Treatments
      • Flooring: Carpet, Tile
      • Windows: Blinds
      • Has basement: No
      • Has fireplace: No
      • Fireplace features: None
      Interior area
      • Total structure area: 1,747
      • Total interior livable area: 1,747 sqft
      Video & virtual tour

      Property

      Parking
      • Total spaces: 2
      • Parking features: Attached, Garage, Garage Door Opener
      • Has attached garage: Yes
      • Covered spaces: 2
      Features
      • Levels: One
      • Stories: 1
      • Patio & porch: Covered, Patio
      • Exterior features: Concrete Driveway
      • Pool features: None
      • Fencing: Back Yard,Privacy,Wood
      • Waterfront features: None
      Lot
      • Size: 6,098 Square Feet
      • Features: Level, Subdivision
      Details
      • Additional structures: None
      • Parcel number: 0609074000
      • Special conditions: None

      Construction

      Type & style
      • Home type: SingleFamily
      • Property subtype: Single Family Residence
      Materials
      • Brick, Vinyl Siding
      • Foundation: Slab
      • Roof: Architectural,Shingle
      Condition
      • New construction: No
      • Year built: 2025

      Utilities & green energy

      • Sewer: Public Sewer
      • Water: Public
      • Utilities for property: Electricity Available, Natural Gas Available, Sewer Available, Water Available

      Community & HOA

      Community
      • Features: Near Fire Station, Near Schools, Sidewalks
      • Security: Smoke Detector(s)
      • Subdivision: Prairie Brook Sub Ph 5 Centerton
      HOA
      • Services included: See Agent
      • HOA fee: $200 annually
      Location
      • Region: Centerton

      Financial & listing details

      • Price per square foot: $223/sqft
      • Tax assessed value: $75,000
      • Annual tax amount: $3,277
      • Date on market: 7/16/2026
      • Cumulative days on market: 42 days
      • Road surface type: Paved

        Estimated market value

        $389,100

        $370,000 - $409,000

        $1,907/mo

        Price history

        DateEventPrice
        7/16/2026Listed for sale$389,900-0.3%$223/sqft
        Source: ArkansasOne MLS #1355194 Report a problem
        4/11/2025Sold$391,140$224/sqft
        Source: ArkansasOne MLS #1283418 Report a problem

        Public tax history

        YearProperty taxesTax assessment
        2025$929 +1.3%$15,000
        2024$916 $15,000
        Find assessor info on the county website

        Monthly payment

        Est. payment

        Payment breakdown

        Explore the cost of this home by adjusting the details. Changes won't be saved.
        All calculations are estimates and provided by Zillow, Inc. for informational purposes only. Actual amounts may vary.
        HOA fees may include property taxes on listings classified as Co-Ops. Contact the listing agent and/or owner for fee details.
        See how much you could borrow to make a competitive offer.

        Climate risks

        Neighborhood: 72719

        Getting around

        5 / 100
        Car-Dependent
        25 / 100
        Somewhat Bikeable

        Nearby schools

        GreatSchools rating
        Schools provided by the listing agent
        • District: Bentonville

        Source: ArkansasOne MLS. This data may not be complete. We recommend contacting the local school district to confirm school assignments for this home.

        A local agent can set up tours, give advice and negotiate with sellers.

        Browse local experts