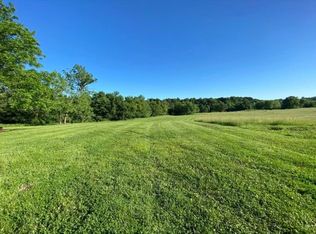
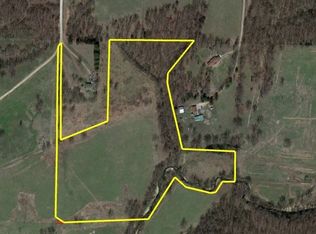
Skip the cookie-cutter neighborhood and discover a home with room to grow. Set on 5 cleared acres, this updated ranch offers the perfect mix of modern comfort, privacy, & outdoor living. The open-concept main level features a stylish kitchen, new appliances, lighting, pantry, dining area, two living spaces, a cozy wood-burning fireplace & half bath. A unique spiral staircase leads to the walk-out basement with 3 bedrooms & 2 full baths, giving everyone their own space. Enjoy morning coffee on the covered front porch, entertain friends on the covered back deck or patio. Enjoy cool nights around your fire pit making smores. Imagine inviting friends over for outdoor picnics and friendly games of football. Plenty of room for that pool too. With a new roof (2024) already in place, you can move in with confidence. Whether you're buying your first home or ready to create your own mini-farm for chickens, a garden, mini donkey, or whatever other barnyard animals you desire, this is it—all just 25 minutes from XNA.
For sale
Price cut: $25K (9/24)
$360,000
8790 Fred Austin Rd, Bentonville, AR 72722
3beds
1,924sqft
Single Family Residence
Built in 1980
5 Acres Lot
$349,700 Zestimate®
$187/sqft
$-- HOA
What's special
Fire pitHalf bathWalk-out basementTwo living spacesUnique spiral staircaseOpen-concept main levelCozy wood-burning fireplace
- 85 days
- 587
- 50
Zillow last checked:
Listing updated:
Listed by:
Jean Bowden 479-696-0600,
Coldwell Banker Harris McHaney & Faucette-Rogers 479-696-0600
Source: ArkansasOne MLS,MLS#: 1354003 Originating MLS: Northwest Arkansas Board of REALTORS MLS
Originating MLS: Northwest Arkansas Board of REALTORS MLSFacts & features
Interior
Bedrooms & bathrooms
- Bedrooms: 3
- Bathrooms: 3
- Full bathrooms: 2
- 1/2 bathrooms: 1
Primary bedroom
- Level: Basement
- Dimensions: 12.5x13
Bedroom
- Level: Basement
- Dimensions: 12x13.5
Bedroom
- Level: Basement
- Dimensions: 8x14
Primary bathroom
- Level: Basement
- Dimensions: 10.5x5
Bathroom
- Level: Basement
- Dimensions: 9.5x5
Dining room
- Level: Main
- Dimensions: 10.5x13
Family room
- Level: Main
- Dimensions: 11x13
Half bath
- Level: Main
- Dimensions: 4.5x4.5
Kitchen
- Level: Main
- Dimensions: 12x13
Living room
- Level: Main
- Dimensions: 27x13.5
Utility room
- Level: Basement
- Dimensions: 5x10
Heating
- Central, Propane
Cooling
- Central Air, Electric
Appliances
- Included: Dryer, Electric Cooktop, Electric Oven, Electric Range, Gas Water Heater, Microwave Hood Fan, Microwave, Refrigerator, Smooth Cooktop, Self Cleaning Oven, Washer, ENERGY STAR Qualified Appliances
- Laundry: Washer Hookup, Dryer Hookup
Features
- Ceiling Fan(s), Eat-in Kitchen, Pantry, Programmable Thermostat, Solid Surface Counters, Walk-In Closet(s), Wood Burning Stove, Window Treatments
- Flooring: Vinyl
- Windows: Double Pane Windows, Vinyl, Blinds, Drapes
- Basement: Full
- Number of fireplaces: 1
- Fireplace features: Family Room, Wood Burning
Interior area
- Total structure area: 1,924
- Total interior livable area: 1,924 sqft
Video & virtual tour
Property
Parking
- Total spaces: 1
- Parking features: Attached Carport
- Has carport: Yes
- Covered spaces: 1
Features
- Levels: Two
- Stories: 1
- Patio & porch: Balcony, Covered, Patio
- Exterior features: Gravel Driveway, TV Antenna
- Pool features: None
- Fencing: Partial,Wire
- Waterfront features: None
Lot
- Size: 5 Acres
- Features: Agricultural, Cleared, Hardwood Trees, Level, None, Rolling Slope, Rural Lot, Sloped
Details
- Additional structures: Storage
- Parcel number: 1814347001
- Special conditions: None
- Other equipment: TV Antenna
Construction
Type & style
- Home type: SingleFamily
- Architectural style: Ranch
- Property subtype: Single Family Residence
Materials
- Vinyl Siding
- Foundation: Slab
- Roof: Architectural,Shingle
Condition
- New construction: No
- Year built: 1980
Utilities & green energy
- Sewer: Septic Tank
- Water: Public
- Utilities for property: Electricity Available, Propane, Septic Available, Water Available
Green energy
- Energy efficient items: Appliances
Community & HOA
Community
- Security: Smoke Detector(s)
- Subdivision: 10-19-33 Rural
HOA
- Has HOA: No
Location
- Region: Bentonville
Financial & listing details
- Price per square foot: $187/sqft
- Tax assessed value: $255,380
- Annual tax amount: $1,988
- Date on market: 7/1/2026
- Cumulative days on market: 86 days
- Road surface type: Gravel
Estimated market value
$349,700
$332,000 - $367,000
$2,306/mo
Price history
| Date | Event | Price |
|---|---|---|
| 9/24/2026 | Price change | $360,000-6.5%$187/sqft |
Source:  ArkansasOne MLS #1354003 Report a problem ArkansasOne MLS #1354003 Report a problem | ||
| 8/7/2026 | Price change | $385,000-3.7%$200/sqft |
Source: ArkansasOne MLS #1354003 Report a problem | ||
| 7/22/2026 | Price change | $399,999-5.9%$208/sqft |
Source: ArkansasOne MLS #1354003 Report a problem | ||
| 7/1/2026 | Listed for sale | $425,000+112.5%$221/sqft |
Source: ArkansasOne MLS #1354003 Report a problem | ||
| 9/28/2021 | Sold | $200,000+0.1%$104/sqft |
Source: ArkansasOne MLS #1193161 Report a problem | ||
| 8/26/2021 | Pending sale | $199,900$104/sqft |
Source: ArkansasOne MLS #1193161 Report a problem | ||
| 8/23/2021 | Listed for sale | $199,900$104/sqft |
Source: ArkansasOne MLS #1193161 Report a problem | ||
| 8/9/2021 | Pending sale | $199,900$104/sqft |
Source: ArkansasOne MLS #1193161 Report a problem | ||
| 8/6/2021 | Price change | $199,900-20%$104/sqft |
Source: ArkansasOne MLS #1193161 Report a problem | ||
| 7/16/2021 | Listed for sale | $250,000$130/sqft |
Source: ArkansasOne MLS #1190533 Report a problem | ||
| 7/8/2021 | Pending sale | $250,000-76.5%$130/sqft |
Source: ArkansasOne MLS #1190533 Report a problem | ||
| 12/30/2009 | Sold | $1,066,000$554/sqft |
Source: Agent Provided Report a problem | ||
| 4/12/1990 | Sold | $1,066,000$554/sqft |
Source: Agent Provided Report a problem | ||
Public tax history
| Year | Property taxes | Tax assessment |
|---|---|---|
| 2025 | $1,988 +9.8% | $40,482 +9.1% |
| 2024 | $1,811 +8.2% | $37,112 +10% |
| 2023 | $1,674 | $33,742 |
| 2022 | $1,674 +85.3% | $33,742 +80.1% |
| 2021 | $903 +6% | $18,740 +9.3% |
| 2020 | $852 +5.8% | $17,140 |
| 2019 | $806 -0.2% | $17,140 |
| 2018 | $808 | $17,140 |
| 2017 | $808 | $17,140 |
| 2016 | $808 | $17,140 -5.3% |
| 2015 | $808 +60.7% | $18,090 |
| 2014 | $502 -40.7% | $18,090 |
| 2013 | $847 | $18,090 |
| 2012 | -- | $18,090 |
| 2011 | $852 | $18,090 -0.8% |
| 2010 | -- | $18,240 |
| 2009 | -- | $18,240 |
| 2008 | -- | $18,240 -5.1% |
| 2007 | -- | $19,220 |
| 2006 | -- | $19,220 +17.6% |
| 2005 | -- | $16,340 |
| 2004 | -- | $16,340 -0.5% |
| 2003 | -- | $16,420 -9.9% |
| 2002 | -- | $18,220 |
| 2001 | -- | $18,220 |
| 2000 | -- | $18,220 |
Find assessor info on the county website
Monthly payment
Est. payment
Payment breakdown
Explore the cost of this home by adjusting the details. Changes won't be saved.Climate risks
Neighborhood: 72722
Nearby schools
Schools provided by the listing agent
- District: Decatur
Source: ArkansasOne MLS. This data may not be complete. We recommend contacting the local school district to confirm school assignments for this home.
Similar homes
- $375,0004 bd2 ba1.6k sqft15282 Burgin Valley Rd, Gravette, AR 72736For Sale
 MLS ID #1362849, Drake Breshears, eXp Realty NWA Branch. ArkansasOne MLS
 - $415,0003 bd2 ba1.7k sqft8437 Grady Ln, Decatur, AR 72722For Sale
 MLS ID #1354060, Erin Summers, Crye-Leike REALTORS, Siloam Springs. ArkansasOne MLS
 - $369,0003 bd2 ba2.1k sqft708 Cherokee Dr, Gentry, AR 72734For Sale
 MLS ID #1357834, Koenigseder Realty Group, REMAX Real Estate Results. ArkansasOne MLS
 - $409,9004 bd2 ba1.8k sqft10645 Winningham Rd, Gentry, AR 72734For Sale
 MLS ID #1355436, Cynthia Harrison, Realty Mart. ArkansasOne MLS
