Remarkable new construction 3 bed 2 bath single story home available. Complete with SS appliances including gas range & granite countertops. Built-in bookcases flank the shiplap detailed
fireplace in the living room for the perfect architectural focal point. Windows are wood cased and have 2
1/2" blinds installed. Large front porch, fully sodded yard, landscaping & privacy fence give the home tremendous curb appeal. The back porch is covered & home has fully installed gutters. Keyless pad on garage door for ease of access opens to a full size garage space. Master bedroom has an oversized 5 x 5 tile shower & the master closet conveniently wraps around into the laundry room located close to the garage for ease of access. Exterior brick & cedar construction for life long ease of maintenance. Mailing address is Bentonville, home located inside Centerton city limits. Photos of similar plan, interior finishes may vary. Seller will pay $2,500 in buyer concessions. $5,000 lender credit with preferred lender is available
New construction
Price cut: $2.3K (8/12)
$399,995
1080 Flat Rock St, Bentonville, AR 72713
3beds
1,870sqft
Single Family Residence
Built in 2025
8,712 Square Feet Lot
$-- Zestimate®
$214/sqft
$17/mo HOA
What's special
Full size garage spaceLandscaping and privacy fenceGranite countertopsFully sodded yardFully installed guttersLarge front porch
- 214 days |
- 29 |
- 3 |
Zillow last checked:
Listing updated:
Listed by:
Dave Layman 479-251-9400,
Mathias Real Estate 479-251-9400
Source: ArkansasOne MLS,MLS#: 1332923 Originating MLS: Northwest Arkansas Board of REALTORS MLS
Originating MLS: Northwest Arkansas Board of REALTORS MLSFacts & features
Interior
Bedrooms & bathrooms
- Bedrooms: 3
- Bathrooms: 2
- Full bathrooms: 2
Heating
- Central, Gas
Cooling
- Central Air, Electric
Appliances
- Included: Dishwasher, Disposal, Gas Range, Gas Water Heater, Microwave Hood Fan, Microwave, Plumbed For Ice Maker
- Laundry: Washer Hookup, Dryer Hookup
Features
- Attic, Built-in Features, Ceiling Fan(s), Granite Counters, Storage, Window Treatments
- Flooring: Carpet, Luxury Vinyl Plank
- Windows: Blinds
- Has basement: No
- Number of fireplaces: 1
- Fireplace features: Living Room
Interior area
- Total structure area: 1,870
- Total interior livable area: 1,870 sqft
Video & virtual tour
Property
Parking
- Total spaces: 2
- Parking features: Attached, Garage, Garage Door Opener
- Has attached garage: Yes
- Covered spaces: 2
Features
- Levels: One
- Stories: 1
- Patio & porch: Covered
- Exterior features: Concrete Driveway
- Fencing: Back Yard,Privacy,Wood
- Waterfront features: None
Lot
- Size: 8,712 Square Feet
- Features: Level, Subdivision
Details
- Additional structures: None
- Parcel number: 0607140000
- Special conditions: None
Construction
Type & style
- Home type: SingleFamily
- Property subtype: Single Family Residence
Materials
- Brick, Vinyl Siding
- Foundation: Slab
- Roof: Architectural,Shingle
Condition
- New construction: Yes
- Year built: 2025
Details
- Warranty included: Yes
Utilities & green energy
- Sewer: Public Sewer
- Water: Public
- Utilities for property: Electricity Available, Natural Gas Available, Sewer Available, Water Available
Community & HOA
Community
- Features: Curbs, Near Schools, Sidewalks
- Security: Smoke Detector(s)
- Subdivision: Annika Estates Ph 1 Centerton
HOA
- Services included: Other
- HOA fee: $200 annually
Location
- Region: Bentonville
Financial & listing details
- Price per square foot: $214/sqft
- Annual tax amount: $565
- Date on market: 1/14/2026
- Cumulative days on market: 215 days
Estimated market value
Not available
Estimated sales range
Not available
Not available
Price history
| Date | Event | Price |
|---|---|---|
| 8/12/2026 | Price change | $399,995-0.6%$214/sqft |
Source:  ArkansasOne MLS #1332923 Report a problem ArkansasOne MLS #1332923 Report a problem | ||
| 7/28/2026 | Price change | $402,250-0.9%$215/sqft |
Source: ArkansasOne MLS #1332923 Report a problem | ||
| 5/28/2026 | Price change | $405,950-1.5%$217/sqft |
Source: ArkansasOne MLS #1332923 Report a problem | ||
| 4/28/2026 | Price change | $411,999-2.9%$220/sqft |
Source: ArkansasOne MLS #1332923 Report a problem | ||
| 1/14/2026 | Listed for sale | $424,495$227/sqft |
Source: ArkansasOne MLS #1332923 Report a problem | ||
Public tax history
Tax history is unavailable.
Monthly payment
Est. payment
Payment breakdown
Explore the cost of this home by adjusting the details. Changes won't be saved.Climate risks
Neighborhood: 72713
Nearby schools
GreatSchools rating
- 9/10Creekside Middle SchoolGrades: 5-6Distance: 3.8 mi
- 9/10Grimsley Junior High SchoolGrades: 7-8Distance: 3.8 mi
- 9/10Bentonville West High SchoolGrades: 9-12Distance: 3.8 mi
Schools provided by the listing agent
- District: Bentonville
Source: ArkansasOne MLS. This data may not be complete. We recommend contacting the local school district to confirm school assignments for this home.
- $424,495-- bd-- ba-- sqft1060 Flat Rock St, Centerton, AR 72719Sold
- $424,4953 bd2 ba1.8k sqft1060 Flat Rock St, Bentonville, AR 72713Sold
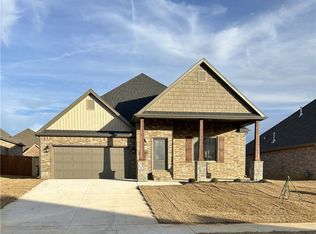
- $399,9953 bd2 ba1.8k sqft1110 Flat Rock St, Bentonville, AR 72713New Construction
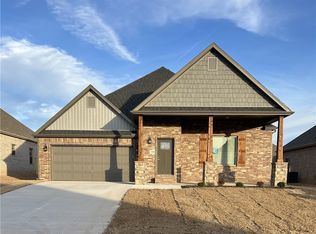
- $434,5003 bd3 ba1.9k sqft1050 Flat Rock St, Bentonville, AR 72713Sold
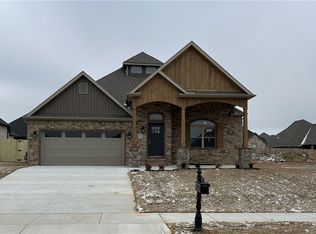
- $434,500-- bd2 ba1.9k sqft1050 Flat Rock St, Centerton, AR 72719Sold
- $75,000-- bd-- ba-- sqft1070 Flat Rock St, Centerton, AR 72719Off Market
- $419,9853 bd3 ba1.9k sqft1070 Flat Rock St, Bentonville, AR 72713New Construction
- $419,9853 bd3 ba1.9k sqft1100 Flat Rock St, Bentonville, AR 72713New Construction
A local agent can set up tours, give advice and negotiate with sellers.
Similar homes
- $399,9953 bd2 ba1.8k sqft1110 Flat Rock St, Bentonville, AR 72713New ConstructionMLS ID #1337355, Dave Layman, Mathias Real Estate. ArkansasOne MLS
- $419,0003 bd3 ba2k sqft1101 Flat Rock St, Centerton, AR 72713For Sale
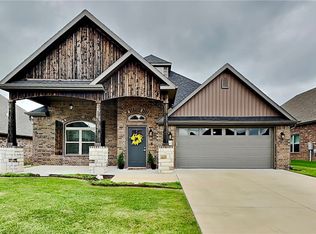 MLS ID #1351033, Lenore Cottrell, Concierge Realty NWA. ArkansasOne MLS
 - $419,9853 bd3 ba1.9k sqft1100 Flat Rock St, Bentonville, AR 72713New Construction
 MLS ID #1332933, Dave Layman, Mathias Real Estate. ArkansasOne MLS
 - $419,9853 bd3 ba1.9k sqft1070 Flat Rock St, Bentonville, AR 72713New Construction
 MLS ID #1332298, Dave Layman, Mathias Real Estate. ArkansasOne MLS
 - $407,9003 bd3 ba2k sqft1451 Overcup Oak Ln, Centerton, AR 72719For SaleMLS ID #1349767, Toby Crawford, Crawford Real Estate and Associates. ArkansasOne MLS
- $389,9003 bd2 ba2k sqft2380 Cameo Ln, Bentonville, AR 72712For SaleMLS ID #1347995, Abdul Alkhatib, TAZ Realty Group. ArkansasOne MLS
- $382,4824 bd3 ba1.8k sqft644 NW 65th Ave, Bentonville, AR 72713New ConstructionMLS ID #1354775, Taylor Baker, Equity Partners Realty. ArkansasOne MLS
- $455,9003 bd3 ba2.1k sqft6608 Orange Ave, Bentonville, AR 72713New ConstructionMLS ID #1353561, Danielle Hefley, NWA Residential Real Estate. ArkansasOne MLS
- $371,0003 bd2 ba1.7k sqft6803 SW Orange Ave, Bentonville, AR 72712New ConstructionMLS ID #1356749, Danielle Hefley, NWA Residential Real Estate. ArkansasOne MLS
- $399,9993 bd2 ba1.8k sqft2 Ottery Ln, Bella Vista, AR 72715For SaleMLS ID #1349480, Eric Gibby, Foothills Realty of NW Arkansas. ArkansasOne MLS
- $405,0004 bd2 ba2k sqft510 Buffalo Gap Dr, Siloam Springs, AR 72761For SaleMLS ID #1358565, Esta Combs, Fathom Realty. ArkansasOne MLS
- $557,5124 bd4 ba2.4k sqft1071 Whistler St, Centerton, AR 72719For SaleMLS ID #1355776, Janice Holland, Verma and Associates. ArkansasOne MLS
- $440,5084 bd3 ba2k sqft3209 SW Lovely Ln, Bentonville, AR 72713New ConstructionMLS ID #1325650, Jan Oliphant, Coldwell Banker Harris McHaney & Faucette-Rogers. ArkansasOne MLS
- $462,9004 bd3 ba2.2k sqft6806 SW Orange Ave, Bentonville, AR 72713New ConstructionMLS ID #1337012, Weston Brooks, NWA Residential Real Estate. ArkansasOne MLS
- $356,7024 bd2 ba1.7k sqft6405 NW Harley St, Bentonville, AR 72713New ConstructionMLS ID #1304294, Taylor Baker, Equity Partners Realty. ArkansasOne MLS
- $399,0003 bd2 ba1.8k sqft47 Glasgow Dr, Bella Vista, AR 72715New ConstructionMLS ID #1328023, Jeff Neal, Glenn Neal Realty. ArkansasOne MLS
- $399,9003 bd2 ba1.7k sqft17562 Old Highway 68, Siloam Springs, AR 72761For SaleMLS ID #1351545, Travis Story, Real Estate Brokers. ArkansasOne MLS
- $489,9994 bd3 ba2.2k sqft6805 Basswood Ave, Bentonville, AR 72713New ConstructionMLS ID #1342214, Nurre Pinkley Team, Collier & Associates- Rogers Branch. ArkansasOne MLS
- $389,0003 bd3 ba1.9k sqft4 McHugh Ln, Bella Vista, AR 72715New ConstructionMLS ID #1354692, Deepa Kottigenal Pompapatheppa, Collier & Associates- Rogers Branch. ArkansasOne MLS
- $283,0003 bd2 ba1.6k sqft821 NW 63rd Ave, Bentonville, AR 72713For SaleMLS ID #1339799, Jennifer Hatfield, Crye-Leike REALTORS Rogers. ArkansasOne MLS
