Andria plan.
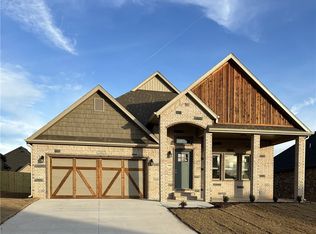
Fall in love with this beautifully designed home featuring 4 bedrooms, 3 bathrooms. The bright and open layout includes a spacious living room, elegant dining area, and a modern kitchen with ample quartz counter space, pantry, and nearby laundry room. The luxurious primary suite is on the main level, while three upstairs bedrooms share a bathroom. This home blends comfort, style, and functionality-don't miss your chance to make it yours!
New construction
$440,508
3209 SW Lovely Ln, Bentonville, AR 72713
4beds
2,008sqft
:
Get pre-qualified$2,774/mo
Single Family Residence
Built in 2026
4,791 Square Feet Lot
$-- Zestimate®
$219/sqft
$-- HOA
What's special
Nearby laundry roomBright and open layoutElegant dining area
- 287 days |
- 81 |
- 4 |
Zillow last checked:
Listing updated:
Listed by:
Jan Oliphant 479-696-0600,
Coldwell Banker Harris McHaney & Faucette-Rogers 479-696-0600
Source: ArkansasOne MLS,MLS#: 1325650 Originating MLS: Northwest Arkansas Board of REALTORS MLS
Originating MLS: Northwest Arkansas Board of REALTORS MLSFacts & features
Interior
Bedrooms & bathrooms
- Bedrooms: 4
- Bathrooms: 3
- Full bathrooms: 3
Heating
- Central, Gas
Cooling
- Central Air, Electric
Appliances
- Included: Dishwasher, Electric Water Heater, Disposal, Gas Range, Microwave Hood Fan, Microwave, Plumbed For Ice Maker
- Laundry: Washer Hookup, Dryer Hookup
Features
- Attic, Ceiling Fan(s), Eat-in Kitchen, Granite Counters, Pantry, Programmable Thermostat, Split Bedrooms, Storage, Walk-In Closet(s), Window Treatments
- Flooring: Carpet, Tile
- Windows: Blinds
- Has basement: No
- Number of fireplaces: 1
- Fireplace features: Electric
Interior area
- Total structure area: 2,008
- Total interior livable area: 2,008 sqft
Video & virtual tour
Property
Parking
- Total spaces: 2
- Parking features: Attached, Garage, Garage Door Opener
- Has attached garage: Yes
- Covered spaces: 2
Features
- Levels: Two
- Stories: 2
- Patio & porch: Patio, Porch
- Exterior features: Concrete Driveway
- Fencing: None
- Waterfront features: None
Lot
- Size: 4,791 Square Feet
- Features: Central Business District, Landscaped, Near Park, Subdivision, Zero Lot Line
Details
- Additional structures: None
- Parcel number: 0121662000
Construction
Type & style
- Home type: SingleFamily
- Property subtype: Single Family Residence
Materials
- Brick, Vinyl Siding
- Foundation: Slab
- Roof: Architectural,Shingle
Condition
- To Be Built
- New construction: Yes
- Year built: 2026
Utilities & green energy
- Water: Public
- Utilities for property: Cable Available, Electricity Available, Natural Gas Available, Sewer Available, Water Available
Community & HOA
Community
- Features: Biking, Near Fire Station, Near Hospital, Near Schools, Park, Trails/Paths
- Security: Fire Alarm, Smoke Detector(s)
- Subdivision: Brier Hill Sub Ph I Bentonville
Location
- Region: Bentonville
Financial & listing details
- Price per square foot: $219/sqft
- Date on market: 10/25/2025
- Cumulative days on market: 288 days
- Road surface type: Paved
Estimated market value
Not available
Estimated sales range
Not available
Not available
Price history
| Date | Event | Price |
|---|---|---|
| 10/25/2025 | Listed for sale | $440,508$219/sqft |
Source:  ArkansasOne MLS #1325650 Report a problem ArkansasOne MLS #1325650 Report a problem | ||
Public tax history
Tax history is unavailable.
Monthly payment
Est. payment
Payment breakdown
Explore the cost of this home by adjusting the details. Changes won't be saved.Climate risks
Neighborhood: 72713
Nearby schools
GreatSchools rating
- 6/10Osage Creek Elementary SchoolGrades: K-4Distance: 1.8 mi
- 10/10Lincoln Junior High SchoolGrades: 7-8Distance: 3.6 mi
- 9/10Bentonville West High SchoolGrades: 9-12Distance: 1.8 mi
Schools provided by the listing agent
- District: Bentonville
Source: ArkansasOne MLS. This data may not be complete. We recommend contacting the local school district to confirm school assignments for this home.
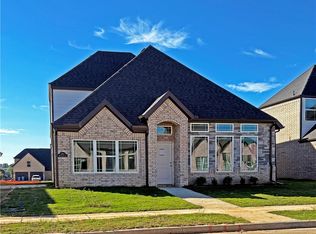
- $483,7504 bd3 ba2.2k sqft3211 SW Lovely Ln, Bentonville, AR 72713New Construction
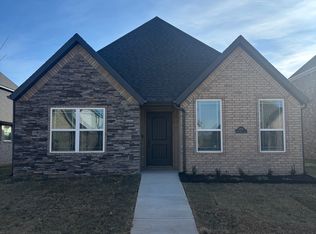
- $383,6003 bd3 ba1.7k sqft3207 SW Lovely Ln, Bentonville, AR 72713Off Market
- $---- bd-- ba-- sqft3208 SW Lovely Ln, Bentonville, AR 72712Off Market
- $406,6003 bd3 ba1.9k sqftLOT 31 SW Lovely Ln #3208, Bentonville, AR 72712Off Market
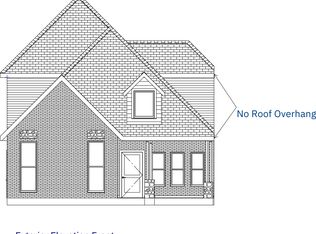
- $---- bd-- ba-- sqft3206 SW Lovely Ln, Bentonville, AR 72712Off Market
- $424,1003 bd3 ba1.9k sqftLOT 30 SW Lovely Ln #3206, Bentonville, AR 72712Off Market
- $---- bd-- ba-- sqft3210 SW Lovely Ln, Bentonville, AR 72712Off Market
- $---- bd-- ba-- sqft3211 SW Lovely Ln, Bentonville, AR 72712Off Market
A local agent can set up tours, give advice and negotiate with sellers.
Similar homes
- $483,7504 bd3 ba2.2k sqft3211 SW Lovely Ln, Bentonville, AR 72713New ConstructionMLS ID #1325563, Jan Oliphant, Coldwell Banker Harris McHaney & Faucette-Rogers. ArkansasOne MLS
- $407,4454 bd3 ba1.8k sqft3005 Lovely Ln, Bentonville, AR 72713New Construction
 MLS ID #1348579, Santhosh Reddy Kalluri, Kaufmann Realty, LLC. ArkansasOne MLS
 - $426,0003 bd3 ba2k sqft1101 Flat Rock St, Centerton, AR 72713For Sale
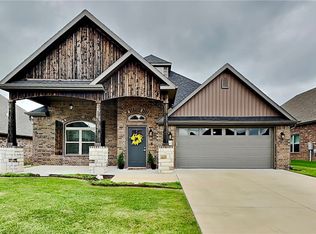 MLS ID #1351033, Lenore Cottrell, Concierge Realty NWA. ArkansasOne MLS
 - $421,9503 bd3 ba1.9k sqft1100 Flat Rock St, Bentonville, AR 72713New Construction
 MLS ID #1332933, Dave Layman, Mathias Real Estate. ArkansasOne MLS
 - $421,9503 bd3 ba1.9k sqft1070 Flat Rock St, Bentonville, AR 72713New ConstructionMLS ID #1332298, Dave Layman, Mathias Real Estate. ArkansasOne MLS
- $462,9004 bd3 ba2.2k sqft6806 SW Orange Ave, Bentonville, AR 72713New ConstructionMLS ID #1337012, Weston Brooks, NWA Residential Real Estate. ArkansasOne MLS
- $467,9004 bd3 ba2.2k sqft7001 Basswood Ave, Bentonville, AR 72713New ConstructionMLS ID #1336332, Delton Williams, Crye-Leike REALTORS, Gentry. ArkansasOne MLS
- $468,0004 bd3 ba2.2k sqft6705 High Meadow Blvd, Bentonville, AR 72713New ConstructionMLS ID #1342581, Michael Hodges, Keller Williams Market Pro Realty Branch Office. ArkansasOne MLS
- $399,7504 bd2 ba2k sqft721 Marianne St, Bentonville, AR 72713New ConstructionArkansasOne MLS
- $402,2503 bd2 ba1.8k sqft1110 Flat Rock St, Bentonville, AR 72713New ConstructionMLS ID #1337355, Dave Layman, Mathias Real Estate. ArkansasOne MLS
- $402,2503 bd2 ba1.8k sqft1080 Flat Rock St, Bentonville, AR 72713New ConstructionMLS ID #1332923, Dave Layman, Mathias Real Estate. ArkansasOne MLS
- $389,9904 bd2 ba2.1k sqft8740 Sunspire Ln, Centerton, AR 72719New ConstructionArkansasOne MLS
- $470,0003 bd3 ba2k sqft5404 SW Remington Rd, Bentonville, AR 72712New ConstructionMLS ID #1345267, Pragya Mathur, AXEN Realty. ArkansasOne MLS
- $489,9994 bd3 ba2.2k sqft6801 Basswood Ave, Bentonville, AR 72713New ConstructionMLS ID #1342212, Nurre Pinkley Team, Collier & Associates- Rogers Branch. ArkansasOne MLS
- $489,9994 bd3 ba2.2k sqft6805 Basswood Ave, Bentonville, AR 72713New ConstructionMLS ID #1342214, Nurre Pinkley Team, Collier & Associates- Rogers Branch. ArkansasOne MLS
- $379,4824 bd3 ba1.8k sqft644 NW 65th Ave, Bentonville, AR 72713New ConstructionMLS ID #1354775, Taylor Baker, Equity Partners Realty. ArkansasOne MLS
- $419,9674 bd2 ba2.1k sqft2510 Goldspur Ct, Centerton, AR 72712New ConstructionArkansasOne MLS
- $355,0004 bd2 ba1.8k sqft4300 SW Adams St, Bentonville, AR 72713For SaleMLS ID #1336749, Kelsey Roemer, Lindsey & Associates Inc. ArkansasOne MLS
- $525,9004 bd3 ba2.4k sqft6900 SW Basswood St, Bentonville, AR 72713New ConstructionMLS ID #1324084, Brittany Jones, NWA Residential Real Estate. ArkansasOne MLS
- $557,5124 bd4 ba2.4k sqft1071 Whistler St, Centerton, AR 72719For SaleMLS ID #1355776, Janice Holland, Verma and Associates. ArkansasOne MLS
