Introducing the Partridge Plan, an exceptional new construction home designed with both comfort and functionality in mind. The heart of the home features an huge open-concept living area highlighted by a cozy gas fireplace. The kitchen is a true standout, with abundant counter space, a gas range with a vented hood, and a large walk-in pantry to keep everything organized and within reach. The primary suite is designed as a private retreat, complete with a spacious walk-in closet and a conveniently located laundry room attached. Upstairs, you’ll find three additional bedrooms along with a full bathroom with double vanity space. Step outside to enjoy the large covered back porch, perfect for entertaining or unwinding while taking in the outdoors. Blinds, gutters, and fence included. Preferred lender credit is available. Semi-custom! Choose your finishes now!
VISIT BUILDER'S MODEL HOME - 6703 CRABAPPLE ST, WALNUT GROVE
New construction
Price cut: $15K (8/18)
$474,999
6801 Basswood Ave, Bentonville, AR 72713
4beds
2,282sqft
Single Family Residence
Built in 2026
6,098 Square Feet Lot
$474,400 Zestimate®
$208/sqft
$50/mo HOA
What's special
Spacious walk-in closetCozy gas fireplaceFence includedLarge covered back porchAbundant counter spaceLarge walk-in pantry
- 145 days
- 54
- 2
Zillow last checked:
Listing updated:
Listed by:
Nurre Pinkley Team 479-935-0050,
Collier & Associates- Rogers Branch 479-274-0977
Source: ArkansasOne MLS,MLS#: 1342212 Originating MLS: Northwest Arkansas Board of REALTORS MLS
Originating MLS: Northwest Arkansas Board of REALTORS MLSFacts & features
Interior
Bedrooms & bathrooms
- Bedrooms: 4
- Bathrooms: 3
- Full bathrooms: 2
- 1/2 bathrooms: 1
Heating
- Central
Cooling
- Central Air
Appliances
- Included: Dishwasher, Electric Water Heater, Disposal, Gas Range, Microwave, Range Hood
- Laundry: Washer Hookup, Dryer Hookup
Features
- Attic, Ceiling Fan(s), Pantry, Programmable Thermostat, Split Bedrooms, Storage, Walk-In Closet(s), Window Treatments
- Flooring: Carpet, Laminate, Simulated Wood, Tile
- Windows: Blinds
- Has basement: No
- Number of fireplaces: 1
- Fireplace features: Gas Log, Living Room
Interior area
- Total structure area: 2,282
- Total interior livable area: 2,282 sqft
Video & virtual tour
Property
Parking
- Total spaces: 2
- Parking features: Attached, Garage, Garage Door Opener
- Has attached garage: Yes
- Covered spaces: 2
Features
- Levels: Two
- Stories: 2
- Patio & porch: Covered
- Exterior features: Concrete Driveway
- Pool features: Pool, Community
- Fencing: Back Yard
- Waterfront features: None
Lot
- Size: 6,098 Square Feet
- Features: Central Business District, Cleared, Subdivision
Details
- Additional structures: None
- Parcel number: 0121786000
- Wooded area: 0
Construction
Type & style
- Home type: SingleFamily
- Property subtype: Single Family Residence
Materials
- Brick, Vinyl Siding
- Foundation: Slab
- Roof: Architectural,Shingle
Condition
- To Be Built
- New construction: Yes
- Year built: 2026
Details
- Warranty included: Yes
Utilities & green energy
- Sewer: Public Sewer
- Water: Public
- Utilities for property: Cable Available, Electricity Available, Fiber Optic Available, Natural Gas Available, Sewer Available, Water Available
Community & HOA
Community
- Features: Near Schools, Pool
- Security: Smoke Detector(s)
- Subdivision: Walnut Grove Sub Ph Iii Bentonville
HOA
- Services included: See Agent
- HOA fee: $600 annually
Location
- Region: Bentonville
Financial & listing details
- Price per square foot: $208/sqft
- Annual tax amount: $500
- Date on market: 4/8/2026
- Cumulative days on market: 146 days
- Road surface type: Paved
Estimated market value
$474,400
$451,000 - $498,000
$2,448/mo
Price history
| Date | Event | Price |
|---|---|---|
| 8/18/2026 | Price change | $474,999-3.1%$208/sqft |
Source:  ArkansasOne MLS #1342212 Report a problem ArkansasOne MLS #1342212 Report a problem | ||
| 4/9/2026 | Listed for sale | $489,999$215/sqft |
Source: ArkansasOne MLS #1342212 Report a problem | ||
Public tax history
| Year | Property taxes | Tax assessment |
|---|---|---|
| 2025 | -- | -- |
Find assessor info on the county website
Monthly payment
Est. payment
Payment breakdown
Explore the cost of this home by adjusting the details. Changes won't be saved.Climate risks
Neighborhood: 72713
Nearby schools
Schools provided by the listing agent
- District: Bentonville
Source: ArkansasOne MLS. This data may not be complete. We recommend contacting the local school district to confirm school assignments for this home.
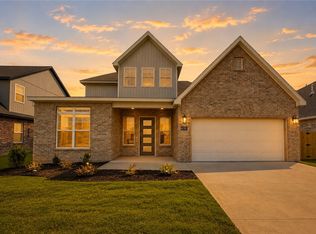
- $449,7004 bd3 ba2.1k sqft6707 SW Basswood Ave, Bentonville, AR 72712New Construction
- $399,9004 bd2 ba1.8k sqft6802 Basswood Ave, Bentonville, AR 72713New Construction
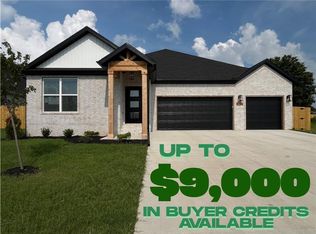
- $434,9994 bd2 ba1.9k sqft6705 Crabapple St, Bentonville, AR 72713New Construction
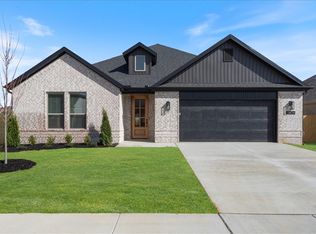
- $379,9003 bd2 ba1.7k sqft6806 SW Basswood Ave, Bentonville, AR 72713Sold
Similar homes
- $485,0004 bd3 ba2.2k sqft7008 SW Orange Ave, Bentonville, AR 72713New Construction
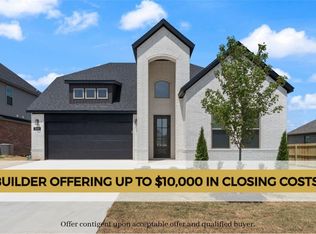 MLS ID #1354304, Lily Dighero, Sudar Group. ArkansasOne MLS
 - $499,9004 bd3 ba2.3k sqft6907 SW Orange Ave, Bentonville, AR 72713New Construction
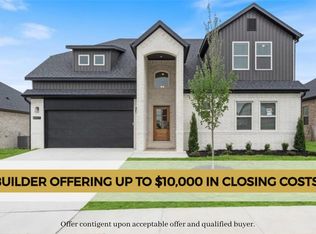 MLS ID #1343075, Lily Dighero, Sudar Group. ArkansasOne MLS
 - $445,9004 bd3 ba2.1k sqft7004 SW Orange Ave, Bentonville, AR 72713New Construction
 MLS ID #1353630, Alexis White, Sudar Group. ArkansasOne MLS
 - $434,9994 bd2 ba1.9k sqft6705 Crabapple St, Bentonville, AR 72713New ConstructionMLS ID #1339738, Nurre Pinkley Team, Collier & Associates- Rogers Branch. ArkansasOne MLS
