Welcome to Sunrise Homes and The Hamilton Floor Plan. Step into The Hamilton, a beautifully crafted 4 bedroom, 3 bath sanctuary designed to elevate everyday living. As you enter the foyer, you’re greeted by an open layout that flows effortlessly into a sunlit dining area and generous living area. The kitchen is integrated into the living and dining space. Retreat to the spacious primary suite and luxurious bathroom. This split floor plan offers two bedrooms in the front of the home which share a full bath, and the 4th bedroom has its own ensuite at the front of the house. Perfect for growing families or work-from home lifestyle. Check out our builder and preferred lender incentives today! $4000 builder credit and up to $3500 preferred lender credit!
New construction
$379,482
644 NW 65th Ave, Bentonville, AR 72713
4beds
1,887sqft
:
Get pre-qualified$2,576/mo
Single Family Residence
Built in 2026
6,534 Square Feet Lot
$379,200 Zestimate®
$201/sqft
$33/mo HOA
What's special
Luxurious bathroomSpacious primary suiteSplit floor planOpen layoutSunlit dining area
- 22 days |
- 407 |
- 27 |
Likely to sell faster than
Zillow last checked:
Listing updated:
Listed by:
Taylor Baker 479-750-9500,
Equity Partners Realty 479-750-9500
Source: ArkansasOne MLS,MLS#: 1354775 Originating MLS: Northwest Arkansas Board of REALTORS MLS
Originating MLS: Northwest Arkansas Board of REALTORS MLSFacts & features
Interior
Bedrooms & bathrooms
- Bedrooms: 4
- Bathrooms: 3
- Full bathrooms: 3
Heating
- Central, Gas
Cooling
- Central Air
Appliances
- Included: Dishwasher, Gas Cooktop, Disposal, Gas Oven, Gas Water Heater, Microwave Hood Fan, Microwave, Plumbed For Ice Maker
- Laundry: Washer Hookup, Dryer Hookup
Features
- Attic, Ceiling Fan(s), Granite Counters, Pantry, Programmable Thermostat, Split Bedrooms, Storage, Walk-In Closet(s)
- Flooring: Carpet, Luxury Vinyl Plank, Tile
- Has basement: No
- Number of fireplaces: 1
- Fireplace features: Electric, Insert, Living Room
Interior area
- Total structure area: 1,887
- Total interior livable area: 1,887 sqft
Video & virtual tour
Property
Parking
- Total spaces: 2
- Parking features: Attached, Garage, Garage Door Opener
- Has attached garage: Yes
- Covered spaces: 2
Features
- Levels: One
- Stories: 1
- Patio & porch: Covered, Patio
- Exterior features: Concrete Driveway
- Pool features: None
- Fencing: None
- Waterfront features: None
Lot
- Size: 6,534 Square Feet
- Features: Cleared, City Lot, Landscaped, None, Subdivision
Details
- Additional structures: None
- Parcel number: 2201632000
- Special conditions: None
Construction
Type & style
- Home type: SingleFamily
- Property subtype: Single Family Residence
Materials
- Brick, Frame
- Foundation: Slab
- Roof: Asphalt,Shingle
Condition
- New construction: Yes
- Year built: 2026
Utilities & green energy
- Sewer: Public Sewer
- Water: Public
- Utilities for property: Natural Gas Available, Sewer Available, Water Available
Community & HOA
Community
- Features: Curbs, Sidewalks
- Security: Smoke Detector(s)
- Subdivision: Mason Valley Estates Ph 1a Highfill
HOA
- Services included: Association Management
- HOA fee: $400 annually
- HOA name: Mason Valley Estates
Location
- Region: Bentonville
Financial & listing details
- Price per square foot: $201/sqft
- Annual tax amount: $738
- Date on market: 7/8/2026
Estimated market value
$379,200
$360,000 - $398,000
$2,157/mo
Price history
| Date | Event | Price |
|---|---|---|
| 7/10/2026 | Listed for sale | $379,482$201/sqft |
Source:  ArkansasOne MLS #1354775 Report a problem ArkansasOne MLS #1354775 Report a problem | ||
Public tax history
Tax history is unavailable.
Monthly payment
Est. payment
Payment breakdown
Explore the cost of this home by adjusting the details. Changes won't be saved.Climate risks
Neighborhood: 72713
Nearby schools
GreatSchools rating
- 9/10Creekside Middle SchoolGrades: 5-6Distance: 5.9 mi
- 9/10Grimsley Junior High SchoolGrades: 7-8Distance: 5.9 mi
- 9/10Bentonville West High SchoolGrades: 9-12Distance: 5.9 mi
Schools provided by the listing agent
- District: Bentonville
Source: ArkansasOne MLS. This data may not be complete. We recommend contacting the local school district to confirm school assignments for this home.
- $361,4873 bd2 ba1.8k sqft6420 NW Zella St, Bentonville, AR 72713New Construction

- $362,4873 bd2 ba1.8k sqft628 NW 65th Ave, Bentonville, AR 72713New Construction
- $339,2813 bd2 ba1.6k sqft6416 NW Zella St, Bentonville, AR 72713New Construction

- $716,900-- bd2 ba3.3k sqft9200 Mason Valley Rd, Bentonville, AR 72713Off Market
- $343,2823 bd2 ba1.6k sqft624 NW 65th Ave, Bentonville, AR 72713New Construction
- $360,0003 bd2 ba1.8k sqft6417 NW Harley St, Bentonville, AR 72713Sold
- $373,1834 bd3 ba1.8k sqft6408 NW Zella St, Bentonville, AR 72713Sold
- $333,2813 bd2 ba1.6k sqft6413 NW Harley St, Bentonville, AR 72713Sold
A local agent can set up tours, give advice and negotiate with sellers.
Similar homes
- $353,7024 bd2 ba1.7k sqft6400 NW Zella St, Bentonville, AR 72713New Construction
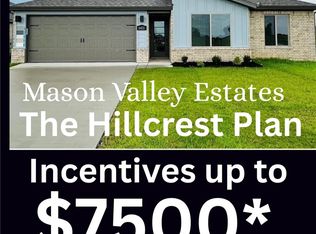 MLS ID #1347488, Taylor Baker, Equity Partners Realty. ArkansasOne MLS
 - $353,7024 bd2 ba1.7k sqft6405 NW Harley St, Bentonville, AR 72713New ConstructionMLS ID #1304294, Taylor Baker, Equity Partners Realty. ArkansasOne MLS
- $339,2813 bd2 ba1.6k sqft6416 NW Zella St, Bentonville, AR 72713New ConstructionMLS ID #1312408, Taylor Baker, Equity Partners Realty. ArkansasOne MLS
- $290,0003 bd2 ba1.6k sqft821 NW 63rd Ave, Bentonville, AR 72713For Sale
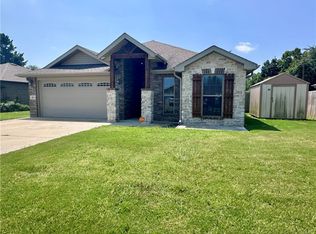 MLS ID #1339799, Jennifer Hatfield, Crye-Leike REALTORS Rogers. ArkansasOne MLS
 - $426,0003 bd3 ba2k sqft1101 Flat Rock St, Centerton, AR 72713For SaleMLS ID #1351033, Lenore Cottrell, Concierge Realty NWA. ArkansasOne MLS
- $386,9003 bd2 ba1.8k sqft6605 SW High Meadow Blvd, Bentonville, AR 72713New ConstructionMLS ID #1341265, Danielle Hefley, NWA Residential Real Estate. ArkansasOne MLS
- $402,2503 bd2 ba1.8k sqft1080 Flat Rock St, Bentonville, AR 72713New ConstructionMLS ID #1332923, Dave Layman, Mathias Real Estate. ArkansasOne MLS
- $402,2503 bd2 ba1.8k sqft1110 Flat Rock St, Bentonville, AR 72713New ConstructionMLS ID #1337355, Dave Layman, Mathias Real Estate. ArkansasOne MLS
- $421,9503 bd3 ba1.9k sqft1100 Flat Rock St, Bentonville, AR 72713New ConstructionMLS ID #1332933, Dave Layman, Mathias Real Estate. ArkansasOne MLS
- $421,9503 bd3 ba1.9k sqft1070 Flat Rock St, Bentonville, AR 72713New ConstructionMLS ID #1332298, Dave Layman, Mathias Real Estate. ArkansasOne MLS
- $371,0004 bd2 ba1.7k sqft2607 Whispering Woods Ct, Lowell, AR 72745For SaleMLS ID #1352938, William Payne, Flat Fee Realty. ArkansasOne MLS
- $459,9003 bd3 ba2.1k sqft6608 Orange Ave, Bentonville, AR 72713New ConstructionMLS ID #1353561, Danielle Hefley, NWA Residential Real Estate. ArkansasOne MLS
- $389,9003 bd2 ba2k sqft2380 Cameo Ln, Bentonville, AR 72712For SaleMLS ID #1347995, Abdul Alkhatib, TAZ Realty Group. ArkansasOne MLS
- $400,0004 bd3 ba2.3k sqft2161 Bluebonnet Ln, Centerton, AR 72719For SaleMLS ID #1322460, Blaine Elliott, Lindsey & Assoc Inc Branch. ArkansasOne MLS
- $469,9004 bd3 ba2.2k sqft6806 SW Orange Ave, Bentonville, AR 72713New ConstructionMLS ID #1337012, Weston Brooks, NWA Residential Real Estate. ArkansasOne MLS
- $395,0005 bd3 ba2.3k sqft2101 Tallgrass Ter, Centerton, AR 72719For SaleMLS ID #1341659, Lenore Cottrell, Concierge Realty NWA. ArkansasOne MLS
- $375,0004 bd3 ba2.1k sqft711 W Taylor St, Siloam Springs, AR 72761For SaleMLS ID #1355777, Porter Wells Team, Weichert, REALTORS Griffin Company Bentonville. ArkansasOne MLS
- $489,9994 bd3 ba2.2k sqft6801 Basswood Ave, Bentonville, AR 72713New ConstructionMLS ID #1342212, Nurre Pinkley Team, Collier & Associates- Rogers Branch. ArkansasOne MLS
- $385,0003 bd2 ba2.3k sqft607 6th Ave, Gravette, AR 72736New ConstructionMLS ID #1356837, Nicholas Rhoads, Gibson Real Estate. ArkansasOne MLS
- $399,9003 bd2 ba1.7k sqft17562 Old Highway 68, Siloam Springs, AR 72761For SaleMLS ID #1351545, Travis Story, Real Estate Brokers. ArkansasOne MLS
