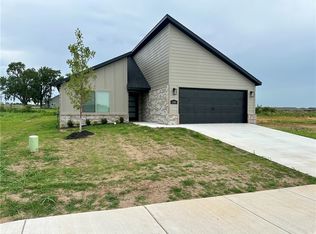
The Melbourne Plan, a stunning new construction home in Mason Valley Estates Subdivision, located in the desirable Bentonville Schools. Designed with style and function, this 3 bed, 2 bath home offers a perfect blend of modern elegance and everyday comfort. The open-concept layout invites you to see the spacious interior. At the heart of the home, the kitchen shines with granite countertops, custom cabinetry, a large island, and premium stainless steel appliances, making it perfect for hosting or casual dining. Cozy up by the gas fireplace in the living area or enjoy the practicality of a gas range for all your cooking. With luxury finishes throughout, this home is truly designed for today’s lifestyle. Situated in an exciting new community, future amenities include a pool, adding even more value to your investment. Schedule your showing today and take advantage of the $4,000 builder credit, and up to $3,500 lender credit.
New construction
$362,487
628 NW 65th Ave, Bentonville, AR 72713
3beds
1,805sqft
:
Get pre-qualified$2,463/mo
Single Family Residence
Built in 2026
6,534 Square Feet Lot
$362,100 Zestimate®
$201/sqft
$33/mo HOA
What's special
Luxury finishes throughoutSpacious interiorOpen-concept layoutLarge islandPremium stainless steel appliancesCustom cabinetryGas range
- 72 days |
- 35 |
- 1 |
Zillow last checked:
Listing updated:
Listed by:
Taylor Baker 479-750-9500,
Equity Partners Realty 479-750-9500
Source: ArkansasOne MLS,MLS#: 1347477 Originating MLS: Northwest Arkansas Board of REALTORS MLS
Originating MLS: Northwest Arkansas Board of REALTORS MLSFacts & features
Interior
Bedrooms & bathrooms
- Bedrooms: 3
- Bathrooms: 2
- Full bathrooms: 2
Heating
- Gas
Cooling
- Electric
Appliances
- Included: Gas Cooktop, Disposal, Gas Oven, Gas Water Heater, Microwave, Plumbed For Ice Maker
- Laundry: Washer Hookup, Dryer Hookup
Features
- Attic, Ceiling Fan(s), Granite Counters, Pantry, Programmable Thermostat, Storage, Walk-In Closet(s)
- Flooring: Carpet, Luxury Vinyl Plank, Tile
- Has basement: No
- Number of fireplaces: 1
- Fireplace features: Gas Log, Gas Starter, Living Room
Interior area
- Total structure area: 1,805
- Total interior livable area: 1,805 sqft
Video & virtual tour
Property
Parking
- Total spaces: 2
- Parking features: Attached, Garage, Garage Door Opener
- Has attached garage: Yes
- Covered spaces: 2
Features
- Levels: One
- Stories: 1
- Patio & porch: Covered, Patio
- Exterior features: Concrete Driveway
- Pool features: None
- Fencing: None
- Waterfront features: None
Lot
- Size: 6,534 Square Feet
- Features: Cleared, City Lot, Landscaped, Level, None, Subdivision
Details
- Additional structures: None
- Parcel number: 2201636000
Construction
Type & style
- Home type: SingleFamily
- Property subtype: Single Family Residence
Materials
- Brick, Frame
- Foundation: Slab
- Roof: Asphalt,Shingle
Condition
- To Be Built
- New construction: Yes
- Year built: 2026
Utilities & green energy
- Sewer: Public Sewer
- Water: Public
- Utilities for property: Cable Available, Electricity Available, Natural Gas Available, Sewer Available, Water Available
Community & HOA
Community
- Features: Curbs, Sidewalks
- Security: Smoke Detector(s)
- Subdivision: Mason Valley Estates Ph 1a Highfill
HOA
- Services included: Association Management
- HOA fee: $400 annually
- HOA name: Mason Valley Estates
Location
- Region: Bentonville
Financial & listing details
- Price per square foot: $201/sqft
- Annual tax amount: $738
- Date on market: 5/13/2026
- Cumulative days on market: 75 days
Estimated market value
$362,100
$344,000 - $380,000
$1,829/mo
Price history
| Date | Event | Price |
|---|---|---|
| 5/15/2026 | Listed for sale | $362,487$201/sqft |
Source:  ArkansasOne MLS #1347477 Report a problem ArkansasOne MLS #1347477 Report a problem | ||
Public tax history
Tax history is unavailable.
Monthly payment
Est. payment
Payment breakdown
Explore the cost of this home by adjusting the details. Changes won't be saved.Climate risks
Neighborhood: 72713
Nearby schools
GreatSchools rating
- 9/10Creekside Middle SchoolGrades: 5-6Distance: 5.9 mi
- 9/10Grimsley Junior High SchoolGrades: 7-8Distance: 5.9 mi
- 9/10Bentonville West High SchoolGrades: 9-12Distance: 5.9 mi
Schools provided by the listing agent
- District: Bentonville
Source: ArkansasOne MLS. This data may not be complete. We recommend contacting the local school district to confirm school assignments for this home.
- $343,2823 bd2 ba1.6k sqft624 NW 65th Ave, Bentonville, AR 72713New Construction

- $361,4873 bd2 ba1.8k sqft6420 NW Zella St, Bentonville, AR 72713New Construction

- $360,0003 bd2 ba1.8k sqft6417 NW Harley St, Bentonville, AR 72713Sold

- $379,4824 bd3 ba1.8k sqft644 NW 65th Ave, Bentonville, AR 72713New Construction
- $339,2813 bd2 ba1.6k sqft6416 NW Zella St, Bentonville, AR 72713New Construction
- $333,2813 bd2 ba1.6k sqft6413 NW Harley St, Bentonville, AR 72713Sold
- $373,1834 bd3 ba1.8k sqft6408 NW Zella St, Bentonville, AR 72713Sold
- $331,5633 bd2 ba1.6k sqft6313 NW Harley St, Bentonville, AR 72713Sold
A local agent can set up tours, give advice and negotiate with sellers.
Similar homes
- $361,4873 bd2 ba1.8k sqft6420 NW Zella St, Bentonville, AR 72713New ConstructionMLS ID #1347483, Taylor Baker, Equity Partners Realty. ArkansasOne MLS
- $343,2823 bd2 ba1.6k sqft624 NW 65th Ave, Bentonville, AR 72713New ConstructionMLS ID #1314900, Taylor Baker, Equity Partners Realty. ArkansasOne MLS
- $362,9004 bd2 ba1.7k sqft5901 SW Bear Creek Ave, Bentonville, AR 72713New Construction
 MLS ID #1348005, Heather Campbell, Weichert, REALTORS Griffin Company Bentonville. ArkansasOne MLS
 - $375,5004 bd2 ba2k sqft1031 Thornwood Pl, Bentonville, AR 72713New Construction
 ArkansasOne MLS
 - $360,1924 bd2 ba1.7k sqft8791 Majestic Rd, Centerton, AR 72719New ConstructionArkansasOne MLS
- $357,1294 bd2 ba1.7k sqft8730 Majestic Rd, Centerton, AR 72719New ConstructionArkansasOne MLS
- $359,5884 bd2 ba1.7k sqft8801 Sunspire Ln, Centerton, AR 72719New ConstructionArkansasOne MLS
- $399,0904 bd2 ba2.1k sqft8740 Sunspire Ln, Centerton, AR 72719New ConstructionArkansasOne MLS
- $359,9004 bd2 ba1.7k sqft6000 SW Bear Creek Ave, Bentonville, AR 72713New ConstructionArkansasOne MLS
- $371,9004 bd2 ba1.8k sqft5909 SW Bear Creek Ave, Bentonville, AR 72713New ConstructionArkansasOne MLS
- $360,9004 bd2 ba1.7k sqft4702 SW Tribe St, Bentonville, AR 72713New ConstructionArkansasOne MLS
- from $394,0004 bd2 ba2.1k sqftPARIS Plan, Huber Place South, Bentonville, AR 72713New ConstructionDR Horton
- $414,9004 bd2 ba1.9k sqft7004 SW Basswood Ave, Bentonville, AR 72713New ConstructionMLS ID #1354933, Zoe Reynolds, NWA Residential Real Estate. ArkansasOne MLS
- $346,8963 bd3 ba1.5k sqft1901 Lapis Ave, Centerton, AR 72719New ConstructionMLS ID #1356396, Colley Bailey, Lone Rock Realty. ArkansasOne MLS
- $391,9004 bd3 ba1.9k sqft5908 SW Omaha Ave, Bentonville, AR 72713New ConstructionArkansasOne MLS
- $407,9003 bd3 ba2k sqft1451 Overcup Oak Ln, Centerton, AR 72719For SaleMLS ID #1349767, Toby Crawford, Crawford Real Estate and Associates. ArkansasOne MLS
- $346,8963 bd3 ba1.6k sqft410 Jasper Rd, Centerton, AR 72719New ConstructionMLS ID #1356562, Colley Bailey, Lone Rock Realty. ArkansasOne MLS
- $346,8963 bd3 ba1.6k sqft420 Jasper Rd, Centerton, AR 72719New ConstructionMLS ID #1356564, Colley Bailey, Lone Rock Realty. ArkansasOne MLS
- from $334,0004 bd2 ba1.8k sqftCALI Plan, West Wind, Gravette, AR 72736New ConstructionDR Horton
- $418,9004 bd2 ba1.9k sqft7014 SW Orange Ave, Bentonville, AR 72713New ConstructionMLS ID #1326685, Zoe Reynolds, NWA Residential Real Estate. ArkansasOne MLS
