Welcome to Gladstone Plan, a stunning new construction home in the Mason Valley Estates Subdivision, located in the highly desirable Bentonville School District. Designed with both style and functionality, this 3-bedroom, 2 bath home offers a perfect blend of modern elegance and everyday comfort. The open-concept layout invites you to s ee the spacious interior. At the heart of the home, the kitchen shines with granite countertops, custom cabinetry, a large island, and premium stainless steel appliances, making it perfect for hosting or casual dining. Cozy up by the gas fireplace in the living area or enjoy the practicality of a gas range for all your cooking. With luxury finishes throughout, this home is truly designed for today’s lifestyle. Situated in an exciting new community, future amenities include a pool, adding even more value to your investment. Don’t miss your chance to own the Gladstone Plan. Schedule your showing today and take advantage of the $4,000 builder credit, and up to $3,500 lender credit.
New construction
Price increase: $5K (6/9)
$339,281
6416 NW Zella St, Bentonville, AR 72713
3beds
1,679sqft
:
Get pre-qualified$2,285/mo
Single Family Residence
Built in 2026
6,534 Square Feet Lot
$338,600 Zestimate®
$202/sqft
$33/mo HOA
What's special
Luxury finishes throughoutSpacious interiorOpen-concept layoutGranite countertopsLarge islandPremium stainless steel appliancesCustom cabinetry
- 411 days |
- 39 |
- 2 |
Zillow last checked:
Listing updated:
Listed by:
Taylor Baker 479-750-9500,
Equity Partners Realty 479-750-9500
Source: ArkansasOne MLS,MLS#: 1312408 Originating MLS: Northwest Arkansas Board of REALTORS MLS
Originating MLS: Northwest Arkansas Board of REALTORS MLSFacts & features
Interior
Bedrooms & bathrooms
- Bedrooms: 3
- Bathrooms: 2
- Full bathrooms: 2
Heating
- Central, Gas
Cooling
- Central Air, Electric
Appliances
- Included: Dishwasher, ENERGY STAR Qualified Appliances, Electric Water Heater, Disposal, Gas Range, Microwave Hood Fan, Microwave, Self Cleaning Oven
Features
- Built-in Features, Ceiling Fan(s), Granite Counters, Other, Pantry, Smart Home
- Flooring: Carpet, Tile
- Has basement: No
- Number of fireplaces: 1
- Fireplace features: Gas Log, Living Room
Interior area
- Total structure area: 1,679
- Total interior livable area: 1,679 sqft
Video & virtual tour
Property
Parking
- Total spaces: 2
- Parking features: Attached, Garage, Asphalt, Garage Door Opener
- Has attached garage: Yes
- Covered spaces: 2
Features
- Levels: One
- Stories: 1
- Patio & porch: Covered
- Fencing: Other,See Remarks
- Waterfront features: None
Lot
- Size: 6,534 Square Feet
- Dimensions: 120 x 54
- Features: Cleared, Near Park
Details
- Additional structures: None
- Parcel number: 2201659000
- Special conditions: None
Construction
Type & style
- Home type: SingleFamily
- Property subtype: Single Family Residence
Materials
- Brick
- Foundation: Slab
- Roof: Architectural,Shingle
Condition
- New construction: Yes
- Year built: 2026
Details
- Warranty included: Yes
Utilities & green energy
- Sewer: Public Sewer
- Water: Public
- Utilities for property: Electricity Available, Natural Gas Available, Other, Sewer Available, See Remarks, Water Available
Green energy
- Energy efficient items: Appliances
Community & HOA
Community
- Features: Curbs, Near Schools, Park
- Security: Smoke Detector(s)
- Subdivision: Mason Valley Estates Ph 1a-Highfill
HOA
- Services included: Maintenance Grounds, Maintenance Structure
- HOA fee: $400 annually
Location
- Region: Bentonville
Financial & listing details
- Price per square foot: $202/sqft
- Annual tax amount: $50
- Date on market: 6/24/2025
- Cumulative days on market: 376 days
- Road surface type: Paved
Estimated market value
$338,600
$322,000 - $356,000
$2,003/mo
Price history
| Date | Event | Price |
|---|---|---|
| 6/9/2026 | Price change | $339,281+1.5%$202/sqft |
Source:  ArkansasOne MLS #1312408 Report a problem ArkansasOne MLS #1312408 Report a problem | ||
| 8/18/2025 | Price change | $334,281+0.8%$199/sqft |
Source: ArkansasOne MLS #1312408 Report a problem | ||
| 6/24/2025 | Listed for sale | $331,763$198/sqft |
Source: ArkansasOne MLS #1312408 Report a problem | ||
Public tax history
Tax history is unavailable.
Monthly payment
Est. payment
Payment breakdown
Explore the cost of this home by adjusting the details. Changes won't be saved.Climate risks
Neighborhood: 72713
Nearby schools
GreatSchools rating
- 9/10Creekside Middle SchoolGrades: 5-6Distance: 5.9 mi
- 9/10Grimsley Junior High SchoolGrades: 7-8Distance: 5.9 mi
- 9/10Bentonville West High SchoolGrades: 9-12Distance: 5.9 mi
Schools provided by the listing agent
- District: Bentonville
Source: ArkansasOne MLS. This data may not be complete. We recommend contacting the local school district to confirm school assignments for this home.
- $361,4873 bd2 ba1.8k sqft6420 NW Zella St, Bentonville, AR 72713New Construction

- $373,1834 bd3 ba1.8k sqft6408 NW Zella St, Bentonville, AR 72713Sold

- $360,0003 bd2 ba1.8k sqft6417 NW Harley St, Bentonville, AR 72713Sold

- $333,2813 bd2 ba1.6k sqft6413 NW Harley St, Bentonville, AR 72713Sold

- $353,7024 bd2 ba1.7k sqft6405 NW Harley St, Bentonville, AR 72713New Construction
- $353,7024 bd2 ba1.7k sqft6400 NW Zella St, Bentonville, AR 72713New Construction
- $362,4873 bd2 ba1.8k sqft628 NW 65th Ave, Bentonville, AR 72713New Construction
- $379,4824 bd3 ba1.8k sqft644 NW 65th Ave, Bentonville, AR 72713New Construction
A local agent can set up tours, give advice and negotiate with sellers.
Similar homes
- $353,7024 bd2 ba1.7k sqft6400 NW Zella St, Bentonville, AR 72713New Construction
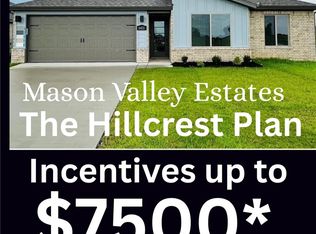 MLS ID #1347488, Taylor Baker, Equity Partners Realty. ArkansasOne MLS
 - $353,7024 bd2 ba1.7k sqft6405 NW Harley St, Bentonville, AR 72713New ConstructionMLS ID #1304294, Taylor Baker, Equity Partners Realty. ArkansasOne MLS
- $379,4824 bd3 ba1.8k sqft644 NW 65th Ave, Bentonville, AR 72713New Construction
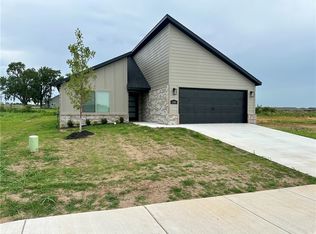 MLS ID #1354775, Taylor Baker, Equity Partners Realty. ArkansasOne MLS
 - $359,9003 bd2 ba1.6k sqft5904 SW Bear Creek Ave, Bentonville, AR 72713New Construction
 MLS ID #1347952, Heather Campbell, Weichert, REALTORS Griffin Company Bentonville. ArkansasOne MLS
 - $359,9003 bd2 ba1.6k sqft6000 SW Omaha Ave, Bentonville, AR 72713New ConstructionArkansasOne MLS
- $364,9004 bd2 ba1.7k sqft5901 SW Bear Creek Ave, Bentonville, AR 72713New ConstructionMLS ID #1348005, Heather Campbell, Weichert, REALTORS Griffin Company Bentonville. ArkansasOne MLS
- $382,0003 bd2 ba1.8k sqft6605 SW High Meadow Blvd, Bentonville, AR 72713New ConstructionMLS ID #1341265, Danielle Hefley, NWA Residential Real Estate. ArkansasOne MLS
- $360,9004 bd2 ba1.7k sqft4702 SW Tribe St, Bentonville, AR 72713New ConstructionArkansasOne MLS
- $402,2503 bd2 ba1.8k sqft1110 Flat Rock St, Bentonville, AR 72713New ConstructionMLS ID #1337355, Dave Layman, Mathias Real Estate. ArkansasOne MLS
- $402,2503 bd2 ba1.8k sqft1080 Flat Rock St, Bentonville, AR 72713New ConstructionMLS ID #1332923, Dave Layman, Mathias Real Estate. ArkansasOne MLS
- $426,0003 bd3 ba2k sqft1101 Flat Rock St, Centerton, AR 72713For SaleMLS ID #1351033, Lenore Cottrell, Concierge Realty NWA. ArkansasOne MLS
- $399,9003 bd3 ba1.9k sqft5909 SW Messenger Ave, Bentonville, AR 72713New ConstructionArkansasOne MLS
- $394,9004 bd3 ba1.9k sqft5908 SW Omaha Ave, Bentonville, AR 72713New ConstructionArkansasOne MLS
- $339,9003 bd2 ba1.5k sqft48 Shetland Dr, Bella Vista, AR 72715New ConstructionMLS ID #1347325, Tim Wang Team, Prestige Management & Realty. ArkansasOne MLS
- $374,9003 bd2 ba1.6k sqft59 Taransay Cir, Bella Vista, AR 72715New ConstructionMLS ID #1356912, Joseph Hayes Associates, Keller Williams Market Pro Realty Branch Office. ArkansasOne MLS
- $421,9503 bd3 ba1.9k sqft1100 Flat Rock St, Bentonville, AR 72713New ConstructionMLS ID #1332933, Dave Layman, Mathias Real Estate. ArkansasOne MLS
- $389,0003 bd3 ba1.9k sqft4 McHugh Ln, Bella Vista, AR 72715New ConstructionMLS ID #1354692, Deepa Kottigenal Pompapatheppa, Collier & Associates- Rogers Branch. ArkansasOne MLS
- $421,9503 bd3 ba1.9k sqft1070 Flat Rock St, Bentonville, AR 72713New ConstructionMLS ID #1332298, Dave Layman, Mathias Real Estate. ArkansasOne MLS
- $374,9003 bd2 ba1.6k sqft24 Kirkcudbright Ln, Bella Vista, AR 72715New ConstructionMLS ID #1356922, Joseph Hayes Associates, Keller Williams Market Pro Realty Branch Office. ArkansasOne MLS
- $298,0003 bd2 ba1.4k sqft301 NW Granny Smith St, Gentry, AR 72734For SaleMLS ID #1354545, Patricia Padilla, PAK Home Realty. ArkansasOne MLS
