Motivated Seller – Bring Your Offer! Welcome home to this beautifully updated 3bedroom, 2bathroom residence offering 1,404 square feet of comfortable living space. This move-in-ready home has been meticulously maintained and features modern upgrades throughout, including stylish light fixtures, upgraded ceiling fans, and smart home automation for today's lifestyle. The spacious, open-concept layout creates a warm and inviting atmosphere, perfect for both everyday living and entertaining. Step outside to enjoy the large backyard, providing plenty of room for outdoor gatherings, pets, or your dream garden. The kitchen is fully equipped, and with an acceptable full-price offer, all kitchen appliances, the refrigerator, washer, dryer, and wall-mounted heater convey with the property making your move even easier. Conveniently located just 10 minutes from XNA this home is close to restaurants, shopping, grocery stores, schools, and all the conveniences Northwest Arkansas has to offer.
For sale
Price cut: $7K (7/16)
$298,000
301 NW Granny Smith St, Gentry, AR 72734
3beds
1,404sqft
:
Get pre-qualified$1,934/mo
Single Family Residence
Built in 2025
6,534 Square Feet Lot
$-- Zestimate®
$212/sqft
$17/mo HOA
What's special
Modern upgrades throughoutSpacious open-concept layoutLarge backyardWarm and inviting atmosphereSmart home automationUpgraded ceiling fansStylish light fixtures
- 18 days |
- 284 |
- 10 |
Zillow last checked:
Listing updated:
Listed by:
Patricia Padilla 479-305-2241,
PAK Home Realty 479-278-7146
Source: ArkansasOne MLS,MLS#: 1354545 Originating MLS: Northwest Arkansas Board of REALTORS MLS
Originating MLS: Northwest Arkansas Board of REALTORS MLSFacts & features
Interior
Bedrooms & bathrooms
- Bedrooms: 3
- Bathrooms: 2
- Full bathrooms: 2
Bedroom
- Level: Main
- Dimensions: 0
Heating
- Central, Electric
Cooling
- Central Air, Electric
Appliances
- Included: Dishwasher, Electric Range, Electric Water Heater, Microwave, ENERGY STAR Qualified Appliances, Plumbed For Ice Maker
- Laundry: Washer Hookup, Dryer Hookup
Features
- Ceiling Fan(s), Eat-in Kitchen, Granite Counters, Other, Pantry, Smart Home, Walk-In Closet(s), Window Treatments
- Flooring: Carpet, Luxury Vinyl Plank
- Windows: ENERGY STAR Qualified Windows, Blinds
- Basement: None
- Number of fireplaces: 1
- Fireplace features: Family Room
Interior area
- Total structure area: 1,404
- Total interior livable area: 1,404 sqft
Video & virtual tour
Property
Parking
- Total spaces: 2
- Parking features: Attached, Garage, Garage Door Opener
- Has attached garage: Yes
- Covered spaces: 2
Features
- Levels: One
- Stories: 1
- Patio & porch: Covered
- Exterior features: Concrete Driveway
- Pool features: None
- Fencing: None
- Waterfront features: None
Lot
- Size: 6,534 Square Feet
- Features: City Lot, Landscaped, Near Park, Subdivision
Details
- Additional structures: None
- Parcel number: 2201562000
- Zoning description: Residential
- Special conditions: None
- Wooded area: 0
Construction
Type & style
- Home type: SingleFamily
- Architectural style: Traditional
- Property subtype: Single Family Residence
Materials
- Other, See Remarks
- Foundation: Slab
- Roof: Architectural,Shingle
Condition
- New construction: No
- Year built: 2025
Details
- Warranty included: Yes
Utilities & green energy
- Sewer: Public Sewer
- Water: Public
- Utilities for property: Electricity Available, Sewer Available, Water Available
Green energy
- Energy efficient items: Appliances
Community & HOA
Community
- Features: Near Fire Station, Park
- Security: Smoke Detector(s)
- Subdivision: Applewood Estates Highfill
HOA
- Has HOA: Yes
- Services included: Association Management
- HOA fee: $200 annually
Location
- Region: Gentry
Financial & listing details
- Price per square foot: $212/sqft
- Annual tax amount: $697
- Date on market: 7/7/2026
- Cumulative days on market: 19 days
- Listing terms: Conventional,FHA,USDA Loan,VA Loan
- Road surface type: Paved
Estimated market value
Not available
Estimated sales range
Not available
Not available
Price history
| Date | Event | Price |
|---|---|---|
| 7/16/2026 | Price change | $298,000-2.3%$212/sqft |
Source:  ArkansasOne MLS #1354545 Report a problem ArkansasOne MLS #1354545 Report a problem | ||
| 7/8/2026 | Listed for sale | $305,000+13.4%$217/sqft |
Source: ArkansasOne MLS #1354545 Report a problem | ||
| 4/24/2025 | Sold | $269,000-0.8%$192/sqft |
Source: ArkansasOne MLS #1301505 Report a problem | ||
| 3/22/2025 | Listed for sale | $271,300$193/sqft |
Source: ArkansasOne MLS #1301505 Report a problem | ||
Public tax history
Tax history is unavailable.
Monthly payment
Est. payment
Payment breakdown
Explore the cost of this home by adjusting the details. Changes won't be saved.Climate risks
Neighborhood: 72734
Nearby schools
GreatSchools rating
- 7/10Gentry Intermediate SchoolGrades: 3-5Distance: 7.6 mi
- 6/10Gentry Middle SchoolGrades: 6-8Distance: 8 mi
- 7/10Gentry High SchoolGrades: 9-12Distance: 8.1 mi
Schools provided by the listing agent
- District: Gentry
Source: ArkansasOne MLS. This data may not be complete. We recommend contacting the local school district to confirm school assignments for this home.
- $293,0004 bd2 ba1.7k sqft303 NW Granny Smith St, Gentry, AR 72734Sold

- $276,0003 bd2 ba1.5k sqft207 NW Granny Smith St, Gentry, AR 72734Sold

- $272,8003 bd2 ba1.5k sqft205 NW Granny Smith St, Gentry, AR 72734Sold

- $276,0003 bd2 ba1.5k sqft206 NW Bellflower St, Gentry, AR 72734Sold

- $273,3003 bd2 ba1.5k sqft204 NW Bellflower St, Gentry, AR 72734Sold
- $267,3003 bd2 ba1.4k sqft304 NW Granny Smith St, Gentry, AR 72734Sold
- $273,3003 bd2 ba1.4k sqft307 NW Granny Smith St, Gentry, AR 72734Sold
- $260,2003 bd2 ba1.4k sqft307 Granny Smith St, Gentry, AR 72734Off Market
A local agent can set up tours, give advice and negotiate with sellers.
Similar homes
- $296,5003 bd2 ba1.6k sqft1728 Gerald Shay Rd, Gentry, AR 72734New Construction
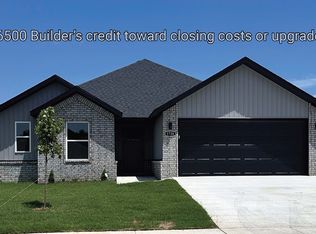 MLS ID #1348251, Ashley Stewart, Coldwell Banker Harris McHaney & Faucette-Rogers. ArkansasOne MLS
 - $285,0004 bd2 ba1.6k sqft1705 Ace Ave, Gentry, AR 72734For Sale
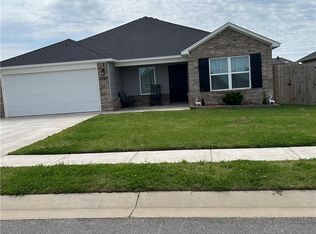 MLS ID #1354932, Jose Chevez, eXp Realty NWA Branch. ArkansasOne MLS
 - $290,0003 bd2 ba1.6k sqft821 NW 63rd Ave, Bentonville, AR 72713For Sale
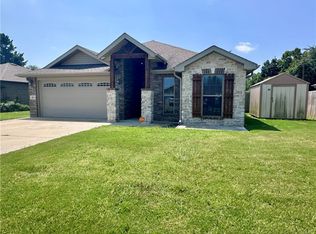 MLS ID #1339799, Jennifer Hatfield, Crye-Leike REALTORS Rogers. ArkansasOne MLS
 - $250,0003 bd2 ba1.3k sqft526 White Oak St, Gentry, AR 72734For Sale
 MLS ID #1333867, Lauren Bright, Coldwell Banker Harris McHaney & Faucette-Rogers. ArkansasOne MLS
 - $335,0004 bd3 ba2k sqft1329 Bates St, Gentry, AR 72734For SaleMLS ID #1325657, Taryn Carr, Fathom Realty. ArkansasOne MLS
- $294,9004 bd2 ba1.5k sqft3453 Knox Loop, Springdale, AR 72762For SaleMLS ID #1348988, Marcy Chavez, Weichert REALTORS - The Griffin Company Springdale. ArkansasOne MLS
- $314,9994 bd2 ba1.7k sqft2303 N Elisabeth St, Siloam Springs, AR 72761For SaleMLS ID #1352889, Raul Pena, Equity Partners Realty. ArkansasOne MLS
- $338,0003 bd2 ba1.5k sqft392 N Cold Harbor Ave, Fayetteville, AR 72704For SaleMLS ID #1354460, Brian Dandy, Weichert REALTORS - The Griffin Company Springdale. ArkansasOne MLS
- $300,0003 bd2 ba1.7k sqft820 S Excelsior Dr, Siloam Springs, AR 72761For SaleMLS ID #1351899, Vangie Heffron, Keller Williams Market Pro Realty Branch Office. ArkansasOne MLS
- $306,0004 bd2 ba1.6k sqft2700 Young St, Pea Ridge, AR 72751New ConstructionArkansasOne MLS
- $325,0003 bd2 ba1.6k sqft703 Teri Dr, Siloam Springs, AR 72761For SaleMLS ID #1351940, Delton Williams, Crye-Leike REALTORS, Gentry. ArkansasOne MLS
- $358,0003 bd2 ba1.5k sqft235 Idaho Ave, Farmington, AR 72730For SaleMLS ID #1356439, Timothy Boudrey, Legend Realty Inc. ArkansasOne MLS
- $371,0004 bd2 ba1.7k sqft2607 Whispering Woods Ct, Lowell, AR 72745For SaleMLS ID #1352938, William Payne, Flat Fee Realty. ArkansasOne MLS
- $339,2813 bd2 ba1.6k sqft6416 NW Zella St, Bentonville, AR 72713New ConstructionMLS ID #1312408, Taylor Baker, Equity Partners Realty. ArkansasOne MLS
- $330,0004 bd2 ba1.8k sqft1730 Greenbank Dr, Centerton, AR 72719For SaleMLS ID #1349835, Ketan Pandya, Keller Williams Market Pro Realty Branch Office. ArkansasOne MLS
- $346,5003 bd2 ba1.4k sqft504 Woodcreek Loop, Lowell, AR 72745For SaleMLS ID #1349591, Damon Boenne, Weichert, REALTORS Griffin Company Bentonville. ArkansasOne MLS
- $382,0003 bd2 ba1.7k sqft430 Snapdragon Dr, Centerton, AR 72719For Sale
 MLS ID #26029465, Parvathi Veeramachaneni, Axen Realty. CARMLS
 - $254,9002 bd1 ba1k sqft421 S Washington St, Siloam Springs, AR 72761For SaleMLS ID #1355874, Luz Garcia, Simplicity Real Estate Solutions. ArkansasOne MLS
- $365,0003 bd2 ba1.4k sqft5953 Walden St, Lowell, AR 72745For SaleMLS ID #1351914, Melanie Moreau, Fathom Realty. ArkansasOne MLS
- $222,0003 bd2 ba1.1k sqft837 S Cherry St, Siloam Springs, AR 72761For SaleMLS ID #1355231, Ruben Ledezma, PAK Home Realty. ArkansasOne MLS
