Split floor plan 3bed/2ba single story brick home on level lot. Situated in neighborhood with no immediate neighbors behind. Kitchen has ample granite counter for workspace, and extra seating as well as eat in area. Concrete flooring in living area means the hard work of ripping up flooring and hauling away is done. New owner can add own style and touches. Seller to allow $5000 flooring allowance with an acceptable full price offer. Schedule a showing and check out the possibilities today.
For sale
Price cut: $7K (8/5)
$283,000
821 NW 63rd Ave, Bentonville, AR 72713
3beds
1,642sqft
Single Family Residence
Built in 2018
7,405 Square Feet Lot
$282,600 Zestimate®
$172/sqft
$-- HOA
What's special
Level lotSplit floor planBrick home
- 149 days |
- 1,266 |
- 101 |
Zillow last checked:
Listing updated:
Listed by:
Jennifer Hatfield 479-366-1278,
Crye-Leike REALTORS Rogers 479-636-6633
Source: ArkansasOne MLS,MLS#: 1339799 Originating MLS: Northwest Arkansas Board of REALTORS MLS
Originating MLS: Northwest Arkansas Board of REALTORS MLSFacts & features
Interior
Bedrooms & bathrooms
- Bedrooms: 3
- Bathrooms: 2
- Full bathrooms: 2
Heating
- Central
Cooling
- Central Air
Appliances
- Included: Counter Top, Dishwasher, Electric Water Heater, Microwave, Refrigerator
- Laundry: Washer Hookup, Dryer Hookup
Features
- Attic, Ceiling Fan(s), Granite Counters, Pantry, Split Bedrooms, Storage
- Flooring: Carpet, Concrete, Tile
- Has basement: No
- Has fireplace: No
Interior area
- Total structure area: 1,642
- Total interior livable area: 1,642 sqft
Video & virtual tour
Property
Parking
- Total spaces: 2
- Parking features: Attached, Garage
- Has attached garage: Yes
- Covered spaces: 2
Features
- Levels: One
- Stories: 1
- Patio & porch: Patio
- Exterior features: Concrete Driveway
- Fencing: Back Yard
- Waterfront features: None
Lot
- Size: 7,405 Square Feet
- Features: Level, Subdivision
Details
- Additional structures: Storage
- Parcel number: 2200496000
- Special conditions: None
Construction
Type & style
- Home type: SingleFamily
- Property subtype: Single Family Residence
Materials
- Brick
- Foundation: Slab
- Roof: Architectural,Shingle
Condition
- New construction: No
- Year built: 2018
Utilities & green energy
- Water: Public
- Utilities for property: Electricity Available, Sewer Available, Water Available
Community & HOA
Community
- Features: Curbs, Near Schools
- Security: Security System
- Subdivision: Silver Meadows Ph 1 2017 Highfill
Location
- Region: Bentonville
Financial & listing details
- Price per square foot: $172/sqft
- Tax assessed value: $278,370
- Annual tax amount: $1,832
- Date on market: 3/20/2026
- Cumulative days on market: 147 days
Estimated market value
$282,600
$268,000 - $297,000
$1,745/mo
Price history
| Date | Event | Price |
|---|---|---|
| 8/5/2026 | Price change | $283,000-2.4%$172/sqft |
Source:  ArkansasOne MLS #1339799 Report a problem ArkansasOne MLS #1339799 Report a problem | ||
| 5/4/2026 | Price change | $290,000-3.3%$177/sqft |
Source: ArkansasOne MLS #1339799 Report a problem | ||
| 4/13/2026 | Price change | $300,000-3.2%$183/sqft |
Source: ArkansasOne MLS #1339799 Report a problem | ||
| 3/20/2026 | Listed for sale | $310,000-2.2%$189/sqft |
Source: ArkansasOne MLS #1339799 Report a problem | ||
| 2/1/2026 | Listing removed | $317,000$193/sqft |
Source: ArkansasOne MLS #1317508 Report a problem | ||
| 10/15/2025 | Price change | $317,000-2.5%$193/sqft |
Source: ArkansasOne MLS #1317508 Report a problem | ||
| 8/9/2025 | Listed for sale | $325,000+4%$198/sqft |
Source: ArkansasOne MLS #1317508 Report a problem | ||
| 3/14/2025 | Sold | $312,400-2.3%$190/sqft |
Source: ArkansasOne MLS #1298069 Report a problem | ||
| 2/7/2025 | Listed for sale | $319,900+86%$195/sqft |
Source: ArkansasOne MLS #1298069 Report a problem | ||
| 3/29/2018 | Sold | $172,000$105/sqft |
Source: ArkansasOne MLS #1070830 Report a problem | ||
Public tax history
| Year | Property taxes | Tax assessment |
|---|---|---|
| 2025 | $1,875 +2.3% | $40,250 +4.8% |
| 2024 | $1,832 -2% | $38,420 +5% |
| 2023 | $1,869 +3.2% | $36,590 +4.5% |
| 2022 | $1,811 +5.9% | $35,000 +4.8% |
| 2021 | $1,710 +4.5% | $33,410 +5% |
| 2020 | $1,636 -1.5% | $31,820 |
| 2019 | $1,661 +425.6% | $31,820 +536.4% |
| 2018 | $316 | $5,000 |
Find assessor info on the county website
Monthly payment
Est. payment
Payment breakdown
Explore the cost of this home by adjusting the details. Changes won't be saved.Climate risks
Neighborhood: 72713
Nearby schools
GreatSchools rating
- 9/10Creekside Middle SchoolGrades: 5-6Distance: 6.1 mi
- 9/10Grimsley Junior High SchoolGrades: 7-8Distance: 6.1 mi
- 9/10Bentonville West High SchoolGrades: 9-12Distance: 6.1 mi
Schools provided by the listing agent
- District: Bentonville
Source: ArkansasOne MLS. This data may not be complete. We recommend contacting the local school district to confirm school assignments for this home.
- $296,1003 bd2 ba1.5k sqft817 NW 63rd Ave, Bentonville, AR 72713Off Market
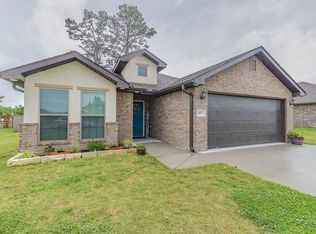
- $300,4003 bd2 ba1.5k sqft829 NW 63rd Ave, Bentonville, AR 72713Off Market
- $321,0003 bd2 ba1.5k sqft820 NW 63rd Ave, Bentonville, AR 72713Sold
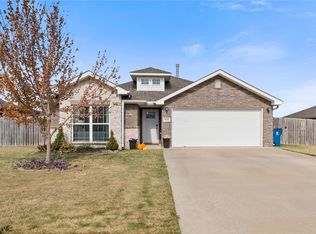
- $321,0003 bd2 ba1.5k sqft820 NW 63rd Ave, Bentonville, AR 72713Sold
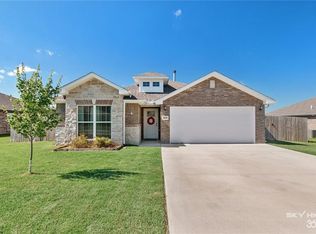
- $253,3003 bd2 ba1.1k sqft6601 Nw Orchard St, Bentonville, AR 72713Off Market
- $310,5003 bd2 ba1.5k sqft816 NW 63rd Ave, Bentonville, AR 72713Off Market
- $299,600-- bd2 ba1.5k sqft824 NW 63rd Ave, Bentonville, AR 72713Off Market
- $300,0003 bd2 ba1.5k sqft812 NW 63rd Ave, Bentonville, AR 72713Sold
A local agent can set up tours, give advice and negotiate with sellers.
Similar homes
- $289,9003 bd2 ba1.5k sqft201 Coopers Farm Rd, Centerton, AR 72719For Sale
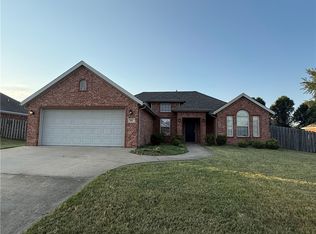 MLS ID #1354793, Lisa Wakefield, REMAX Real Estate Results. ArkansasOne MLS
 - $382,4824 bd3 ba1.8k sqft644 NW 65th Ave, Bentonville, AR 72713New Construction
 MLS ID #1354775, Taylor Baker, Equity Partners Realty. ArkansasOne MLS
 - $298,0003 bd2 ba1.2k sqft3723 W Locust St, Rogers, AR 72756For Sale By Owner

- $356,7024 bd2 ba1.7k sqft6405 NW Harley St, Bentonville, AR 72713New Construction
 MLS ID #1304294, Taylor Baker, Equity Partners Realty. ArkansasOne MLS
 - $265,9003 bd2 ba1.3k sqft29 Cheryl Cir, Bentonville, AR 72712For SaleMLS ID #1347887, Lisa Wakefield, REMAX Real Estate Results. ArkansasOne MLS
- $280,0003 bd2 ba1.8k sqft1308 Hunter Rdg, Siloam Springs, AR 72761For SaleMLS ID #1357201, Jared Carrell, Sanderson & Associates Real Estate. ArkansasOne MLS
- $275,0003 bd2 ba1.5k sqft1902 N Messick Ct, Siloam Springs, AR 72761For SaleMLS ID #1356889, Delilah Williamson, Century 21 Lyons & Associates. ArkansasOne MLS
- $289,9003 bd3 ba1.3k sqft2726 Linden Cir, Springdale, AR 72764For SaleMLS ID #1358194, Ismael Salas, Fathom Realty. ArkansasOne MLS
- $320,0003 bd2 ba1.4k sqft219 Winesap Ln, Bentonville, AR 72712For SaleMLS ID #1347990, Amber Latimer, Gibson Real Estate. ArkansasOne MLS
- $345,0004 bd2 ba1.7k sqft421 Capri St, Centerton, AR 72719For SaleMLS ID #1356673, Curtis Realty Group, Keller Williams Market Pro Realty - Rogers Branch. ArkansasOne MLS
- $352,0004 bd2 ba1.7k sqft420 Trieste Dr, Centerton, AR 72719For SaleMLS ID #1357292, David J. Johnson, eXp Realty NWA Branch. ArkansasOne MLS
- $299,9994 bd2 ba1.4k sqft304 E Laurel Ave, Rogers, AR 72758For SaleMLS ID #1355022, Raul Pena, Equity Partners Realty. ArkansasOne MLS
- $255,0003 bd2 ba1.1k sqft412 W Swallow Cir, Fayetteville, AR 72704For SaleMLS ID #1358580, Joseph McKee, Equity Partners Realty. ArkansasOne MLS
- $288,5443 bd2 ba1.5k sqft2101 Jean St, Springdale, AR 72762For SaleMLS ID #1330906, Sarah Brothers, Weichert REALTORS - The Griffin Company Springdale. ArkansasOne MLS
- $379,0004 bd2 ba1.7k sqft1410 Abbey Ln, Centerton, AR 72719For SaleMLS ID #1356111, Curtis Realty Group, Keller Williams Market Pro Realty - Rogers Branch. ArkansasOne MLS
- $294,9004 bd2 ba1.5k sqft3453 Knox Loop, Springdale, AR 72762For SaleMLS ID #1348988, Marcy Chavez, Weichert REALTORS - The Griffin Company Springdale. ArkansasOne MLS
- $289,0003 bd3 ba1.6k sqft1714 Horseshoe Dr, Springdale, AR 72762For SaleMLS ID #1334513, Sarah Brothers, Weichert REALTORS - The Griffin Company Springdale. ArkansasOne MLS
- $294,6943 bd2 ba1.5k sqft1607 McRay Ave, Springdale, AR 72762For SaleMLS ID #1344420, Sarah Brothers, Weichert REALTORS - The Griffin Company Springdale. ArkansasOne MLS
- $239,0003 bd3 ba1.1k sqft891 Boardwalk Ave, Bentonville, AR 72713For SaleMLS ID #1350881, Zachary Stanley, Arkansas Real Estate Group Fayetteville. ArkansasOne MLS
- $419,9853 bd3 ba1.9k sqft1100 Flat Rock St, Bentonville, AR 72713New ConstructionMLS ID #1332933, Dave Layman, Mathias Real Estate. ArkansasOne MLS
