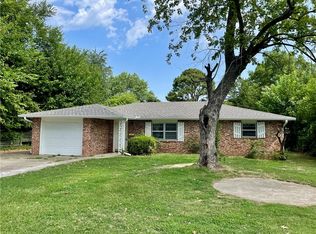
Welcome to this charming 3-bedroom, 3 bath, brick home located in convenient Central Springdale! This property boasts a covered front stoop and large, mature shade trees. Inside, you'll find two spacious living areas, one featuring a cozy hearth fireplace, providing plenty of room for entertaining and relaxation. The eat-in kitchen showcases beautiful granite countertops. The three bathrooms are updated with stylish tile surrounds in the shower and combo tubs/showers. Additional functional spaces include a flex room that would make a great office and a convenient utility/mudroom. Enjoy your morning coffee on the covered back patio overlooking the fenced backyard with storage building. Complete with a 1-car garage and a great location near Huntsville Ave, restaurants, and shopping, this home is ready for its new owner!
For sale
Price cut: $10.5K (9/8)
$278,500
1714 Horseshoe Dr, Springdale, AR 72762
3beds
1,632sqft
Single Family Residence
Built in 1965
10,619 Square Feet Lot
$-- Zestimate®
$171/sqft
$-- HOA
What's special
Large mature shade treesEat-in kitchenCozy hearth fireplaceBeautiful granite countertopsCovered front stoopCovered back patio
- 252 days
- 109
- 3
Zillow last checked:
Listing updated:
Listed by:
Sarah Brothers 479-756-1003,
Weichert REALTORS - The Griffin Company Springdale 479-756-1003
Source: ArkansasOne MLS,MLS#: 1334513 Originating MLS: Northwest Arkansas Board of REALTORS MLS
Originating MLS: Northwest Arkansas Board of REALTORS MLSFacts & features
Interior
Bedrooms & bathrooms
- Bedrooms: 3
- Bathrooms: 3
- Full bathrooms: 3
Primary bedroom
- Level: Main
- Dimensions: 11'8" x 9'
Bedroom
- Level: Main
- Dimensions: 11'4" x 10'9"
Bedroom
- Level: Main
- Dimensions: 11'5" x 9'11"
Primary bathroom
- Level: Main
- Dimensions: 7'10" x 5'9"
Bathroom
- Level: Main
- Dimensions: 5'7" x 3'11"
Bathroom
- Level: Main
- Dimensions: 7'3" x 7'3"
Garage
- Level: Main
- Dimensions: 24'6" x 13'6"
Kitchen
- Level: Main
- Dimensions: 15'4" x 11'5"
Living room
- Level: Main
- Dimensions: 21'8" x 11'5"
Living room
- Features: Multiple Living Areas
- Level: Main
- Dimensions: 21'4" x 11'7"
Other
- Level: Main
- Dimensions: 11'9" x 5'11"
Utility room
- Level: Main
- Dimensions: 16' x 5'4"
Heating
- Central, Gas
Cooling
- Central Air, Electric
Appliances
- Included: Dishwasher, Gas Water Heater, Range Hood, Plumbed For Ice Maker
- Laundry: Washer Hookup, Dryer Hookup
Features
- Built-in Features, Ceiling Fan(s), Eat-in Kitchen, Granite Counters, Pantry, Wood Burning Stove, Multiple Living Areas, Mud Room
- Flooring: Carpet, Tile, Wood
- Windows: Metal, Single Pane
- Basement: None,Crawl Space
- Number of fireplaces: 1
- Fireplace features: Wood Burning Stove
Interior area
- Total structure area: 1,632
- Total interior livable area: 1,632 sqft
Video & virtual tour
Property
Parking
- Total spaces: 1
- Parking features: Attached, Garage
- Has attached garage: Yes
- Covered spaces: 1
Features
- Levels: One
- Stories: 1
- Patio & porch: Covered, Other, Patio, See Remarks
- Exterior features: Concrete Driveway
- Pool features: None
- Fencing: Back Yard,Chain Link
- Waterfront features: None
Lot
- Size: 10,619 Square Feet
- Dimensions: 90 x 118
- Features: City Lot, Level, Subdivision
Details
- Additional structures: Storage
- Additional parcels included: n/a
- Parcel number: 81520489000
- Zoning description: Residential
- Special conditions: None
Construction
Type & style
- Home type: SingleFamily
- Architectural style: Traditional
- Property subtype: Single Family Residence
Materials
- Brick
- Foundation: Crawlspace
- Roof: Architectural,Shingle
Condition
- New construction: No
- Year built: 1965
Utilities & green energy
- Sewer: Public Sewer
- Water: Public
- Utilities for property: Electricity Available, Natural Gas Available, Sewer Available, Water Available, Recycling Collection
Community & HOA
Community
- Features: Curbs, Near Schools
- Security: Storm Shelter, Smoke Detector(s)
- Subdivision: Birds 2nd Sub
HOA
- Has HOA: No
Location
- Region: Springdale
Financial & listing details
- Price per square foot: $171/sqft
- Tax assessed value: $203,550
- Annual tax amount: $1,382
- Date on market: 2/4/2026
- Cumulative days on market: 210 days
- Road surface type: Paved
Estimated market value
Not available
Estimated sales range
Not available
Not available
Price history
| Date | Event | Price |
|---|---|---|
| 9/8/2026 | Price change | $278,500-3.6%$171/sqft |
Source:  ArkansasOne MLS #1334513 Report a problem ArkansasOne MLS #1334513 Report a problem | ||
| 5/29/2026 | Price change | $289,000-3.3%$177/sqft |
Source: ArkansasOne MLS #1334513 Report a problem | ||
| 3/20/2026 | Price change | $299,000+11%$183/sqft |
Source: ArkansasOne MLS #1334513 Report a problem | ||
| 2/4/2026 | Listed for sale | $269,280+271.7%$165/sqft |
Source: ArkansasOne MLS #1334513 Report a problem | ||
| 2/27/2019 | Listing removed | $950$1/sqft |
Source: Mohuma, LLC Report a problem | ||
| 1/17/2019 | Price change | $950-4.5%$1/sqft |
Source: Zillow Rental Manager Report a problem | ||
| 10/31/2018 | Listed for rent | $995$1/sqft |
Source: Zillow Rental Manager Report a problem | ||
| 6/3/2015 | Sold | $72,450-11.6%$44/sqft |
Source: ArkansasOne MLS #713503 Report a problem | ||
| 8/26/2003 | Sold | $82,000$50/sqft |
Source: Public Record Report a problem | ||
Public tax history
| Year | Property taxes | Tax assessment |
|---|---|---|
| 2025 | $1,500 +8.5% | $28,966 +8.3% |
| 2024 | $1,382 +9.1% | $26,738 +9.1% |
| 2023 | $1,267 +7.9% | $24,510 +10% |
| 2022 | $1,174 +8.3% | $22,282 +8.3% |
| 2021 | $1,084 +9.1% | $20,568 -32.1% |
| 2020 | $994 +5% | $30,280 +76.7% |
| 2019 | $946 +4.7% | $17,140 |
| 2018 | $903 +1% | $17,140 |
| 2017 | $895 | $17,140 |
| 2016 | $895 | $17,140 |
| 2015 | $895 | $17,140 -15.2% |
| 2014 | $895 -15.2% | $20,220 |
| 2013 | $1,055 | $20,220 |
| 2012 | $1,055 | $20,220 |
| 2011 | -- | $20,220 |
| 2010 | -- | $20,220 -8.9% |
| 2009 | $1,128 +8.3% | $22,204 +8.3% |
| 2008 | $1,041 +17.3% | $20,496 +20% |
| 2007 | $887 | $17,080 |
| 2006 | -- | -- |
| 2005 | -- | $17,080 -47.1% |
| 2004 | -- | $32,260 |
| 2003 | -- | -- |
Find assessor info on the county website
Monthly payment
Est. payment
Payment breakdown
Explore the cost of this home by adjusting the details. Changes won't be saved.Climate risks
Neighborhood: 72762
Nearby schools
Schools provided by the listing agent
- District: Springdale
Source: ArkansasOne MLS. This data may not be complete. We recommend contacting the local school district to confirm school assignments for this home.
Similar homes
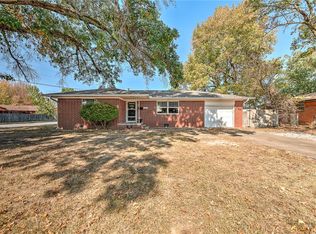
- $294,6943 bd2 ba1.5k sqft1607 McRay Ave, Springdale, AR 72762For Sale
 MLS ID #1344420, Sarah Brothers, Weichert REALTORS - The Griffin Company Springdale. ArkansasOne MLS
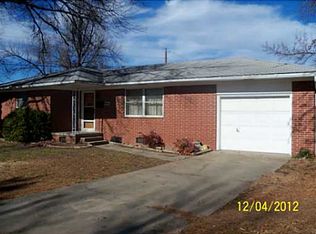
 - $289,9003 bd2 ba1.5k sqft2503 Toni Ave, Springdale, AR 72762For Sale
 MLS ID #1355434, Cynthia Harrison, Realty Mart. ArkansasOne MLS
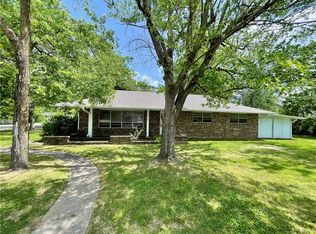
 - $259,9003 bd1 ba1.5k sqft2100 Dee Ave, Springdale, AR 72762For Sale
 MLS ID #1357997, Sarah Brothers, Weichert REALTORS - The Griffin Company Springdale. ArkansasOne MLS

 - $297,5006 bd3 ba1k sqft702 N Kansas St, Springdale, AR 72764For Sale
 MLS ID #1364877, Jennifer M. Sims, Lindsey & Associates Inc. ArkansasOne MLS
