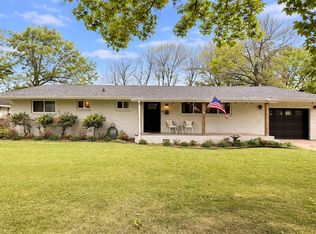
Welcome home to this charming 3-bedroom property in a convenient central location between 412W and Huntsville Rd! With easy access to restaurants, parks, shopping, and everyday amenities, this home offers both comfort and convenience. Inside, you’ll find two separate living areas, providing plenty of space to relax, entertain or create a home office or flex space. One living room features a beautiful rock fireplace, adding character and a cozy focal point to the space. The kitchen includes a dedicated dining area, making everyday meals and entertaining easy. The home also offers three bedrooms, one full bathroom and a one-car garage. Outside, enjoy a fenced backyard surrounded by mature trees that provide a private setting. An additional paved parking area beside the driveway provides convenient space for extra vehicles or guests. Per the Seller, a new roof was installed April 2026 and a new water heater in Sept 2024. Home sold as-is, but Buyer inspections are ok.
For sale
Price cut: $7.6K (9/8)
$259,900
2100 Dee Ave, Springdale, AR 72762
3beds
1,502sqft
Single Family Residence
Built in 1970
0.27 Acres Lot
$-- Zestimate®
$173/sqft
$-- HOA
What's special
Private settingOne-car garageThree bedroomsBeautiful rock fireplace
- 48 days
- 361
- 23
Zillow last checked:
Listing updated:
Listed by:
Sarah Brothers 479-756-1003,
Weichert REALTORS - The Griffin Company Springdale 479-756-1003
Source: ArkansasOne MLS,MLS#: 1357997 Originating MLS: Northwest Arkansas Board of REALTORS MLS
Originating MLS: Northwest Arkansas Board of REALTORS MLSFacts & features
Interior
Bedrooms & bathrooms
- Bedrooms: 3
- Bathrooms: 1
- Full bathrooms: 1
Bedroom
- Level: Main
- Dimensions: 11'11" x 11'11"
Bedroom
- Level: Main
- Dimensions: 11'8" x 9'11"
Bedroom
- Level: Main
- Dimensions: 11'8" x 8'9"
Bathroom
- Level: Main
- Dimensions: 11'7" x 7'
Eat in kitchen
- Level: Main
- Dimensions: 11'8" x 9'2"
Garage
- Level: Main
- Dimensions: 24'6" x 11'7"
Kitchen
- Level: Main
- Dimensions: 12' x 10'10"
Living room
- Level: Main
- Dimensions: 21'8" x 11'11"
Living room
- Features: Multiple Living Areas
- Level: Main
- Dimensions: 19'9" x 12'7"
Heating
- Central, Gas
Cooling
- Central Air, Electric
Appliances
- Included: Dishwasher, Gas Cooktop, Disposal, Gas Oven, Gas Range, Gas Water Heater, Range Hood, Plumbed For Ice Maker
- Laundry: Washer Hookup, Dryer Hookup
Features
- Built-in Features, Ceiling Fan(s), Eat-in Kitchen, Granite Counters, Window Treatments, Multiple Living Areas
- Flooring: Carpet, Laminate, Simulated Wood, Tile
- Windows: Metal, Single Pane, Storm Window(s), Blinds
- Basement: None
- Number of fireplaces: 1
- Fireplace features: Family Room, Wood Burning
Interior area
- Total structure area: 1,502
- Total interior livable area: 1,502 sqft
Video & virtual tour
Property
Parking
- Total spaces: 1
- Parking features: Attached, Garage, Garage Door Opener
- Has attached garage: Yes
- Covered spaces: 1
Features
- Levels: One
- Stories: 1
- Patio & porch: Covered, Porch
- Exterior features: Concrete Driveway
- Pool features: None
- Fencing: Back Yard,Chain Link,Privacy,Wood
- Waterfront features: None
Lot
- Size: 0.27 Acres
- Dimensions: 80' x 146'
- Features: Central Business District, City Lot, Level, Near Park, Subdivision
Details
- Additional structures: None
- Additional parcels included: n/a
- Parcel number: 81526473000
- Zoning description: Residential
- Special conditions: None
Construction
Type & style
- Home type: SingleFamily
- Architectural style: Traditional
- Property subtype: Single Family Residence
Materials
- Brick
- Foundation: Slab
- Roof: Architectural,Shingle
Condition
- New construction: No
- Year built: 1970
Utilities & green energy
- Sewer: Public Sewer
- Water: Public
- Utilities for property: Electricity Available, Natural Gas Available, Sewer Available, Water Available, Recycling Collection
Community & HOA
Community
- Features: Curbs, Near Schools, Park
- Security: Smoke Detector(s)
- Subdivision: West Emma Gardens Add I
HOA
- Has HOA: No
Location
- Region: Springdale
Financial & listing details
- Price per square foot: $173/sqft
- Tax assessed value: $205,300
- Annual tax amount: $1,685
- Date on market: 8/10/2026
- Cumulative days on market: 49 days
- Road surface type: Paved
Estimated market value
Not available
Estimated sales range
Not available
Not available
Price history
| Date | Event | Price |
|---|---|---|
| 9/8/2026 | Price change | $259,900-2.8%$173/sqft |
Source:  ArkansasOne MLS #1357997 Report a problem ArkansasOne MLS #1357997 Report a problem | ||
| 8/10/2026 | Listed for sale | $267,462+481.4%$178/sqft |
Source: ArkansasOne MLS #1357997 Report a problem | ||
| 3/13/2013 | Listing removed | $750 |
Source: Weichert Realtors- The Grffin company #675359 Report a problem | ||
| 3/9/2013 | Listed for rent | $750 |
Source: Weichert Realtors- The Grffin company #675359 Report a problem | ||
| 10/18/2011 | Sold | $46,000+2.4%$31/sqft |
Source: Public Record Report a problem | ||
| 9/19/2011 | Price change | $44,900-16.9%$30/sqft |
Source: Coldwell Banker Harris McHaney & Faucette Real Estate #596302 Report a problem | ||
| 5/23/2011 | Price change | $54,000-4.8%$36/sqft |
Source: Harris McHaney & Faucette Real Estate #596302 Report a problem | ||
| 1/4/2011 | Price change | $56,700-21.8%$38/sqft |
Source: Coldwell Banker Harris McHaney & Faucette Real Estate #596302 Report a problem | ||
| 12/30/2010 | Listed for sale | $72,500-5.7%$48/sqft |
Source: Coldwell Banker Harris McHaney & Faucette Real Estate #596302 Report a problem | ||
| 9/18/2010 | Listing removed | $76,900$51/sqft |
Source: Coldwell Banker Harris McHaney & Faucette Real Estate #596302 Report a problem | ||
| 9/9/2010 | Listed for sale | $76,900-23.1%$51/sqft |
Source: Coldwell Banker Harris McHaney & Faucette Real Estate #596302 Report a problem | ||
| 9/8/2009 | Sold | $100,000-28.5%$67/sqft |
Source: Public Record Report a problem | ||
| 5/11/2008 | Listing removed | $139,900$93/sqft |
Source: Listhub #510756 Report a problem | ||
| 3/15/2008 | Listed for sale | $139,900+13.7%$93/sqft |
Source: Listhub #510756 Report a problem | ||
| 7/12/2005 | Sold | $123,000+57.7%$82/sqft |
Source: Public Record Report a problem | ||
| 3/31/2005 | Sold | $78,000$52/sqft |
Source: Public Record Report a problem | ||
Public tax history
| Year | Property taxes | Tax assessment |
|---|---|---|
| 2025 | $1,685 +8.5% | $32,529 +8.3% |
| 2024 | $1,552 +9.1% | $30,027 +9.1% |
| 2023 | $1,423 +7.9% | $27,525 +10% |
| 2022 | $1,319 +8.3% | $25,023 +8.3% |
| 2021 | $1,217 +9.1% | $23,102 -11.5% |
| 2020 | $1,116 +5.3% | $26,090 +35.8% |
| 2019 | $1,060 +4.7% | $19,210 |
| 2018 | $1,012 +1% | $19,210 |
| 2017 | $1,003 | $19,210 |
| 2016 | $1,003 | $19,210 |
| 2015 | $1,003 | $19,210 |
| 2014 | $1,003 | $19,210 |
| 2013 | $1,003 | $19,210 |
| 2012 | $1,003 | $19,210 -4.7% |
| 2011 | -- | $20,150 |
| 2010 | -- | $20,150 +2.6% |
| 2009 | $648 +7.2% | $19,642 +4.5% |
| 2008 | $604 +2.9% | $18,788 +10% |
| 2007 | $587 | $17,080 |
| 2006 | -- | -- |
| 2005 | -- | $17,080 -44.5% |
| 2004 | -- | $30,760 |
| 2003 | -- | -- |
Find assessor info on the county website
Monthly payment
Est. payment
Payment breakdown
Explore the cost of this home by adjusting the details. Changes won't be saved.Climate risks
Neighborhood: 72762
Nearby schools
Schools provided by the listing agent
- District: Springdale
Source: ArkansasOne MLS. This data may not be complete. We recommend contacting the local school district to confirm school assignments for this home.
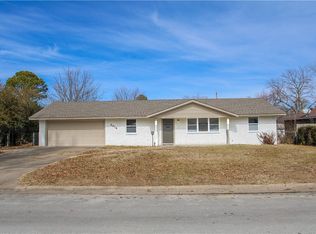
Similar homes
- $275,0003 bd2 ba1.8k sqft406 Eastgate St, Springdale, AR 72762For Sale
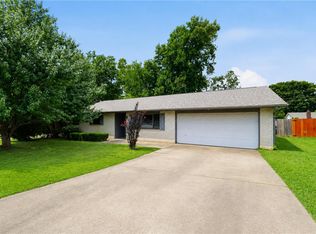 MLS ID #1358065, Cohen Copeland, Collier & Associates. ArkansasOne MLS
 - $278,5003 bd3 ba1.6k sqft1714 Horseshoe Dr, Springdale, AR 72762For Sale
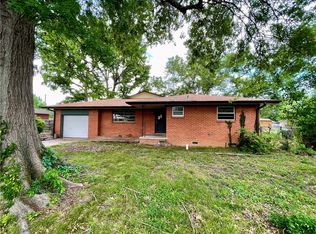 MLS ID #1334513, Sarah Brothers, Weichert REALTORS - The Griffin Company Springdale. ArkansasOne MLS
 - $294,6943 bd2 ba1.5k sqft1607 McRay Ave, Springdale, AR 72762For Sale
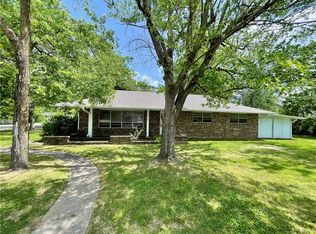 MLS ID #1344420, Sarah Brothers, Weichert REALTORS - The Griffin Company Springdale. ArkansasOne MLS
 - $270,0003 bd2 ba1.3k sqft146 Rogers Circle Dr, Springdale, AR 72764For Sale
 MLS ID #1359587, Aubrey Hodge, Smith and Associates Real Estate Services. ArkansasOne MLS
