Welcome home! This centrally-located 3-bedroom, 1-bath home offers a great combination of functionality and value. Situated on a corner lot, the property features a fenced backyard, providing a great space for outdoor activities or relaxing. Inside, you’ll find a comfortable living room, and a kitchen with a dedicated dining area. The 2-car garage offers plenty of room for parking, storage, a utility area, and includes a workshop area for hobbies and projects. Located near Hwy 71B and Huntsville Avenue, the home provides easy access to restaurants, shopping, and everyday amenities, while also offering an easy commute to Downtown Springdale, where you’ll find parks, a museum, and art's hub, dining, entertainment, and more. With its convenient location, practical layout, and attractive price point, this is a great opportunity for an investor or anyone looking for an affordable home in a convenient location. Home sold as-is, but Buyer inspections are ok.
For sale
Price cut: $10.1K (9/8)
$227,500
811 N Kansas St, Springdale, AR 72764
3beds
1,040sqft
Single Family Residence
Built in 1963
9,801 Square Feet Lot
$-- Zestimate®
$219/sqft
$-- HOA
What's special
Corner lotFenced backyard
- 45 days
- 341
- 32
Zillow last checked:
Listing updated:
Listed by:
Sarah Brothers 479-756-1003,
Weichert REALTORS - The Griffin Company Springdale 479-756-1003
Source: ArkansasOne MLS,MLS#: 1358342 Originating MLS: Northwest Arkansas Board of REALTORS MLS
Originating MLS: Northwest Arkansas Board of REALTORS MLSFacts & features
Interior
Bedrooms & bathrooms
- Bedrooms: 3
- Bathrooms: 1
- Full bathrooms: 1
Bedroom
- Level: Main
- Dimensions: 14'5" x 9'7"
Bedroom
- Level: Main
- Dimensions: 14'8" x 9'3"
Bedroom
- Level: Main
- Dimensions: 9'5" x 8'5"
Bathroom
- Level: Main
- Dimensions: 8'5" x 8'2"
Garage
- Level: Main
- Dimensions: 21'7" x 19'5"
Kitchen
- Level: Main
- Dimensions: 10'1" x 13'
Living room
- Level: Main
- Dimensions: 21' x 11'7"
Utility room
- Level: Main
- Dimensions: 7'6" x 5'2"
Workshop
- Level: Main
- Dimensions: 13'8" x 5'2"
Heating
- Central, Gas
Cooling
- Central Air, Electric
Appliances
- Included: Dishwasher, Gas Cooktop, Disposal, Gas Oven, Gas Range, Gas Water Heater, Range Hood
Features
- Granite Counters
- Flooring: Tile
- Windows: Double Pane Windows, Vinyl
- Basement: None
- Has fireplace: No
- Fireplace features: None
Interior area
- Total structure area: 1,040
- Total interior livable area: 1,040 sqft
Video & virtual tour
Property
Parking
- Total spaces: 2
- Parking features: Attached, Garage, Garage Door Opener, Workshop in Garage
- Has attached garage: Yes
- Covered spaces: 2
Features
- Levels: One
- Stories: 1
- Patio & porch: None
- Exterior features: Concrete Driveway
- Pool features: None
- Fencing: Back Yard,Chain Link,Privacy,Wood
- Waterfront features: None
Lot
- Size: 9,801 Square Feet
- Features: Central Business District, Corner Lot, City Lot, Level, Subdivision
Details
- Additional structures: None
- Additional parcels included: n/a
- Parcel number: 81523655000
- Zoning description: Residential
- Special conditions: None
Construction
Type & style
- Home type: SingleFamily
- Architectural style: Traditional
- Property subtype: Single Family Residence
Materials
- Brick, Vinyl Siding
- Foundation: Slab
- Roof: Metal
Condition
- New construction: No
- Year built: 1963
Utilities & green energy
- Sewer: Public Sewer
- Water: Public
- Utilities for property: Electricity Available, Natural Gas Available, Sewer Available, Water Available, Recycling Collection
Community & HOA
Community
- Features: Curbs, Near Schools, Shopping
- Security: Smoke Detector(s)
- Subdivision: Neals Add
HOA
- Has HOA: No
Location
- Region: Springdale
Financial & listing details
- Price per square foot: $219/sqft
- Tax assessed value: $161,900
- Annual tax amount: $1,125
- Date on market: 8/11/2026
- Cumulative days on market: 46 days
- Road surface type: Paved
Estimated market value
Not available
Estimated sales range
Not available
Not available
Price history
| Date | Event | Price |
|---|---|---|
| 9/8/2026 | Price change | $227,500-4.2%$219/sqft |
Source:  ArkansasOne MLS #1358342 Report a problem ArkansasOne MLS #1358342 Report a problem | ||
| 8/11/2026 | Listed for sale | $237,550+479.4%$228/sqft |
Source: ArkansasOne MLS #1358342 Report a problem | ||
| 6/9/2026 | Listing removed | $1,400$1/sqft |
Source: Zillow Rentals Report a problem | ||
| 2/26/2026 | Listed for rent | $1,400+55.6%$1/sqft |
Source: Zillow Rentals Report a problem | ||
| 1/22/2021 | Listing removed | -- |
Source: Zillow Rental Manager Report a problem | ||
| 1/13/2021 | Listed for rent | $900+12.5%$1/sqft |
Source: Zillow Rental Manager Report a problem | ||
| 11/8/2018 | Listing removed | $800$1/sqft |
Source: Zillow Rental Manager Report a problem | ||
| 10/20/2018 | Listed for rent | $800$1/sqft |
Source: Zillow Rental Manager Report a problem | ||
| 5/21/2015 | Sold | $41,000$39/sqft |
Source: ArkansasOne MLS #734985 Report a problem | ||
Public tax history
| Year | Property taxes | Tax assessment |
|---|---|---|
| 2025 | $1,125 +8.5% | $21,718 +8.3% |
| 2024 | $1,036 +9.1% | $20,047 +9.1% |
| 2023 | $950 +7.9% | $18,376 +10% |
| 2022 | $880 +8.3% | $16,705 +8.3% |
| 2021 | $813 +9.1% | $15,420 -26.7% |
| 2020 | $745 +5% | $21,040 +63.7% |
| 2019 | $709 +4.7% | $12,850 |
| 2018 | $677 +1% | $12,850 |
| 2017 | $671 | $12,850 |
| 2016 | $671 | $12,850 |
| 2015 | $671 | $12,850 -4.8% |
| 2014 | $671 -4.8% | $13,500 |
| 2013 | $705 +900% | $13,500 |
| 2012 | $70 | $13,500 |
| 2011 | -- | $13,500 |
| 2010 | -- | $13,500 -17.3% |
| 2009 | $829 +8.3% | $16,328 +8.3% |
| 2008 | $766 +17.3% | $15,072 +20% |
| 2007 | $653 | $12,560 |
| 2006 | -- | -- |
| 2005 | -- | $12,560 -44.4% |
| 2004 | -- | $22,600 |
| 2003 | -- | -- |
Find assessor info on the county website
Monthly payment
Est. payment
Payment breakdown
Explore the cost of this home by adjusting the details. Changes won't be saved.Climate risks
Neighborhood: 72764
Nearby schools
Schools provided by the listing agent
- District: Springdale
Source: ArkansasOne MLS. This data may not be complete. We recommend contacting the local school district to confirm school assignments for this home.
Similar homes
- $230,0003 bd1 ba1k sqft183 Casteel Ln, Springdale, AR 72764For Sale
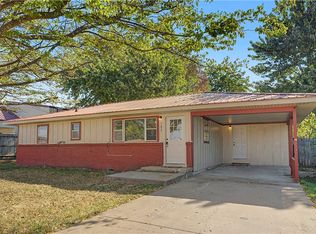 MLS ID #1360404, Five Doors NWA, eXp Realty NWA Branch. ArkansasOne MLS
 - $225,0002 bd1 ba957 sqft404 Hart Ave, Springdale, AR 72764For Sale
 MLS ID #1358849, Joseph McKee, Equity Partners Realty. ArkansasOne MLS
 - $234,3623 bd1 ba1.2k sqft814 Gwenn St, Springdale, AR 72762For Sale
 MLS ID #1340191, Sarah Brothers, Weichert REALTORS - The Griffin Company Springdale. ArkansasOne MLS
 - $270,0003 bd2 ba1.3k sqft146 Rogers Circle Dr, Springdale, AR 72764For Sale
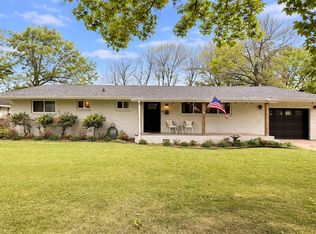 MLS ID #1359587, Aubrey Hodge, Smith and Associates Real Estate Services. ArkansasOne MLS
