Location, location, location! This charming 3-bedroom, 1.5-bath home features beautiful new flooring and pristine updates throughout, making it absolutely perfect for buyers seeking a turnkey property. Nestled in a highly desirable Springdale neighborhood just minutes from top-rated schools, parks, and shopping, this home radiates pride of ownership. Step inside to find a spacious 26x14 living room perfect for relaxing or entertaining. This beautifully updated kitchen boasts replaced appliances and light-filled layout, while the freshly renovated bathroom adds a modern touch. Enjoy a bright ambiance with brand-new lighting fixtures installed throughout the entire house, plus complete peace of mind with a newer roof. A versatile bonus room serves perfectly as a home office, playroom, or 4th bedroom. Outside, the clean, private backyard awaits your gardening, play, or summer BBQs. Don’t miss this beautifully upgraded, move-in-ready gem in a prime location.
For sale
$280,000
1002 N Pleasant St, Springdale, AR 72764
3beds
1,347sqft
Single Family Residence
Built in 1954
0.33 Acres Lot
$272,400 Zestimate®
$208/sqft
$-- HOA
What's special
Versatile bonus roomFreshly renovated bathroomPristine updates throughoutBeautiful new flooringNewer roofBeautifully updated kitchenLight-filled layout
- 4 days
- 157
- 16
Likely to sell faster than
Zillow last checked:
Listing updated:
Listed by:
Jacqueline Arreola 479-696-0600,
Coldwell Banker Harris McHaney & Faucette-Rogers 479-696-0600
Source: ArkansasOne MLS,MLS#: 1367353 Originating MLS: Northwest Arkansas Board of REALTORS MLS
Facts & features
Interior
Bedrooms & bathrooms
- Bedrooms: 3
- Bathrooms: 2
- Full bathrooms: 1
- 1/2 bathrooms: 1
Primary bedroom
- Level: Main
- Dimensions: 12X12
Bedroom
- Level: Main
- Dimensions: 12X11
Bedroom
- Level: Main
- Dimensions: 11X11
Dining room
- Level: Main
- Dimensions: 10X14
Kitchen
- Level: Main
- Dimensions: 11X14
Living room
- Level: Main
- Dimensions: 26X14
Heating
- Central, Gas
Cooling
- Central Air, Electric
Appliances
- Included: Electric Range, Gas Cooktop, Gas Water Heater, Plumbed For Ice Maker
- Laundry: Washer Hookup, Dryer Hookup
Features
- Ceiling Fan(s), Window Treatments
- Flooring: Carpet, Vinyl, Wood
- Windows: Wood Frames, Blinds
- Basement: Crawl Space
- Has fireplace: No
- Fireplace features: None
Interior area
- Total structure area: 1,347
- Total interior livable area: 1,347 sqft
Video & virtual tour
Property
Parking
- Total spaces: 2
- Parking features: Attached, Garage
- Has attached garage: Yes
- Covered spaces: 2
Features
- Levels: One
- Stories: 1
- Patio & porch: Patio
- Exterior features: Concrete Driveway
- Fencing: Chain Link
- Waterfront features: None
Lot
- Size: 0.33 Acres
- Dimensions: 100 x 140
- Features: Central Business District, Level, Near Park, Subdivision
Details
- Additional structures: None
- Parcel number: 81521275000
- Special conditions: None
Construction
Type & style
- Home type: SingleFamily
- Architectural style: Traditional
- Property subtype: Single Family Residence
Materials
- Other, Rock, See Remarks
- Foundation: Crawlspace
- Roof: Asphalt,Shingle
Condition
- New construction: No
- Year built: 1954
Utilities & green energy
- Sewer: Public Sewer
- Water: Public
- Utilities for property: Cable Available, Electricity Available, Natural Gas Available, Phone Available, Sewer Available, Water Available
Community & HOA
Community
- Features: Near Hospital, Near Schools, Park, Shopping
- Security: Smoke Detector(s)
- Subdivision: Davis
Location
- Region: Springdale
Financial & listing details
- Price per square foot: $208/sqft
- Tax assessed value: $199,800
- Annual tax amount: $388
- Date on market: 11/7/2026
- Cumulative days on market: 5 days
- Listing terms: ARM,Conventional,FHA,VA Loan
- Road surface type: Paved
Estimated market value
$272,400
$259,000 - $286,000
$1,560/mo
Price history
| Date | Event | Price |
|---|---|---|
| 11/7/2026 | Listed for sale | $280,000+6.9%$208/sqft |
Source:  ArkansasOne MLS #1367353 Report a problem | ||
| 9/3/2025 | Listing removed | $262,000$195/sqft |
Source: ArkansasOne MLS #1308339 Report a problem | ||
| 7/11/2025 | Price change | $262,000-2.1%$195/sqft |
Source: ArkansasOne MLS #1308339 Report a problem | ||
| 5/16/2025 | Listed for sale | $267,500+293.4%$199/sqft |
Source: ArkansasOne MLS #1308339 Report a problem | ||
| 11/22/2000 | Sold | $68,000$50/sqft |
Source: Agent Provided Report a problem | ||
Public tax history
| Year | Property taxes | Tax assessment |
|---|---|---|
| 2025 | $616 -6.8% | $23,477 +4.5% |
| 2024 | $661 -43.1% | $22,456 +4.8% |
| 2023 | $1,161 +65.7% | $21,435 +5% |
| 2022 | $701 +7.2% | $20,414 +4.5% |
| 2021 | $654 +7.7% | $19,526 -22.2% |
| 2020 | $607 +0.4% | $25,090 +41.4% |
| 2019 | $605 +3.3% | $17,750 |
| 2018 | $585 +1.5% | $17,750 |
| 2017 | $577 +0.8% | $17,750 |
| 2016 | $572 +7.7% | $17,750 |
| 2015 | $531 | $17,750 +17.6% |
| 2014 | $531 +21.4% | $15,088 |
| 2013 | $438 +8.1% | $15,088 +4.4% |
| 2012 | $405 | $14,459 +4.5% |
| 2011 | -- | $13,830 +4.8% |
| 2010 | -- | $13,201 +5% |
| 2009 | $289 +10.4% | $12,572 +4.5% |
| 2008 | $261 -48.7% | $12,035 -22.7% |
| 2007 | $509 | $15,570 |
| 2006 | -- | -- |
| 2005 | -- | $10,362 -63.3% |
| 2004 | -- | $28,200 |
| 2003 | -- | -- |
Find assessor info on the county website
Monthly payment
Est. payment
Payment breakdown
Explore the cost of this home by adjusting the details. Changes won't be saved.Climate risks
Neighborhood: 72764
Nearby schools
Schools provided by the listing agent
- District: Springdale
Source: ArkansasOne MLS. This data may not be complete. We recommend contacting the local school district to confirm school assignments for this home.


Similar homes
- $218,0002 bd1 ba1.1k sqft1010 Virginia St, Springdale, AR 72764For Sale
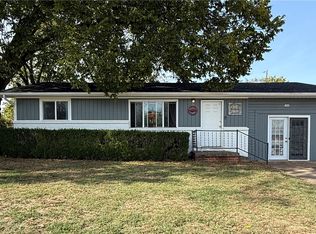 MLS ID #1366777, Spencer Fanning, Weichert REALTORS - The Griffin Company Springdale. ArkansasOne MLS
- $274,9003 bd2 ba1.3k sqft202 Eames Ave, Springdale, AR 72764For Sale
 MLS ID #1362417, Jeff Justis, The Osage Group. ArkansasOne MLS
- $278,5003 bd3 ba1.6k sqft1714 Horseshoe Dr, Springdale, AR 72762For Sale
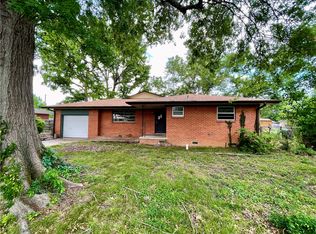 MLS ID #1334513, Sarah Brothers, Weichert REALTORS - The Griffin Company Springdale. ArkansasOne MLS
- $275,0003 bd2 ba1.2k sqft2880 N Peg Ln, Fayetteville, AR 72703For Sale
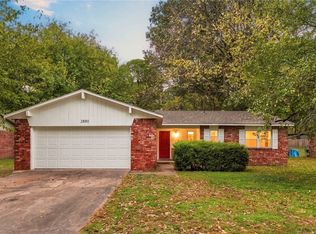 MLS ID #1366900, Hayden Robertson, Blackstone & Company. ArkansasOne MLS
