Discover comfortable living at 3036 Beaver Creek ST in Springdale, Arkansas. This attractive single-family residence, built in 1999, is in great condition and offers a generous 1524 sq ft lot, perfect for enjoying the outdoors. The kitchen is designed for both culinary pursuits and casual gatherings, featuring a convenient peninsula for extra counter space and a dedicated pantry for storage. Adjacent to this, the living room provides a welcoming atmosphere, centered around a cozy fireplace – ideal for relaxing evenings. The home offers well-appointed bathrooms, including one with a luxurious jetted bathtub, a spacious walk-in shower, and a double vanity, providing both comfort and functionality. This ranch-style home also includes a private yard for outdoor enjoyment, an attached garage for convenience, and a covered deck, perfect for al fresco dining or simply unwinding. Experience the harmonious blend of comfort and practicality this Springdale property offers; schedule your private viewing today.
For sale
$299,000
3036 Beaver Creek St, Springdale, AR 72764
4beds
1,944sqft
Single Family Residence
Built in 1999
6,969 Square Feet Lot
$294,000 Zestimate®
$154/sqft
$-- HOA
What's special
Spacious walk-in showerAttached garage for convenienceLuxurious jetted bathtubDedicated pantry for storageDouble vanityWell-appointed bathroomsCozy fireplace
- 64 days
- 550
- 44
Zillow last checked:
Listing updated:
Listed by:
Ignacio Mata 479-283-8066,
REMAX Real Estate Results 479-271-9595
Source: ArkansasOne MLS,MLS#: 1357334 Originating MLS: Northwest Arkansas Board of REALTORS MLS
Originating MLS: Northwest Arkansas Board of REALTORS MLSFacts & features
Interior
Bedrooms & bathrooms
- Bedrooms: 4
- Bathrooms: 2
- Full bathrooms: 2
Primary bedroom
- Level: Main
- Dimensions: 17.1x12.1
Bedroom
- Level: Main
- Dimensions: 11.7x10.8
Bedroom
- Level: Main
- Dimensions: 11.11x11.11
Primary bathroom
- Level: Main
Bathroom
- Level: Main
Dining room
- Level: Main
- Dimensions: 10.1x9.4
Kitchen
- Level: Main
- Dimensions: 14.7x9.4
Living room
- Level: Main
- Dimensions: 19.2x14
Utility room
- Level: Main
- Dimensions: 5.3x5.9
Heating
- Central, Gas
Cooling
- Central Air, Electric
Appliances
- Included: Dishwasher, Electric Cooktop, Electric Range, Disposal, Gas Water Heater, Microwave Hood Fan, Microwave, Self Cleaning Oven
Features
- Ceiling Fan(s), Cathedral Ceiling(s), Granite Counters, Hot Tub/Spa, Pantry, Walk-In Closet(s)
- Flooring: Tile, Wood
- Windows: Double Pane Windows, Vinyl
- Basement: None
- Number of fireplaces: 1
- Fireplace features: Gas Log, Living Room
Interior area
- Total structure area: 1,944
- Total interior livable area: 1,944 sqft
Video & virtual tour
Property
Parking
- Total spaces: 2
- Parking features: Attached, Garage, Garage Door Opener
- Has attached garage: Yes
- Covered spaces: 2
Features
- Levels: One
- Stories: 1
- Patio & porch: Covered, Patio, Porch
- Exterior features: Concrete Driveway
- Pool features: None
- Has spa: Yes
- Spa features: Hot Tub
- Fencing: Back Yard,Privacy,Wood
- Waterfront features: None
Lot
- Size: 6,969 Square Feet
- Dimensions: 87 x 106
- Features: City Lot, Landscaped, Subdivision
Details
- Additional structures: Storage
- Parcel number: 81534271000
- Special conditions: None
Construction
Type & style
- Home type: SingleFamily
- Architectural style: Traditional
- Property subtype: Single Family Residence
Materials
- Brick, Vinyl Siding
- Foundation: Slab
- Roof: Asphalt,Shingle
Condition
- New construction: No
- Year built: 1999
Utilities & green energy
- Water: Public
- Utilities for property: Electricity Available, Natural Gas Available, Sewer Available, Water Available
Community & HOA
Community
- Features: Near Schools
- Security: Smoke Detector(s)
- Subdivision: Hidden Lake S/D, Ph Iii
HOA
- Has HOA: No
Location
- Region: Springdale
Financial & listing details
- Price per square foot: $154/sqft
- Tax assessed value: $234,950
- Annual tax amount: $1,066
- Date on market: 7/30/2026
- Cumulative days on market: 65 days
- Road surface type: Paved
Estimated market value
$294,000
$279,000 - $309,000
$1,968/mo
Price history
| Date | Event | Price |
|---|---|---|
| 7/30/2026 | Listed for sale | $299,000+121.5%$154/sqft |
Source:  ArkansasOne MLS #1357334 Report a problem ArkansasOne MLS #1357334 Report a problem | ||
| 10/28/2016 | Sold | $135,000$69/sqft |
Source: ArkansasOne MLS #1025340 Report a problem | ||
| 9/13/2016 | Pending sale | $135,000$69/sqft |
Source: RE/MAX Associates #1025340 Report a problem | ||
| 8/26/2016 | Listed for sale | $135,000+77.6%$69/sqft |
Source: RE/MAX Associates #1025340 Report a problem | ||
| 4/27/2012 | Sold | $76,000+8.6%$39/sqft |
Source: ArkansasOne MLS #651986 Report a problem | ||
| 3/25/2012 | Listed for sale | $70,000-21.3%$36/sqft |
Source: foreclosure.com Report a problem | ||
| 2/3/2010 | Listing removed | $89,000$46/sqft |
Source: foreclosure.com Report a problem | ||
| 1/24/2010 | Listed for sale | $89,000-24.5%$46/sqft |
Source: foreclosure.com Report a problem | ||
| 7/19/2009 | Listing removed | $117,900-33.4%$61/sqft |
Source: EXIT Pinnacle Realty #550629 Report a problem | ||
| 6/29/2009 | Sold | $177,060+50.2%$91/sqft |
Source: Public Record Report a problem | ||
| 9/27/2008 | Price change | $117,900-29.4%$61/sqft |
Source: Listhub #550629 Report a problem | ||
| 8/23/2008 | Listed for sale | $166,900+5.6%$86/sqft |
Source: Listhub #550629 Report a problem | ||
| 3/23/2006 | Sold | $158,000+15.3%$81/sqft |
Source: Public Record Report a problem | ||
| 6/1/2005 | Sold | $137,000$70/sqft |
Source: Public Record Report a problem | ||
Public tax history
| Year | Property taxes | Tax assessment |
|---|---|---|
| 2025 | $827 -4.5% | $27,557 +4.3% |
| 2024 | $866 -1.9% | $26,429 +4.5% |
| 2023 | $883 +8.5% | $25,301 +12.2% |
| 2022 | $814 +6.8% | $22,553 +4.5% |
| 2021 | $762 +7.3% | $21,572 -29.1% |
| 2020 | $710 +0.4% | $30,410 +55.1% |
| 2019 | $707 +3.5% | $19,610 |
| 2018 | $683 +1.5% | $19,610 |
| 2017 | $674 +1% | $19,610 |
| 2016 | $667 +7.3% | $19,610 |
| 2015 | $621 | $19,610 +12.2% |
| 2014 | $621 +10.6% | $17,470 |
| 2013 | $562 | $17,470 |
| 2012 | -- | -- |
| 2011 | -- | -- |
| 2010 | -- | -- |
| 2009 | $1,009 -5.2% | $26,750 -3.9% |
| 2008 | $1,064 +43.2% | $27,830 +38.7% |
| 2007 | $743 | $20,070 |
| 2006 | -- | -- |
| 2005 | -- | $18,162 -47.8% |
| 2004 | -- | $34,760 |
| 2003 | -- | -- |
Find assessor info on the county website
Monthly payment
Est. payment
Payment breakdown
Explore the cost of this home by adjusting the details. Changes won't be saved.Climate risks
Neighborhood: 72764
Nearby schools
Schools provided by the listing agent
- District: Springdale
Source: ArkansasOne MLS. This data may not be complete. We recommend contacting the local school district to confirm school assignments for this home.
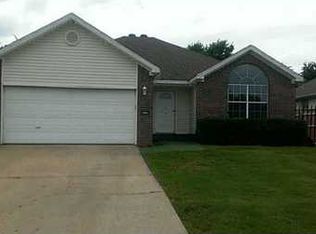
- $259,8003 bd2 ba1.3k sqft3010 Beaver Creek St, Springdale, AR 72764Off Market
- $303,2004 bd2 ba1.6k sqft3042 Beaver Creek St, Springdale, AR 72764Off Market
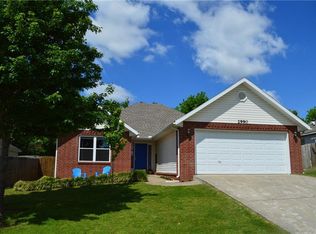
- $280,4004 bd2 ba1.5k sqft2990 Beaver Creek St, Springdale, AR 72764Off Market
- $305,6003 bd2 ba1.5k sqft3068 Beaver Creek St, Springdale, AR 72764Off Market
Similar homes
- $324,9003 bd2 ba1.5k sqft2573 Persimmon St, Springdale, AR 72764For Sale
 MLS ID #1351041, Marcy Chavez, Weichert REALTORS - The Griffin Company Springdale. ArkansasOne MLS
 - $319,0003 bd2 ba1.4k sqft2593 Sebright Ave, Springdale, AR 72764For Sale
 MLS ID #1361013, Shea Hamm, Keller Williams Market Pro Realty. ArkansasOne MLS
 - $278,9003 bd2 ba1.3k sqft202 Eames Ave, Springdale, AR 72764For Sale
 MLS ID #1362417, Jeff Justis, The Osage Group. ArkansasOne MLS
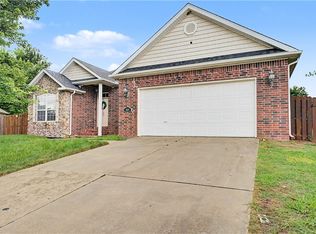
 - $355,0004 bd2 ba1.9k sqft3138 Chadwick St, Springdale, AR 72764For Sale
 MLS ID #1353262, Trenton Moser, Real Estate Pro NWA. ArkansasOne MLS
