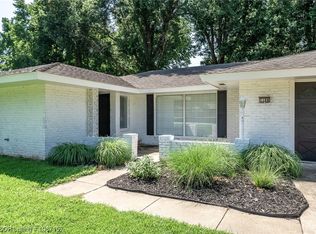
This excellently maintained rambler home is ready for a new rider. Nestled inside a beautiful neighborhood this stunning 1971 built orange brick home has had several modern updates like updated LPV flooring and a stunning kitchen with granite and modern lighting while maintaining many of it's historical interior and exterior details like the wood lined living area and wood burning fireplace. It's also nestled within beautiful mature trees including a majestic magnolia tree in front. This one is move in ready so don't miss out.
For sale
$329,900
1106 Bronco Ln, Springdale, AR 72762
3beds
1,790sqft
Single Family Residence
Built in 1971
0.31 Acres Lot
$318,200 Zestimate®
$184/sqft
$-- HOA
What's special
Updated lpv flooringBeautiful mature treesWood burning fireplaceModern lightingStunning kitchen with granite
- 30 days
- 402
- 33
Likely to sell faster than
Zillow last checked:
Listing updated:
Listed by:
Sandra Hidalgo 479-756-2131,
Crye-Leike REALTORS, Springdale 479-756-2131,
Goodwin Hidalgo 479-790-0421,
Crye-Leike REALTORS, Springdale
Source: ArkansasOne MLS,MLS#: 1361902 Originating MLS: Northwest Arkansas Board of REALTORS MLS
Originating MLS: Northwest Arkansas Board of REALTORS MLSFacts & features
Interior
Bedrooms & bathrooms
- Bedrooms: 3
- Bathrooms: 2
- Full bathrooms: 2
Heating
- Central
Cooling
- Central Air
Appliances
- Included: Dishwasher, Electric Range, Disposal, Gas Water Heater, Microwave Hood Fan, Microwave, Smooth Cooktop, Self Cleaning Oven
- Laundry: Washer Hookup, Dryer Hookup
Features
- Built-in Features, Cathedral Ceiling(s), Eat-in Kitchen, Granite Counters, Walk-In Closet(s), Multiple Living Areas
- Flooring: Luxury Vinyl Plank, Tile
- Windows: Metal
- Basement: None
- Number of fireplaces: 1
- Fireplace features: Family Room, Wood Burning
Interior area
- Total structure area: 1,790
- Total interior livable area: 1,790 sqft
Video & virtual tour
Property
Parking
- Total spaces: 2
- Parking features: Attached, Garage
- Has attached garage: Yes
- Covered spaces: 2
Features
- Levels: One
- Stories: 1
- Patio & porch: Covered, Patio
- Exterior features: Concrete Driveway
- Pool features: None
- Fencing: Back Yard,Privacy,Wood
- Waterfront features: None
Lot
- Size: 0.31 Acres
- Features: Cleared, City Lot, Landscaped, Level, Subdivision
Details
- Additional structures: None
- Parcel number: 81525612000
- Special conditions: None
Construction
Type & style
- Home type: SingleFamily
- Architectural style: Ranch
- Property subtype: Single Family Residence
Materials
- Brick
- Foundation: Slab
- Roof: Asphalt,Shingle
Condition
- New construction: No
- Year built: 1971
Utilities & green energy
- Sewer: Public Sewer
- Water: Public
- Utilities for property: Cable Available, Electricity Available, Natural Gas Available, Sewer Available, Water Available
Community & HOA
Community
- Features: Near Schools, Shopping
- Security: Smoke Detector(s)
- Subdivision: Sandy Heights
HOA
- Has HOA: No
Location
- Region: Springdale
Financial & listing details
- Price per square foot: $184/sqft
- Tax assessed value: $238,900
- Annual tax amount: $1,875
- Date on market: 9/11/2026
- Cumulative days on market: 31 days
- Listing terms: ARM,Conventional,FHA,VA Loan
Estimated market value
$318,200
$302,000 - $334,000
$1,863/mo
Price history
| Date | Event | Price |
|---|---|---|
| 9/12/2026 | Listed for sale | $329,9000%$184/sqft |
Source:  ArkansasOne MLS #1361902 Report a problem ArkansasOne MLS #1361902 Report a problem | ||
| 8/29/2026 | Listing removed | $330,000$184/sqft |
Source: ArkansasOne MLS #1360029 Report a problem | ||
| 8/25/2026 | Listed for sale | $330,000+10%$184/sqft |
Source: ArkansasOne MLS #1360029 Report a problem | ||
| 2/20/2025 | Sold | $300,000-6.2%$168/sqft |
Source: ArkansasOne MLS #1291459 Report a problem | ||
| 12/17/2024 | Price change | $319,900-2.3%$179/sqft |
Source: ArkansasOne MLS #1291459 Report a problem | ||
| 12/4/2024 | Price change | $327,500-3.4%$183/sqft |
Source: ArkansasOne MLS #1291459 Report a problem | ||
| 11/9/2024 | Price change | $339,000+2.8%$189/sqft |
Source: ArkansasOne MLS #1291459 Report a problem | ||
| 11/2/2024 | Listed for sale | $329,900$184/sqft |
Source: Owner Report a problem | ||
Public tax history
| Year | Property taxes | Tax assessment |
|---|---|---|
| 2025 | $1,875 -24.1% | $47,780 |
| 2024 | $2,470 | $47,780 |
| 2023 | $2,470 +73.9% | $47,780 +77.2% |
| 2022 | $1,421 | $26,960 |
| 2021 | $1,421 +8.8% | $26,960 |
| 2020 | $1,306 +5% | $26,960 +19.7% |
| 2019 | $1,244 +4.7% | $22,530 |
| 2018 | $1,187 +1% | $22,530 |
| 2017 | $1,176 | $22,530 |
| 2016 | $1,176 | $22,530 |
| 2015 | $1,176 | $22,530 +0.9% |
| 2014 | $1,176 +0.9% | $22,320 |
| 2013 | $1,165 +900% | $22,320 |
| 2012 | $117 | $22,320 |
| 2011 | -- | $22,320 |
| 2010 | -- | $22,320 -20.9% |
| 2009 | $1,434 +8.2% | $28,230 +8.2% |
| 2008 | $1,325 +17.3% | $26,088 +20% |
| 2007 | $1,130 | $21,740 |
| 2006 | -- | -- |
| 2005 | -- | $21,740 -44.7% |
| 2004 | -- | $39,280 |
| 2003 | -- | -- |
Find assessor info on the county website
Monthly payment
Est. payment
Payment breakdown
Explore the cost of this home by adjusting the details. Changes won't be saved.Climate risks
Neighborhood: 72762
Nearby schools
Schools provided by the listing agent
- District: Springdale
Source: ArkansasOne MLS. This data may not be complete. We recommend contacting the local school district to confirm school assignments for this home.
Similar homes
- $347,9003 bd2 ba2.1k sqft811 Crestwood St, Springdale, AR 72762For Sale
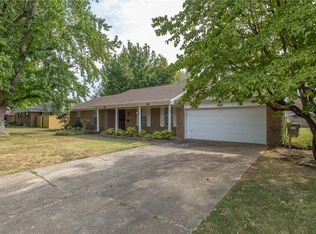 MLS ID #1360217, Adam Steenken, Coldwell Banker Harris McHaney & Faucette -Fayette. ArkansasOne MLS
 - $289,9003 bd2 ba1.5k sqft2503 Toni Ave, Springdale, AR 72762For Sale
 MLS ID #1355434, Cynthia Harrison, Realty Mart. ArkansasOne MLS
 - $339,9993 bd2 ba2.3k sqft813 Mill St, Springdale, AR 72764For Sale
 MLS ID #1361275, Karen Alvarez, PAK Home Realty. ArkansasOne MLS
 - $299,0003 bd2 ba2.1k sqft1404 Daline St, Springdale, AR 72762For Sale
 MLS ID #1348191, Ryan Richards, Harris Heights Realty. ArkansasOne MLS
