Seller offering $8k in credits with an additional preferred Lender credit of $3k, totaling $11,000 towards closing costs, prepaid items or rate buy down. Super clean ranch style home in the heart of Springdale. Centrally located 6 minutes to both Springdale High School and Shiloh/Springdale Rec Center and only 7 minutes to I49 and 7 minutes to downtown, this home is in a prime part of NWA. This one-level brick home, with a 4-year old roof, brand new HVAC (AC & Furnace) and paint, features two HUGE living areas, one with built ins and a wood fireplace that has been converted to gas, and a functional kitchen. Three bedrooms and two tiled bathrooms with walk-in showers make this great for all ages. The sunroom, included in the square footage, is a lovely place to enjoy your coffee and entertain guests and overlooks the large fenced in yard. Two outbuildings/sheds. One is on a slab, with electric and insulated making a perfect workshop, she-shed, or gym space. The other is a solid frame shed perfect for the mower.
For sale
Price cut: $2K (10/9)
$347,900
811 Crestwood St, Springdale, AR 72762
3beds
2,102sqft
Single Family Residence
Built in 1965
0.41 Acres Lot
$-- Zestimate®
$166/sqft
$-- HOA
What's special
- 46 days
- 362
- 32
Zillow last checked:
Listing updated:
Listed by:
Adam Steenken 479-445-7099,
Coldwell Banker Harris McHaney & Faucette -Fayette 479-521-0220
Source: ArkansasOne MLS,MLS#: 1360217 Originating MLS: Northwest Arkansas Board of REALTORS MLS
Originating MLS: Northwest Arkansas Board of REALTORS MLSFacts & features
Interior
Bedrooms & bathrooms
- Bedrooms: 3
- Bathrooms: 2
- Full bathrooms: 2
Primary bedroom
- Level: Main
- Dimensions: 12' x 12'2"
Bedroom
- Level: Main
- Dimensions: 11'3" x 12'
Bedroom
- Level: Main
- Dimensions: 11'4" x 11'2
Primary bathroom
- Level: Main
- Dimensions: 6'9" x 6'6"
Bathroom
- Level: Main
- Dimensions: 12' x 7'
Family room
- Level: Main
- Dimensions: 21'2" x 13'10"
Kitchen
- Level: Main
- Dimensions: 11'2" x 12'1"
Living room
- Level: Main
- Dimensions: 20'10" x 11'9"
Sunroom
- Level: Main
- Dimensions: 30'8" x 12'
Utility room
- Level: Main
- Dimensions: 14'8" x 5'
Heating
- Central
Cooling
- Central Air
Appliances
- Included: Dishwasher, Gas Oven, Gas Range, Gas Water Heater
- Laundry: Washer Hookup, Dryer Hookup
Features
- Attic, Built-in Features, Storage, Window Treatments
- Flooring: Carpet, Luxury Vinyl Plank, Tile, Vinyl
- Windows: Blinds
- Has basement: No
- Number of fireplaces: 1
- Fireplace features: Gas Log, Wood Burning
Interior area
- Total structure area: 2,102
- Total interior livable area: 2,102 sqft
Video & virtual tour
Property
Parking
- Total spaces: 2
- Parking features: Attached, Garage, Garage Door Opener
- Has attached garage: Yes
- Covered spaces: 2
Features
- Levels: One
- Stories: 1
- Patio & porch: Covered
- Exterior features: Concrete Driveway
- Pool features: None
- Fencing: Back Yard,Chain Link
- Waterfront features: None
Lot
- Size: 0.41 Acres
- Features: Central Business District, Cleared, Hardwood Trees, Level, Near Park, Subdivision
Details
- Additional structures: Storage
- Parcel number: 81526687000
- Zoning description: Residential
- Special conditions: None
Construction
Type & style
- Home type: SingleFamily
- Property subtype: Single Family Residence
Materials
- Brick, Vinyl Siding
- Foundation: Slab
- Roof: Architectural,Shingle
Condition
- New construction: No
- Year built: 1965
Utilities & green energy
- Sewer: Public Sewer
- Water: Public
- Utilities for property: Cable Available, Electricity Available, Fiber Optic Available, Natural Gas Available, Sewer Available, Water Available
Community & HOA
Community
- Features: Near Hospital, Near Schools, Park, Shopping
- Security: Smoke Detector(s)
- Subdivision: Western Oaks Place Iii
Location
- Region: Springdale
Financial & listing details
- Price per square foot: $166/sqft
- Tax assessed value: $301,800
- Annual tax amount: $702
- Date on market: 8/27/2026
- Cumulative days on market: 46 days
Estimated market value
Not available
Estimated sales range
Not available
Not available
Price history
| Date | Event | Price |
|---|---|---|
| 10/9/2026 | Price change | $347,900-0.6%$166/sqft |
Source:  ArkansasOne MLS #1360217 Report a problem ArkansasOne MLS #1360217 Report a problem | ||
| 8/27/2026 | Listed for sale | $349,900+342.9%$166/sqft |
Source: ArkansasOne MLS #1360217 Report a problem | ||
| 6/21/1994 | Sold | $79,000$38/sqft |
Source: Agent Provided Report a problem | ||
Public tax history
| Year | Property taxes | Tax assessment |
|---|---|---|
| 2025 | $702 -12.2% | $25,141 |
| 2024 | $800 -8.6% | $25,141 |
| 2023 | $875 -7.9% | $25,141 |
| 2022 | $950 | $25,141 |
| 2021 | $950 | $25,141 -38.3% |
| 2020 | $950 -6.2% | $40,720 +46.6% |
| 2019 | $1,013 +3.9% | $27,780 |
| 2018 | $975 +1.3% | $27,780 |
| 2017 | $962 | $27,780 |
| 2016 | $962 | $27,780 |
| 2015 | $962 | $27,780 +10.5% |
| 2014 | $962 | $25,141 |
| 2013 | $962 | $25,141 |
| 2012 | $962 | $25,141 |
| 2011 | -- | $25,141 |
| 2010 | -- | $25,141 +32.4% |
| 2009 | $614 | $18,986 |
| 2008 | $614 -10.5% | $18,986 |
| 2007 | $687 | $18,986 |
| 2006 | -- | -- |
| 2005 | -- | $18,986 -52.3% |
| 2004 | -- | $39,800 |
| 2003 | -- | -- |
Find assessor info on the county website
Monthly payment
Est. payment
Payment breakdown
Explore the cost of this home by adjusting the details. Changes won't be saved.Climate risks
Neighborhood: 72762
Nearby schools
Schools provided by the listing agent
- District: Springdale
Source: ArkansasOne MLS. This data may not be complete. We recommend contacting the local school district to confirm school assignments for this home.
Similar homes
- $329,9003 bd2 ba1.7k sqft1106 Bronco Ln, Springdale, AR 72762For Sale
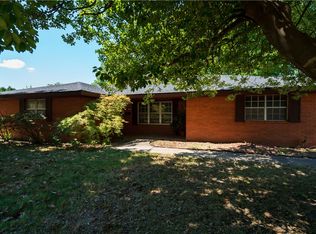 MLS ID #1361902, Sandra Hidalgo, Crye-Leike REALTORS, Springdale. ArkansasOne MLS
 - $275,0003 bd2 ba1.8k sqft406 Eastgate St, Springdale, AR 72762For Sale
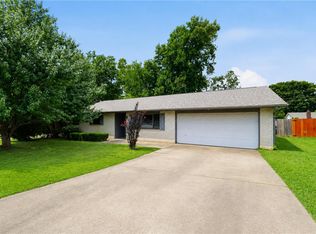 MLS ID #1358065, Cohen Copeland, Collier & Associates. ArkansasOne MLS
 - $339,9993 bd2 ba2.3k sqft813 Mill St, Springdale, AR 72764For Sale
 MLS ID #1361275, Karen Alvarez, PAK Home Realty. ArkansasOne MLS
 - $375,0004 bd2 ba1.9k sqft3101 N McDonald Ave, Springdale, AR 72762For Sale
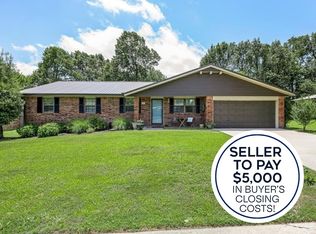 MLS ID #1351679, Joshua Holland, Coldwell Banker Harris McHaney & Faucette-Bentonvi. ArkansasOne MLS
