Great Bentonville location not far from downtown, New home office, Bentonville schools, and easy access to I-49. This 3 bedroom, 2 bath home features large rooms, vaulted ceilings, screened in porch, large corner lot, and all in an established neighborhood just down from so much Bentonville has to offer. Some updates and remodeled items include: Roof replaced 2021, New light fixtures in Living room, New toilets, fresh new paint throughout bedrooms, new fans in primary suite and living room, soft close drawers in kitchen. Home is in a non mandatory flood insurance area.
For sale
Price cut: $10K (7/13)
$330,000
219 Winesap Ln, Bentonville, AR 72712
3beds
1,424sqft
:
Get pre-qualified$2,124/mo
Single Family Residence
Built in 1992
9,147 Square Feet Lot
$325,700 Zestimate®
$232/sqft
$-- HOA
What's special
Large roomsVaulted ceilingsScreened in porchLarge corner lot
- 79 days |
- 862 |
- 43 |
Zillow last checked:
Listing updated:
Listed by:
Amber Latimer 479-267-4427,
Gibson Real Estate 479-267-4427
Source: ArkansasOne MLS,MLS#: 1347990 Originating MLS: Northwest Arkansas Board of REALTORS MLS
Originating MLS: Northwest Arkansas Board of REALTORS MLSFacts & features
Interior
Bedrooms & bathrooms
- Bedrooms: 3
- Bathrooms: 2
- Full bathrooms: 2
Heating
- Central, Electric
Cooling
- Central Air, Electric
Appliances
- Included: Dishwasher, Electric Cooktop, Electric Range, Gas Water Heater
- Laundry: Washer Hookup, Dryer Hookup
Features
- Attic, Ceiling Fan(s), Eat-in Kitchen, Pantry, Split Bedrooms, Storage, Tile Countertop, Tile Counters, Walk-In Closet(s)
- Flooring: Laminate, Tile
- Has basement: No
- Number of fireplaces: 1
- Fireplace features: Living Room
Interior area
- Total structure area: 1,424
- Total interior livable area: 1,424 sqft
Video & virtual tour
Property
Parking
- Total spaces: 2
- Parking features: Attached, Garage
- Has attached garage: Yes
- Covered spaces: 2
Features
- Levels: One
- Stories: 1
- Patio & porch: Enclosed, Patio, Porch, Screened
- Exterior features: Concrete Driveway
- Fencing: Back Yard
- Waterfront features: None
Lot
- Size: 9,147 Square Feet
- Features: Cleared, Corner Lot, City Lot, Landscaped, Level, Near Park, Subdivision
Details
- Additional structures: None
- Parcel number: 0105081000
- Zoning description: Residential
- Special conditions: None
Construction
Type & style
- Home type: SingleFamily
- Property subtype: Single Family Residence
Materials
- Brick, Vinyl Siding
- Foundation: Slab
- Roof: Architectural,Shingle
Condition
- New construction: No
- Year built: 1992
Utilities & green energy
- Sewer: Public Sewer
- Water: Public
- Utilities for property: Electricity Available, Natural Gas Available, Phone Available, Sewer Available, Water Available, Recycling Collection
Community & HOA
Community
- Features: Near Fire Station, Near Hospital, Near Schools, Park, Shopping
- Security: Smoke Detector(s)
- Subdivision: Apple Ridge Sub Bentonville
Location
- Region: Bentonville
Financial & listing details
- Price per square foot: $232/sqft
- Tax assessed value: $321,360
- Annual tax amount: $2,180
- Date on market: 5/19/2026
- Cumulative days on market: 80 days
Estimated market value
$325,700
$309,000 - $342,000
$1,832/mo
Price history
| Date | Event | Price |
|---|---|---|
| 7/13/2026 | Price change | $330,000-2.9%$232/sqft |
Source:  ArkansasOne MLS #1347990 Report a problem ArkansasOne MLS #1347990 Report a problem | ||
| 6/24/2026 | Price change | $340,000-1.4%$239/sqft |
Source: ArkansasOne MLS #1347990 Report a problem | ||
| 6/10/2026 | Price change | $345,000-2.8%$242/sqft |
Source: ArkansasOne MLS #1347990 Report a problem | ||
| 5/27/2026 | Price change | $355,000-2.7%$249/sqft |
Source: ArkansasOne MLS #1347990 Report a problem | ||
| 5/20/2026 | Listed for sale | $365,000$256/sqft |
Source: ArkansasOne MLS #1347990 Report a problem | ||
| 5/19/2026 | Listing removed | $365,000$256/sqft |
Source: ArkansasOne MLS #1341289 Report a problem | ||
| 5/6/2026 | Price change | $365,000-2.7%$256/sqft |
Source: ArkansasOne MLS #1341289 Report a problem | ||
| 4/1/2026 | Listed for sale | $375,000+131.5%$263/sqft |
Source: ArkansasOne MLS #1341289 Report a problem | ||
| 8/26/2019 | Sold | $162,000$114/sqft |
Source: Public Record Report a problem | ||
| 3/30/2018 | Listing removed | $1,050$1/sqft |
Source: RE/MAX Real Estate Results #1074974 Report a problem | ||
| 3/8/2018 | Listed for rent | $1,050+5%$1/sqft |
Source: RE/MAX Real Estate Results #1074974 Report a problem | ||
| 7/29/2015 | Listing removed | $1,000$1/sqft |
Source: RE/MAX Real Estate Results #736801 Report a problem | ||
| 6/19/2015 | Listed for rent | $1,000+11.1%$1/sqft |
Source: RE/MAX Real Estate Results #736801 Report a problem | ||
| 1/1/2014 | Listing removed | $900$1/sqft |
Source: RE/MAX Real Estate Results #696560 Report a problem | ||
| 12/27/2013 | Listed for rent | $900+5.9%$1/sqft |
Source: RE/MAX Real Estate Results #696560 Report a problem | ||
| 9/23/2013 | Listing removed | $850$1/sqft |
Source: RE/MAX Real Estate Results #640944 Report a problem | ||
| 9/16/2013 | Listed for rent | $850$1/sqft |
Source: RE/MAX Real Estate Results #640944 Report a problem | ||
| 10/1/2011 | Listing removed | $850$1/sqft |
Source: RE/MAX Real Estate Results #640944 Report a problem | ||
| 9/13/2011 | Listed for rent | $850$1/sqft |
Source: RE/MAX Real Estate Results #640944 Report a problem | ||
Public tax history
| Year | Property taxes | Tax assessment |
|---|---|---|
| 2025 | $2,180 +47.8% | $35,160 +9.5% |
| 2024 | $1,475 -2.1% | $32,100 +5% |
| 2023 | $1,507 +2.3% | $30,570 +4.5% |
| 2022 | $1,473 +6.3% | $29,240 +4.8% |
| 2021 | $1,386 +5.1% | $27,910 +5% |
| 2020 | $1,318 -22.1% | $26,580 |
| 2019 | $1,693 | $26,580 |
| 2018 | $1,693 +4.6% | $26,580 |
| 2017 | $1,619 +12.6% | $26,580 |
| 2016 | $1,438 | $26,580 +25.5% |
| 2015 | $1,438 +9.8% | $21,180 |
| 2014 | $1,309 +5.3% | $21,180 |
| 2013 | $1,243 | $21,180 |
| 2012 | -- | $21,180 |
| 2011 | $1,191 | $21,180 +1.5% |
| 2010 | -- | $20,870 -9.8% |
| 2009 | -- | $23,130 |
| 2008 | -- | $23,130 +7.2% |
| 2007 | -- | $21,580 |
| 2006 | -- | $21,580 +33.9% |
| 2005 | -- | $16,120 |
| 2004 | -- | $16,120 |
| 2003 | -- | $16,120 |
| 2002 | -- | $16,120 +4.6% |
| 2001 | -- | $15,410 |
| 2000 | -- | $15,410 |
Find assessor info on the county website
Monthly payment
Est. payment
Payment breakdown
Explore the cost of this home by adjusting the details. Changes won't be saved.Climate risks
Neighborhood: 72712
Nearby schools
GreatSchools rating
- 7/10Mary Mae Jones Elementary SchoolGrades: K-4Distance: 0.2 mi
- 9/10J. William Fulbright Junior High SchoolGrades: 7-8Distance: 2.8 mi
- 9/10Bentonville High SchoolGrades: 9-12Distance: 0.7 mi
Schools provided by the listing agent
- District: Bentonville
Source: ArkansasOne MLS. This data may not be complete. We recommend contacting the local school district to confirm school assignments for this home.
- $342,6003 bd2 ba1.5k sqft217 Winesap Ln, Bentonville, AR 72712Off Market

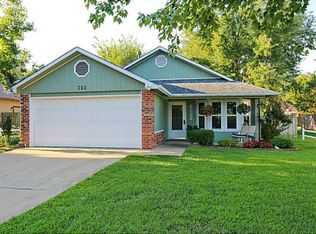
- $331,5003 bd2 ba1.4k sqft300 Jonathan Dr, Bentonville, AR 72712Off Market
- $300,900-- bd2 ba1k sqft209 SE 16th St, Bentonville, AR 72712Off Market
- $308,9003 bd2 ba1.1k sqft207 SE 16th St, Bentonville, AR 72712Off Market

- $312,6003 bd2 ba1.2k sqft211 SE 16th St, Bentonville, AR 72712Off Market
- $419,9003 bd2 ba1.7k sqft215 Winesap Ln, Bentonville, AR 72712Sold
- $337,0003 bd2 ba1.3k sqft302 Jonathan Dr, Bentonville, AR 72712Off Market
- $298,7002 bd2 ba1k sqft205 SE 16th St, Bentonville, AR 72712Off Market
A local agent can set up tours, give advice and negotiate with sellers.
Similar homes
- $329,9003 bd2 ba1.1k sqft2515 SE 4th St, Bentonville, AR 72712For Sale
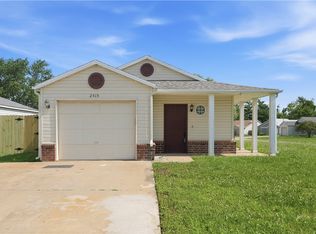 MLS ID #1351678, Ka Kue, Viridian Real Estate. ArkansasOne MLS
 - $360,0003 bd1 ba1.1k sqft103 NW J St, Bentonville, AR 72712For Sale
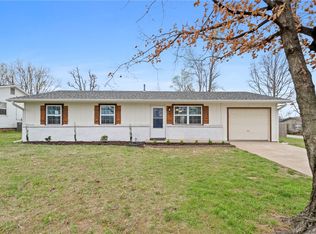 MLS ID #1340942, Sage Murphy, The Wanderlust Co.. ArkansasOne MLS
 - $274,9003 bd2 ba1.3k sqft29 Cheryl Cir, Bentonville, AR 72712For Sale
 MLS ID #1347887, Lisa Wakefield, REMAX Real Estate Results. ArkansasOne MLS
 - $299,9003 bd2 ba1.5k sqft201 Coopers Farm Rd, Centerton, AR 72719For Sale
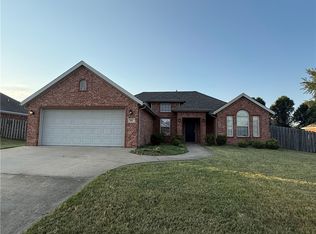 MLS ID #1354793, Lisa Wakefield, REMAX Real Estate Results. ArkansasOne MLS
 - $340,0003 bd2 ba1.6k sqft3807 W Locust St, Rogers, AR 72756For SaleMLS ID #1342590, Denise Contreras-Serrano, DC Real Estate. ArkansasOne MLS
- $449,0003 bd2 ba1.7k sqft2406 SE 15th St, Bentonville, AR 72712For SaleMLS ID #1351406, John Rhine, REMAX Real Estate Results. ArkansasOne MLS
- $319,9003 bd2 ba1.5k sqft212 Kimberly Ln, Rogers, AR 72756For SaleMLS ID #1349619, Bethany Taylor, Fineline Brokers. ArkansasOne MLS
- $425,0003 bd2 ba2k sqft1909 SW Pine Ave, Bentonville, AR 72712For SaleMLS ID #1355545, Brenda Parker, REMAX Real Estate Results. ArkansasOne MLS
- $440,0003 bd2 ba1.8k sqft702 SW Maidstone Ave, Bentonville, AR 72712For SaleMLS ID #1355598, Matt Greer, RG Real Estate Services. ArkansasOne MLS
- $352,0004 bd2 ba1.7k sqft420 Trieste Dr, Centerton, AR 72719For SaleMLS ID #1357292, David J. Johnson, eXp Realty NWA Branch. ArkansasOne MLS
- $325,0003 bd2 ba1.7k sqft4202 Croxdale St, Springdale, AR 72764For SaleMLS ID #1356487, The Moldenhauer Group, RE/MAX Associates, LLC. ArkansasOne MLS
- $459,9003 bd2 ba1.1k sqft820 SE East Ct, Bentonville, AR 72712For SaleMLS ID #1340743, Lisa Wakefield, REMAX Real Estate Results. ArkansasOne MLS
- $349,9994 bd2 ba2k sqft3400 SW Landau Ct, Bentonville, AR 72712For SaleMLS ID #1345383, Brandon Still, Collier & Associates. ArkansasOne MLS
- $310,0003 bd2 ba1.7k sqft1104 W Pine St, Rogers, AR 72756For SaleMLS ID #1356438, Lou Ann Davis, Berkshire Hathaway HomeServices Solutions Real Est. ArkansasOne MLS
- $359,0003 bd2 ba1.8k sqft3406 W Beech Dr, Rogers, AR 72756For SaleMLS ID #1352990, Charla White, Coldwell Banker Harris McHaney & Faucette-Rogers. ArkansasOne MLS
- $302,0004 bd2 ba1.8k sqft27 Worcester Dr, Bella Vista, AR 72714For SaleMLS ID #1357768, Ralph Harvey, listwithfreedom.com. ArkansasOne MLS
- $359,9003 bd3 ba1.6k sqft2705 W Sunset Dr, Rogers, AR 72756For SaleMLS ID #1348692, Marcy Chavez, Weichert REALTORS - The Griffin Company Springdale. ArkansasOne MLS
- $315,0003 bd2 ba1.4k sqft1405 S 5th St, Rogers, AR 72756For SaleMLS ID #1356718, Aaron Ingle, Burnett Real Estate Team ConnectRealty.com. ArkansasOne MLS
- $364,5003 bd2 ba1.8k sqft3604 W Beech Dr, Rogers, AR 72756For SaleMLS ID #1343676, Noel Castaneda, Dick Weaver And Associate Inc. ArkansasOne MLS
- $325,0003 bd2 ba1.7k sqft9 Banbury Cir, Bella Vista, AR 72714For SaleMLS ID #1340121, Lenore Cottrell, Concierge Realty NWA. ArkansasOne MLS
