Back on market at no fault of the seller. Home has appraised. Conveniently located just minutes from Downtown Bentonville, Crystal Bridges Museum of American Art, the Amazeum, scenic trails, dining, shopping, and the new Walmart Home Office. Situated on a corner lot, this home features a new roof (2024), a new fence, a spacious living room, separate dining area, and a functional floor plan designed for comfortable everyday living. The versatile layout offers ample space for entertaining or relaxing while providing easy access to schools, parks, and everyday amenities. Don't miss this second opportunity to own a home in one of Bentonville's most desirable locations.
For sale
$329,900
2515 SE 4th St, Bentonville, AR 72712
3beds
1,127sqft
:
Get pre-qualified$2,123/mo
Single Family Residence
Built in 1995
6,534 Square Feet Lot
$-- Zestimate®
$293/sqft
$-- HOA
What's special
New wood privacy fenceCorner lotSeparate dining area
- 52 days |
- 265 |
- 22 |
Zillow last checked:
Listing updated:
Listed by:
Ka Kue 479-233-1848,
Viridian Real Estate 479-235-2820
Source: ArkansasOne MLS,MLS#: 1351678 Originating MLS: Northwest Arkansas Board of REALTORS MLS
Originating MLS: Northwest Arkansas Board of REALTORS MLSFacts & features
Interior
Bedrooms & bathrooms
- Bedrooms: 3
- Bathrooms: 2
- Full bathrooms: 2
Primary bedroom
- Level: Main
- Dimensions: 11.4X11.10
Bedroom
- Level: Main
- Dimensions: 10.10X10.2
Bedroom
- Level: Main
- Dimensions: 10.2X9.10
Dining room
- Level: Main
- Dimensions: 11.6 x 9
Kitchen
- Level: Main
- Dimensions: 8.7 x 8.5
Living room
- Level: Main
- Dimensions: 18.8X11.9
Utility room
- Level: Main
- Dimensions: 8 x 7
Heating
- Gas
Cooling
- Central Air
Appliances
- Included: Dishwasher, Electric Range, Electric Water Heater, Disposal
- Laundry: Washer Hookup, Dryer Hookup
Features
- Attic, Built-in Features, Ceiling Fan(s), Eat-in Kitchen, Storage, Solid Surface Counters, Walk-In Closet(s), Window Treatments
- Flooring: Laminate
- Windows: Double Pane Windows, Drapes
- Has basement: No
- Has fireplace: No
- Fireplace features: None
Interior area
- Total structure area: 1,127
- Total interior livable area: 1,127 sqft
Video & virtual tour
Property
Parking
- Total spaces: 1
- Parking features: Attached, Garage
- Has attached garage: Yes
- Covered spaces: 1
Features
- Levels: One
- Stories: 1
- Patio & porch: Patio
- Exterior features: Concrete Driveway
- Fencing: Chain Link
- Waterfront features: None
Lot
- Size: 6,534 Square Feet
- Dimensions: 110 x 50
- Features: Corner Lot, City Lot, Landscaped, Level, Near Park
Details
- Additional structures: None
- Parcel number: 0105958000
- Special conditions: None
Construction
Type & style
- Home type: SingleFamily
- Property subtype: Single Family Residence
Materials
- Brick, Vinyl Siding
- Foundation: Slab
- Roof: Asphalt,Shingle
Condition
- New construction: No
- Year built: 1995
Utilities & green energy
- Sewer: Public Sewer
- Water: Public
- Utilities for property: Cable Available, Electricity Available, Natural Gas Available, Phone Available, Sewer Available, Water Available
Community & HOA
Community
- Features: Biking, Near Schools, Park, Trails/Paths
- Security: Smoke Detector(s)
- Subdivision: Parkcrest
HOA
- Has HOA: No
Location
- Region: Bentonville
Financial & listing details
- Price per square foot: $293/sqft
- Tax assessed value: $319,420
- Annual tax amount: $551
- Date on market: 6/12/2026
- Cumulative days on market: 28 days
- Road surface type: Paved
Estimated market value
Not available
Estimated sales range
Not available
Not available
Price history
| Date | Event | Price |
|---|---|---|
| 6/12/2026 | Listed for sale | $329,900+368.1%$293/sqft |
Source:  ArkansasOne MLS #1351678 Report a problem ArkansasOne MLS #1351678 Report a problem | ||
| 1/19/2021 | Listing removed | -- |
Source: Zillow Rental Manager Report a problem | ||
| 8/26/2020 | Listed for rent | $950$1/sqft |
Source: Owner Report a problem | ||
| 7/27/2019 | Listing removed | $950$1/sqft |
Source: Owner Report a problem | ||
| 7/22/2019 | Listed for rent | $950+31%$1/sqft |
Source: Owner Report a problem | ||
| 2/7/2011 | Listing removed | $725$1/sqft |
Source: Postlets Report a problem | ||
| 1/29/2011 | Listed for rent | $725$1/sqft |
Source: Postlets Report a problem | ||
| 7/17/2010 | Listing removed | $70,470$63/sqft |
Source: foreclosure.com Report a problem | ||
| 6/20/2010 | Price change | $70,470-10%$63/sqft |
Source: foreclosure.com Report a problem | ||
| 5/18/2010 | Price change | $78,300-10%$69/sqft |
Source: foreclosure.com Report a problem | ||
| 4/12/2010 | Listed for sale | $87,000-18.5%$77/sqft |
Source: foreclosure.com Report a problem | ||
| 8/12/2009 | Sold | $106,805+6.8%$95/sqft |
Source: Public Record Report a problem | ||
| 5/7/2008 | Sold | $100,000+6.4%$89/sqft |
Source: Public Record Report a problem | ||
| 4/16/2008 | Price change | $94,000-9.2%$83/sqft |
Source: Visual Tour #524254 Report a problem | ||
| 2/2/2008 | Listed for sale | $103,500$92/sqft |
Source: Homes & Land Report a problem | ||
Public tax history
| Year | Property taxes | Tax assessment |
|---|---|---|
| 2025 | $1,893 +9.9% | $30,530 +9.1% |
| 2024 | $1,722 +7.1% | $27,990 +10% |
| 2023 | $1,608 +8.3% | $25,450 +8.3% |
| 2022 | $1,485 +9.3% | $23,490 +9.1% |
| 2021 | $1,358 +9% | $21,530 +10% |
| 2020 | $1,247 | $19,570 |
| 2019 | $1,247 | $19,570 |
| 2018 | $1,247 +0.6% | $19,570 |
| 2017 | $1,240 +12.6% | $19,570 |
| 2016 | $1,101 | $19,570 +21.4% |
| 2015 | $1,101 +10.6% | $16,120 |
| 2014 | $996 +5.3% | $16,120 |
| 2013 | $946 | $16,120 |
| 2012 | -- | $16,120 |
| 2011 | $893 | $16,120 -5.1% |
| 2010 | -- | $16,990 -13.6% |
| 2009 | -- | $19,670 |
| 2008 | -- | $19,670 +32.3% |
| 2007 | -- | $14,870 |
| 2006 | -- | $14,870 +16.6% |
| 2005 | -- | $12,750 |
| 2004 | -- | $12,750 |
| 2003 | -- | $12,750 |
| 2002 | -- | $12,750 +4% |
| 2001 | -- | $12,260 |
| 2000 | -- | $12,260 |
Find assessor info on the county website
Monthly payment
Est. payment
Payment breakdown
Explore the cost of this home by adjusting the details. Changes won't be saved.Climate risks
Neighborhood: 72712
Nearby schools
GreatSchools rating
- 10/10Apple Glen Elementary SchoolGrades: K-4Distance: 0.6 mi
- 10/10Washington Junior High SchoolGrades: 7-8Distance: 0.6 mi
- 9/10Bentonville High SchoolGrades: 9-12Distance: 1.4 mi
Schools provided by the listing agent
- District: Bentonville
Source: ArkansasOne MLS. This data may not be complete. We recommend contacting the local school district to confirm school assignments for this home.
- $1,5953 bd2 ba1.2k sqft2513 SE 4th St, Bentonville, AR 72712For Rent
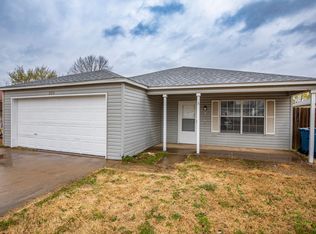
- $318,700-- bd2 ba1.2k sqft2511 SE 4th St, Bella Vista, AR 72712Off Market
- $306,0003 bd2 ba1k sqft2514 SE 3rd St, Bentonville, AR 72712Off Market

- $276,600-- bd2 ba916 sqft309 Spencer St, Bentonville, AR 72712Off Market
- $334,5003 bd2 ba1.1k sqft2512 SE 3rd St, Bentonville, AR 72712Sold
- $302,0003 bd1 ba1k sqft311 Spencer St, Bentonville, AR 72712Off Market
- $293,1002 bd1 ba1k sqft307 Spencer St, Bentonville, AR 72712Off Market
- $268,300-- bd1 ba929 sqft401 Spencer St, Bella Vista, AR 72712Off Market
A local agent can set up tours, give advice and negotiate with sellers.
Similar homes
- $330,0003 bd2 ba1.4k sqft219 Winesap Ln, Bentonville, AR 72712For Sale
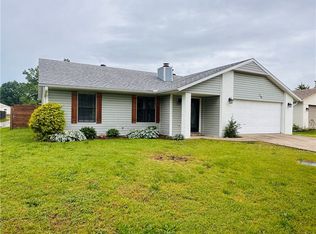 MLS ID #1347990, Amber Latimer, Gibson Real Estate. ArkansasOne MLS
 - $337,0003 bd2 ba1.4k sqft3300 SW Elm Manor Ave, Bentonville, AR 72712For Sale
 MLS ID #1351221, Timothy Moore, 1 Percent Lists Arkansas Real Estate. ArkansasOne MLS
 - $305,0003 bd2 ba1.2k sqft1210 Spring St, Bentonville, AR 72712For Sale
 MLS ID #1333792, The Limbird Team, Limbird Real Estate Group. ArkansasOne MLS
 - $365,0004 bd2 ba1.5k sqft1205 Spring St, Bentonville, AR 72712For Sale
 MLS ID #1354219, Amaud Mitchell, eXp Realty NWA Branch. ArkansasOne MLS
 - $360,0003 bd1 ba1.1k sqft103 NW J St, Bentonville, AR 72712For SaleMLS ID #1340942, Sage Murphy, The Wanderlust Co.. ArkansasOne MLS
- $330,0003 bd2 ba1.5k sqft4001 SW Carriageway Ave, Bentonville, AR 72712For SaleMLS ID #1334106, Beth Hey, Berkshire Hathaway HomeServices Solutions Real Est. ArkansasOne MLS
- $350,0003 bd2 ba1.2k sqft2400 SW Choctaw St, Bentonville, AR 72712For SaleMLS ID #1335778, House Inc Team, The Agency Northwest Arkansas. ArkansasOne MLS
- $314,0003 bd2 ba1.4k sqft3900 Carriageway Ave, Bentonville, AR 72712For SaleMLS ID #1342613, Samantha McLelland, Coldwell Banker Harris McHaney & Faucette-Bentonvi. ArkansasOne MLS
- $299,0003 bd2 ba1.5k sqft2702 W Margaret St, Rogers, AR 72756For SaleMLS ID #1356774, Janeth Montoya, Coldwell Banker Harris McHaney & Faucette-Rogers. ArkansasOne MLS
- $290,0002 bd3 ba1.2k sqft1615 Crescent St, Bentonville, AR 72712For SaleMLS ID #1336278, Joshua Holland, Coldwell Banker Harris McHaney & Faucette-Bentonvi. ArkansasOne MLS
- $288,0003 bd2 ba1.5k sqft674 Olivia Ln, Centerton, AR 72719For SaleMLS ID #1357556, Bethany Baker, Real Broker NWA. ArkansasOne MLS
- $379,0004 bd2 ba1.5k sqft1003 SW 2nd St, Bentonville, AR 72712For SaleMLS ID #1342706, Nancy Rodriguez, PAK Home Realty. ArkansasOne MLS
- $315,0003 bd2 ba1.3k sqft9 Pitchford Ln, Bella Vista, AR 72714For SaleMLS ID #1356327, Eric Bailey, The Brandon Group. ArkansasOne MLS
- $389,9003 bd1 ba1.4k sqft510 SE 10th St, Bentonville, AR 72712For SaleMLS ID #1343477, Ismael Salas, Fathom Realty. ArkansasOne MLS
- $274,9003 bd2 ba1.3k sqft29 Cheryl Cir, Bentonville, AR 72712For SaleMLS ID #1347887, Lisa Wakefield, REMAX Real Estate Results. ArkansasOne MLS
- $268,5003 bd2 ba1.2k sqft3320 W Olive St, Rogers, AR 72756For SaleMLS ID #1357064, NWA ProTeam, NextHome NWA Pro Realty. ArkansasOne MLS
- $449,9903 bd2 ba1.2k sqft817 SE East Ct, Bentonville, AR 72712For SaleMLS ID #1353863, Steve Friedman, G4 Real Estate. ArkansasOne MLS
- $260,0003 bd1 ba1k sqft3514 W Olive St, Rogers, AR 72756For SaleMLS ID #1356967, Denise Carrigan, Lindsey & Assoc Inc Branch. ArkansasOne MLS
- $315,0003 bd2 ba1.4k sqft1405 S 5th St, Rogers, AR 72756For SaleMLS ID #1356718, Aaron Ingle, Burnett Real Estate Team ConnectRealty.com. ArkansasOne MLS
- $339,9003 bd2 ba1.6k sqft9 Wantage Ln, Bella Vista, AR 72714For SaleMLS ID #1356400, Krystal Tronzano, Keller Williams Market Pro Realty Branch Office. ArkansasOne MLS
