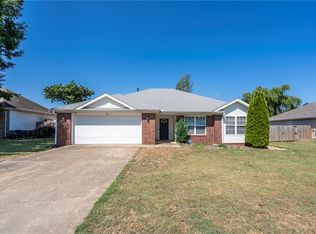
Move-in ready all-brick home in a convenient location between Bentonville and Centerton! This well-maintained home features mature trees, established landscaping, a storage shed, patio, and a shadow-box wood privacy fence. Inside, you’ll be surprised by the spacious feel, starting with a tile entry and wood floors leading into the bright living room with a gas log fireplace flanked by windows for natural light. The private primary suite is located at the front of the home and offers a bay window with walk-in closet. You will love the beautifully remodeled bathroom with a gorgeous tile walk-in shower, gleaming tile floors, and double vanity with brass fixtures. The dining area sits between the living room and galley-style kitchen, which includes a refrigerator, stove, microwave, and new stainless farmhouse sink with updated faucet. Two additional bedrooms, a full bath, and laundry area are located in the east wing. New dishwasher, hot water heater & blinds a well as updated ceiling fans and fixtures throughout.
For sale
$330,000
4001 SW Carriageway Ave, Bentonville, AR 72712
3beds
1,570sqft
Single Family Residence
Built in 2003
6,969 Square Feet Lot
$-- Zestimate®
$210/sqft
$-- HOA
What's special
- 209 days |
- 227 |
- 17 |
Zillow last checked:
Listing updated:
Listed by:
Beth Hey 479-271-2424,
Berkshire Hathaway HomeServices Solutions Real Est 479-271-2424
Source: ArkansasOne MLS,MLS#: 1334106 Originating MLS: Northwest Arkansas Board of REALTORS MLS
Originating MLS: Northwest Arkansas Board of REALTORS MLSFacts & features
Interior
Bedrooms & bathrooms
- Bedrooms: 3
- Bathrooms: 2
- Full bathrooms: 2
Primary bedroom
- Level: Main
- Dimensions: 14x14
Bedroom
- Level: Main
- Dimensions: 10x13
Bedroom
- Level: Main
- Dimensions: 10x12
Primary bathroom
- Level: Main
Bathroom
- Level: Main
Dining room
- Level: Main
- Dimensions: 11x9
Kitchen
- Level: Main
- Dimensions: 12x9
Living room
- Level: Main
- Dimensions: 19x15
Utility room
- Level: Main
Heating
- Central, Gas
Cooling
- Central Air, Electric
Appliances
- Included: Dishwasher, Electric Range, Gas Water Heater, Microwave Hood Fan, Microwave, Refrigerator, Plumbed For Ice Maker
- Laundry: Washer Hookup, Dryer Hookup
Features
- Attic, Ceiling Fan(s), Programmable Thermostat, Split Bedrooms, Storage, Walk-In Closet(s), Window Treatments
- Flooring: Carpet, Laminate, Simulated Wood, Tile
- Windows: Double Pane Windows, Vinyl, Blinds
- Basement: None
- Number of fireplaces: 1
- Fireplace features: Gas Log, Living Room
Interior area
- Total structure area: 1,570
- Total interior livable area: 1,570 sqft
Video & virtual tour
Property
Parking
- Total spaces: 2
- Parking features: Attached, Garage, Garage Door Opener
- Has attached garage: Yes
- Covered spaces: 2
Features
- Levels: One
- Stories: 1
- Patio & porch: Patio
- Exterior features: Concrete Driveway
- Pool features: None
- Fencing: Back Yard,Fenced,Privacy,Wood
- Waterfront features: None
Lot
- Size: 6,969 Square Feet
- Dimensions: 65 x 105
- Features: Landscaped, Level, Subdivision
Details
- Additional structures: Storage
- Parcel number: 0109957000
- Special conditions: None
Construction
Type & style
- Home type: SingleFamily
- Architectural style: Ranch,Traditional
- Property subtype: Single Family Residence
Materials
- Brick
- Foundation: Slab
- Roof: Architectural,Shingle
Condition
- New construction: No
- Year built: 2003
Utilities & green energy
- Sewer: Public Sewer
- Water: Public
- Utilities for property: Cable Available, Electricity Available, Natural Gas Available, Sewer Available, Water Available, Recycling Collection
Community & HOA
Community
- Features: Curbs, Near Fire Station, Near Schools
- Security: Smoke Detector(s)
- Subdivision: Carriage Square Sub Bentonville
Location
- Region: Bentonville
Financial & listing details
- Price per square foot: $210/sqft
- Annual tax amount: $2,562
- Date on market: 1/27/2026
- Cumulative days on market: 207 days
- Road surface type: Paved
Estimated market value
Not available
Estimated sales range
Not available
Not available
Price history
| Date | Event | Price |
|---|---|---|
| 1/27/2026 | Listed for sale | $330,000+101.2%$210/sqft |
Source:  ArkansasOne MLS #1334106 Report a problem ArkansasOne MLS #1334106 Report a problem | ||
| 6/11/2018 | Sold | $164,000+12.4%$104/sqft |
Source: ArkansasOne MLS #1082362 Report a problem | ||
| 3/9/2016 | Sold | $145,900+0.7%$93/sqft |
Source: ArkansasOne MLS #1007340 Report a problem | ||
| 2/2/2016 | Pending sale | $144,900$92/sqft |
Source: Bentonville - WEICHERT, REALTORS - The Griffin Company #1007340 Report a problem | ||
| 2/1/2016 | Listed for sale | $144,900+8.1%$92/sqft |
Source: Weichert, REALTORS Griffin Company- Bentonville #1007340 Report a problem | ||
| 6/12/2015 | Sold | $134,000+42.6%$85/sqft |
Source: ArkansasOne MLS #722938 Report a problem | ||
| 9/14/2012 | Sold | $94,000$60/sqft |
Source: ArkansasOne MLS #656986 Report a problem | ||
Public tax history
Tax history is unavailable.
Monthly payment
Est. payment
Payment breakdown
Explore the cost of this home by adjusting the details. Changes won't be saved.Climate risks
Neighborhood: 72712
Nearby schools
GreatSchools rating
- 7/10Mary Mae Jones Elementary SchoolGrades: K-4Distance: 3 mi
- 10/10Lincoln Junior High SchoolGrades: 7-8Distance: 3.1 mi
- 9/10Bentonville West High SchoolGrades: 9-12Distance: 3.1 mi
Schools provided by the listing agent
- District: Bentonville
Source: ArkansasOne MLS. This data may not be complete. We recommend contacting the local school district to confirm school assignments for this home.
- $317,7003 bd2 ba1.5k sqft4001 Carriageway Ave, Bentonville, AR 72712Off Market

- $297,1003 bd2 ba1.4k sqft4003 SW Carriageway Ave, Bentonville, AR 72712Off Market
- $324,600-- bd2 ba1.5k sqft3909 Carriageway Ave, Bentonville, AR 72712Off Market
- $304,200-- bd2 ba1.5k sqft3909 SW Carriageway Ave, Bentonville, AR 72712Off Market
- $1,6503 bd2 ba1.5k sqft4000 SW Moline Ave, Bentonville, AR 72712For Rent
- $333,800-- bd2 ba1.3k sqft4002 SW Moline Ave, Bentonville, AR 72712Off Market
- $292,7003 bd2 ba1.3k sqft3908 SW Moline Ave, Bentonville, AR 72712Off Market
- $285,700-- bd2 ba1.3k sqft3907 SW Carriageway Ave, Bentonville, AR 72712Off Market
A local agent can set up tours, give advice and negotiate with sellers.
Similar homes
- $310,0003 bd2 ba1.3k sqft819 Tunbridge Dr, Bentonville, AR 72712For Sale
 MLS ID #1357717, Kellie Thompson, Coldwell Banker Harris McHaney & Faucette-Bentonvi. ArkansasOne MLS
 - $339,0003 bd2 ba1.8k sqft470 McKissic Spring Rd, Centerton, AR 72719For Sale
 MLS ID #1347636, Kassidy Cramblett, Uptown Real Estate. ArkansasOne MLS
 - $309,0003 bd2 ba1.5k sqft655 Frances Dr, Centerton, AR 72719For Sale
 MLS ID #1358400, Jennifer Welch, Crye-Leike REALTORS, Gentry. ArkansasOne MLS
 - $359,9003 bd2 ba1.5k sqft803 Jon Dr, Bentonville, AR 72712For Sale
 MLS ID #1314554, Don Dancer, Coldwell Banker Harris McHaney & Faucette-Rogers. ArkansasOne MLS
 - $320,0004 bd2 ba1.6k sqft5410 SW Regent Rd, Bentonville, AR 72713For SaleMLS ID #1354002, Somer Adams, Lindsey & Assoc Inc Branch. ArkansasOne MLS
- $345,0004 bd2 ba1.7k sqft421 Capri St, Centerton, AR 72719For SaleMLS ID #1356673, Curtis Realty Group, Keller Williams Market Pro Realty - Rogers Branch. ArkansasOne MLS
- $350,0003 bd2 ba1.7k sqft215 Shane Dr, Centerton, AR 72719For SaleMLS ID #1351344, Ashleigh Bennet, Engel & Volkers Bentonville. ArkansasOne MLS
- $345,0003 bd2 ba1.7k sqft1101 Shiraz Dr, Centerton, AR 72719For SaleMLS ID #1356246, Margaret Schloss, Collier & Associates. ArkansasOne MLS
- $325,0004 bd2 ba1.8k sqft420 Timber Ridge St, Centerton, AR 72719For SaleMLS ID #1346950, Curtis Realty Group, Keller Williams Market Pro Realty - Rogers Branch. ArkansasOne MLS
- $288,0003 bd2 ba1.5k sqft674 Olivia Ln, Centerton, AR 72719For SaleMLS ID #1357556, Bethany Baker, Real Broker NWA. ArkansasOne MLS
- $360,0003 bd2 ba2k sqft211 Monroe St, Centerton, AR 72719For SaleMLS ID #1347750, Lighthouse Group NWA, Keller Williams Market Pro Realty Branch Office. ArkansasOne MLS
- $339,9003 bd2 ba1.5k sqft5337 Monica Marie Ave, Springdale, AR 72762For SaleMLS ID #1359696, John Holland, Keller Williams Market Pro Realty. ArkansasOne MLS
- $449,0004 bd4 ba2k sqft3504 SW Landau Ct, Bentonville, AR 72712For SaleMLS ID #1339837, Spencer McMillon, Coldwell Banker Harris McHaney & Faucette-Rogers. ArkansasOne MLS
- $290,0004 bd2 ba1.5k sqft6700 SW Shady Rd, Bentonville, AR 72713For SaleMLS ID #1349857, The Diaz Team, Keller Williams Market Pro Realty - Rogers Branch. ArkansasOne MLS
- $292,4753 bd2 ba1.5k sqft551 Steepro Dr, Centerton, AR 72719For SaleMLS ID #1342228, Lighthouse Group NWA, Keller Williams Market Pro Realty Branch Office. ArkansasOne MLS
- $450,0004 bd2 ba2.3k sqft3802 SW Staverton Dr, Bentonville, AR 72713For SaleMLS ID #1359323, Jared Smith, Gibson Real Estate. ArkansasOne MLS
- $325,0003 bd2 ba1.7k sqft9 Banbury Cir, Bella Vista, AR 72714For SaleMLS ID #1340121, Lenore Cottrell, Concierge Realty NWA. ArkansasOne MLS
- $323,0003 bd2 ba1.4k sqft2 Millom Ln, Bella Vista, AR 72714For SaleMLS ID #1335100, Betty Bomar, Coldwell Banker Harris McHaney & Faucette-Rogers. ArkansasOne MLS
- $425,0003 bd3 ba1.9k sqft3308 SW Stonepoint Ave, Bentonville, AR 72713For SaleMLS ID #1357086, Leslie Silvestri, Coldwell Banker Harris McHaney & Faucette-Rogers. ArkansasOne MLS
- $299,0003 bd2 ba1.5k sqft2702 W Margaret St, Rogers, AR 72756For SaleMLS ID #1356774, Janeth Montoya, Coldwell Banker Harris McHaney & Faucette-Rogers. ArkansasOne MLS
