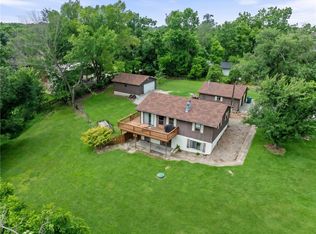
Rare opportunity in the heart of Bentonville's booming growth corridor! Located on the corner of Moberly and SE 15th Street and just minutes from the new Walmart Home Office campus, downtown Bentonville, and some of Northwest Arkansas' most desirable amenities. With easy access to I-49, this property offers unmatched convenience and investment potential. Situated on a large corner lot, the home features 3 bedrooms, 2 baths, a spacious living area with fireplace. With Bentonville continuing to experience tremendous growth, properties in this area remain in high demand. Ideal for owner-occupants, investors, or anyone wanting to be close to the center of Bentonville's continued expansion. Whether you're looking for a primary residence, rental investment, or long-term hold in a rapidly appreciating area, this location is hard to beat. Enjoy the convenience of living near Bentonville's premier employment, recreation, biking, and entertainment destinations while still having the comfort of an established neighborhood.
For sale
Price cut: $10K (7/24)
$449,000
2406 SE 15th St, Bentonville, AR 72712
3beds
1,702sqft
:
Get pre-qualified$2,828/mo
Single Family Residence
Built in 1978
0.35 Acres Lot
$434,200 Zestimate®
$264/sqft
$-- HOA
What's special
Large corner lot
- 54 days |
- 314 |
- 14 |
Zillow last checked:
Listing updated:
Listed by:
John Rhine 479-531-5373,
REMAX Real Estate Results 479-271-9595
Source: ArkansasOne MLS,MLS#: 1351406 Originating MLS: Northwest Arkansas Board of REALTORS MLS
Originating MLS: Northwest Arkansas Board of REALTORS MLSFacts & features
Interior
Bedrooms & bathrooms
- Bedrooms: 3
- Bathrooms: 2
- Full bathrooms: 2
Heating
- Central, Gas
Cooling
- Central Air, Electric
Appliances
- Included: Dishwasher, Electric Range, Electric Water Heater, Disposal, Refrigerator
- Laundry: Washer Hookup, Dryer Hookup
Features
- Eat-in Kitchen
- Flooring: Carpet, Laminate, Simulated Wood
- Basement: None,Crawl Space
- Number of fireplaces: 1
- Fireplace features: Gas Log, Living Room
Interior area
- Total structure area: 1,702
- Total interior livable area: 1,702 sqft
Video & virtual tour
Property
Parking
- Total spaces: 2
- Parking features: Attached, Garage, Garage Door Opener
- Has attached garage: Yes
- Covered spaces: 2
Features
- Levels: One
- Stories: 1
- Patio & porch: Patio
- Exterior features: Concrete Driveway
- Pool features: None
- Fencing: Partial,Privacy,Wood
- Waterfront features: None
Lot
- Size: 0.35 Acres
- Features: Central Business District, Corner Lot, City Lot, Level, Subdivision
Details
- Additional structures: None
- Parcel number: 0104361000
- Special conditions: None
Construction
Type & style
- Home type: SingleFamily
- Property subtype: Single Family Residence
Materials
- Brick
- Foundation: Crawlspace
- Roof: Asphalt,Shingle
Condition
- New construction: No
- Year built: 1978
Utilities & green energy
- Sewer: Public Sewer
- Water: Public
- Utilities for property: Electricity Available, Natural Gas Available, Sewer Available, Water Available
Community & HOA
Community
- Features: Near Fire Station
- Subdivision: Sunrise Add Bentonville
HOA
- Has HOA: No
Location
- Region: Bentonville
Financial & listing details
- Price per square foot: $264/sqft
- Tax assessed value: $412,540
- Annual tax amount: $2,420
- Date on market: 6/15/2026
- Cumulative days on market: 55 days
Estimated market value
$434,200
$412,000 - $456,000
$2,166/mo
Price history
| Date | Event | Price |
|---|---|---|
| 7/24/2026 | Price change | $449,000-2.2%$264/sqft |
Source:  ArkansasOne MLS #1351406 Report a problem ArkansasOne MLS #1351406 Report a problem | ||
| 6/15/2026 | Listed for sale | $459,000+317.3%$270/sqft |
Source: ArkansasOne MLS #1351406 Report a problem | ||
| 3/1/2024 | Listing removed | -- |
Source: Zillow Rentals Report a problem | ||
| 2/5/2024 | Listed for rent | $1,600$1/sqft |
Source: Zillow Rentals Report a problem | ||
| 7/27/2023 | Listing removed | -- |
Source: Zillow Rentals Report a problem | ||
| 7/19/2023 | Price change | $1,600-3%$1/sqft |
Source: Zillow Rentals Report a problem | ||
| 6/30/2023 | Listed for rent | $1,650+65%$1/sqft |
Source: Zillow Rentals Report a problem | ||
| 1/22/2015 | Listing removed | $1,000$1/sqft |
Source: RE/MAX of Arkansas #708455 Report a problem | ||
| 1/8/2015 | Listed for rent | $1,000$1/sqft |
Source: RE/MAX of Arkansas #708455 Report a problem | ||
| 7/2/2014 | Listing removed | $1,000$1/sqft |
Source: RE/MAX Real Estate Results #708455 Report a problem | ||
| 6/5/2014 | Listed for rent | $1,000+11.1%$1/sqft |
Source: RE/MAX Real Estate Results #708455 Report a problem | ||
| 9/23/2013 | Listing removed | $900$1/sqft |
Source: RE/MAX Real Estate Results #635700 Report a problem | ||
| 9/16/2013 | Listed for rent | $900-5.3%$1/sqft |
Source: RE/MAX Real Estate Results #635700 Report a problem | ||
| 7/19/2012 | Listing removed | $950$1/sqft |
Source: RE/MAX Real Estate Results #658969 Report a problem | ||
| 6/28/2012 | Listed for rent | $950+5.6%$1/sqft |
Source: RE/MAX Real Estate Results #658969 Report a problem | ||
| 10/7/2011 | Listing removed | $110,000$65/sqft |
Source: RE/MAX Real Estate Results #641637 Report a problem | ||
| 9/22/2011 | Listing removed | $900$1/sqft |
Source: RE/MAX Real Estate Results #639142 Report a problem | ||
| 9/22/2011 | Listed for sale | $110,000-6%$65/sqft |
Source: RE/MAX Real Estate Results #641637 Report a problem | ||
| 8/20/2011 | Listed for rent | $900$1/sqft |
Source: RE/MAX Real Estate Results #639142 Report a problem | ||
| 7/28/2011 | Listing removed | $117,000$69/sqft |
Source: RE/MAX Real Estate Results #635605 Report a problem | ||
| 6/28/2011 | Listed for sale | $117,000+8.3%$69/sqft |
Source: RE/MAX Real Estate Results #635605 Report a problem | ||
| 3/29/2004 | Sold | $108,000$63/sqft |
Source: Agent Provided Report a problem | ||
Public tax history
| Year | Property taxes | Tax assessment |
|---|---|---|
| 2025 | $2,420 +9.9% | $39,040 +9.1% |
| 2024 | $2,202 +7.1% | $35,790 +10% |
| 2023 | $2,057 +8.3% | $32,540 +8.3% |
| 2022 | $1,899 +9.3% | $30,040 +9.1% |
| 2021 | $1,738 +8.9% | $27,540 +10% |
| 2020 | $1,595 | $25,040 |
| 2019 | $1,595 | $25,040 |
| 2018 | $1,595 +0.9% | $25,040 |
| 2017 | $1,581 +12.6% | $25,040 |
| 2016 | $1,404 | $25,040 +21.1% |
| 2015 | $1,404 +14.5% | $20,680 |
| 2014 | $1,225 +22.9% | $20,680 |
| 2013 | $997 | $20,680 |
| 2012 | -- | $20,680 |
| 2011 | $941 | $20,680 +46.1% |
| 2010 | -- | $14,150 |
| 2009 | -- | $14,150 |
| 2008 | -- | $14,150 -31.5% |
| 2007 | -- | $20,660 |
| 2006 | -- | $20,660 +33.8% |
| 2005 | -- | $15,440 |
| 2004 | -- | $15,440 |
| 2003 | -- | $15,440 |
| 2002 | -- | $15,440 +3.8% |
| 2001 | -- | $14,870 |
| 2000 | -- | $14,870 |
Find assessor info on the county website
Monthly payment
Est. payment
Payment breakdown
Explore the cost of this home by adjusting the details. Changes won't be saved.Climate risks
Neighborhood: 72712
Nearby schools
GreatSchools rating
- 9/10Ruth Barker Middle SchoolGrades: 5-6Distance: 1.2 mi
- 9/10J. William Fulbright Junior High SchoolGrades: 7-8Distance: 3.7 mi
- 9/10Bentonville High SchoolGrades: 9-12Distance: 0.7 mi
Schools provided by the listing agent
- District: Bentonville
Source: ArkansasOne MLS. This data may not be complete. We recommend contacting the local school district to confirm school assignments for this home.
- $438,400-- bd2 ba1.7k sqft2404 SE 15th St, Bentonville, AR 72712Off Market
- $329,000-- bd2 ba1.3k sqft2405 SE 16th St, Bentonville, AR 72712Off Market
- $390,0003 bd2 ba1.6k sqft2401 SE 16th St, Bentonville, AR 72712Sold
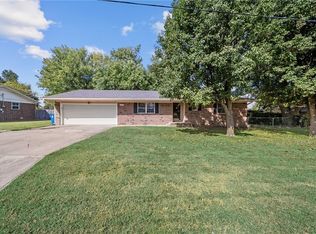
- $---- bd-- ba-- sqft2407 SW 15th St, Bentonville, AR 72712Off Market
- $394,4003 bd2 ba1.6k sqft2402 SE 15th St, Bentonville, AR 72712Off Market
- $365,200-- bd2 ba1.2k sqft2403 SE 15th St, Bentonville, AR 72712Off Market
- $---- bd-- ba-- sqft2401 SW 15th St, Bentonville, AR 72712Off Market
- $356,700-- bd2 ba1.2k sqft2401 SE 15th St, Bentonville, AR 72712Off Market
A local agent can set up tours, give advice and negotiate with sellers.
Similar homes
- $440,0003 bd2 ba1.8k sqft702 SW Maidstone Ave, Bentonville, AR 72712For Sale
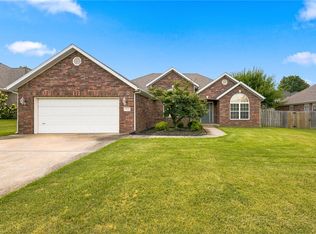 MLS ID #1355598, Matt Greer, RG Real Estate Services. ArkansasOne MLS
 - $394,0003 bd2 ba1.5k sqft703 NW J St, Bentonville, AR 72712For Sale
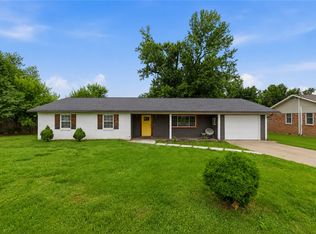 MLS ID #1351531, Toula Abu-Hamdann, Keller Williams Market Pro Realty. ArkansasOne MLS
 - $389,9003 bd1 ba1.4k sqft510 SE 10th St, Bentonville, AR 72712For Sale
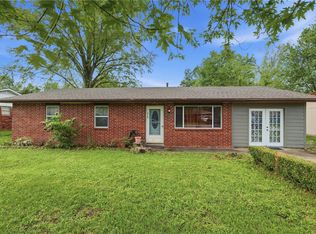 MLS ID #1343477, Ismael Salas, Fathom Realty. ArkansasOne MLS
 - $449,5003 bd2 ba1.8k sqft1810 Little Flock Dr, Little Flock, AR 72756For Sale
 MLS ID #1352571, Brennan Sharpe, Steve Fineberg & Associates. ArkansasOne MLS
 - $424,9004 bd3 ba2.4k sqft4207 SW Brownstone Ave, Bentonville, AR 72712For SaleMLS ID #1347011, Carly Wilhite, Worth Clark Realty. ArkansasOne MLS
- $450,0003 bd3 ba2.5k sqft701 S Chateau Dr, Rogers, AR 72758For SaleMLS ID #1346716, Valeria Quiroga Trigo, Homes & Spaces Real Estate. ArkansasOne MLS
- $349,5003 bd2 ba1.5k sqft1103 N Dove Dr, Rogers, AR 72756For SaleMLS ID #1357277, Lance Cook, Cook and Company. ArkansasOne MLS
- $325,0004 bd3 ba1.8k sqft11575 Berry Bates Ln, Bentonville, AR 72712For SaleMLS ID #1357714, Matt Blood, Sellers Properties Real Estate. ArkansasOne MLS
- $550,0004 bd2 ba1.9k sqft1304 NW K St, Bentonville, AR 72712For SaleMLS ID #1354148, Elissa Sontag, Steve Fineberg & Associates. ArkansasOne MLS
- $394,9993 bd2 ba2.2k sqft2802 Turtle Creek Cir, Rogers, AR 72756For SaleMLS ID #1351452, Chase White, Collier & Associates- Rogers Branch. ArkansasOne MLS
- $575,0003 bd2 ba1.9k sqft11683 Oak Hills Dr, Bentonville, AR 72712For SaleMLS ID #1345463, Johnson Shapley Group, Lindsey & Assoc Inc Branch. ArkansasOne MLS
- $299,0003 bd2 ba1.6k sqft381 Little Flock Dr, Rogers, AR 72756For SaleMLS ID #1357746, The Limbird Team, Limbird Real Estate Group. ArkansasOne MLS
- $360,0003 bd1 ba1.1k sqft103 NW J St, Bentonville, AR 72712For SaleMLS ID #1340942, Sage Murphy, The Wanderlust Co.. ArkansasOne MLS
- $394,5003 bd2 ba1.7k sqft9 Harrington Dr, Bella Vista, AR 72714For SaleMLS ID #1357197, Shauna Norris, Venture Group Real Estate. ArkansasOne MLS
- $330,0003 bd2 ba1.5k sqft4001 SW Carriageway Ave, Bentonville, AR 72712For SaleMLS ID #1334106, Beth Hey, Berkshire Hathaway HomeServices Solutions Real Est. ArkansasOne MLS
- $485,0003 bd2 ba1.4k sqft1362 Elm Springs Rd, Springdale, AR 72762For SaleMLS ID #1353462, Todd Rudisill, Elite Realty. ArkansasOne MLS
- $356,0003 bd2 ba1.9k sqft1003 S 12th St, Rogers, AR 72756For SaleMLS ID #1357425, Hayley Franklin, Viridian Real Estate. ArkansasOne MLS
- $485,0002 bd1 ba1.6k sqft10381 Tara Ln, Rogers, AR 72756For SaleMLS ID #1355099, Jennifer Welch, Crye-Leike REALTORS, Gentry. ArkansasOne MLS
- $429,9953 bd2 ba2.3k sqft207 Angela St, Springdale, AR 72762For SaleMLS ID #1351401, Ali McEntire, Lindsey & Associates Inc. ArkansasOne MLS
- $372,0753 bd2 ba1.9k sqft53 Morganshire Dr, Bella Vista, AR 72714For SaleMLS ID #1356402, Taylor Glenn, Collier & Associates- Rogers Branch. ArkansasOne MLS
