Imagine waking up each morning to a quiet view out the back windows filled with cardinals, blue jays, wrens, and more flitting around the green space. This immaculately maintained, move-in ready newer home is where location and a touch of nature meet for livability. Gather around the island in the kitchen and use the large accessible pantry while you enjoy cooking in this bright and open kitchen. This newer 3-bedroom, 2-bath home offers 1,762 square feet of thoughtfully designed living space. The open-concept floor plan seamlessly connects the spacious living area, dining space, and kitchen, creating the perfect setting for living and entertaining. The primary suite provides a comfortable retreat, while two additional bedrooms offer flexibility for family, guests, or a home office. A small interior room sits at the center of the home—perfect for storage, projects, or a small pocket office. Retreat to a fully fenced backyard with high quality grass and plenty of room for pets, play, or outdoor gatherings.
For sale
Price cut: $10K (7/15)
$300,000
820 S Excelsior Dr, Siloam Springs, AR 72761
3beds
1,762sqft
:
Get pre-qualified$1,959/mo
Single Family Residence
Built in 2023
6,969 Square Feet Lot
$297,800 Zestimate®
$170/sqft
$28/mo HOA
What's special
Large accessible pantryOpen-concept floor planBright and open kitchenDining spaceIsland in the kitchen
- 49 days |
- 220 |
- 11 |
Zillow last checked:
Listing updated:
Listed by:
Vangie Heffron 479-366-0128,
Keller Williams Market Pro Realty Branch Office 479-657-6797
Source: ArkansasOne MLS,MLS#: 1351899 Originating MLS: Northwest Arkansas Board of REALTORS MLS
Originating MLS: Northwest Arkansas Board of REALTORS MLSFacts & features
Interior
Bedrooms & bathrooms
- Bedrooms: 3
- Bathrooms: 2
- Full bathrooms: 2
Heating
- Electric, Heat Pump
Cooling
- Electric, Heat Pump
Appliances
- Included: Dishwasher, ENERGY STAR Qualified Appliances, Electric Range, Electric Water Heater, Disposal, Microwave Hood Fan, Microwave, Plumbed For Ice Maker
- Laundry: Washer Hookup, Dryer Hookup
Features
- Ceiling Fan(s), Eat-in Kitchen, Pantry, Split Bedrooms, Window Treatments
- Flooring: Carpet, Luxury Vinyl Plank
- Windows: Blinds
- Has basement: No
- Has fireplace: No
- Fireplace features: None
Interior area
- Total structure area: 1,762
- Total interior livable area: 1,762 sqft
Video & virtual tour
Property
Parking
- Total spaces: 2
- Parking features: Attached, Garage, Asphalt
- Has attached garage: Yes
- Covered spaces: 2
Features
- Levels: One
- Stories: 1
- Patio & porch: Patio
- Pool features: None
- Fencing: Partial
- Waterfront features: None
Lot
- Size: 6,969 Square Feet
- Features: City Lot, Landscaped, Subdivision
Details
- Additional structures: None
- Parcel number: 0306951000
- Special conditions: None
Construction
Type & style
- Home type: SingleFamily
- Property subtype: Single Family Residence
Materials
- Brick, Vinyl Siding
- Foundation: Slab
- Roof: Architectural,Shingle
Condition
- New construction: No
- Year built: 2023
Utilities & green energy
- Sewer: Public Sewer
- Water: Public
- Utilities for property: Electricity Available, Fiber Optic Available, Sewer Available, Water Available
Green energy
- Energy efficient items: Appliances
Community & HOA
Community
- Features: Near Schools
- Security: Smoke Detector(s)
- Subdivision: Somerset Sub Ph I
HOA
- Has HOA: No
- Services included: Other
- HOA fee: $331 annually
Location
- Region: Siloam Springs
Financial & listing details
- Price per square foot: $170/sqft
- Tax assessed value: $274,830
- Annual tax amount: $2,522
- Date on market: 6/17/2026
- Cumulative days on market: 50 days
Estimated market value
$297,800
$283,000 - $313,000
$1,823/mo
Price history
| Date | Event | Price |
|---|---|---|
| 7/15/2026 | Price change | $300,000-3.2%$170/sqft |
Source:  ArkansasOne MLS #1351899 Report a problem ArkansasOne MLS #1351899 Report a problem | ||
| 6/17/2026 | Listed for sale | $310,000+21.1%$176/sqft |
Source: ArkansasOne MLS #1351899 Report a problem | ||
| 2/5/2024 | Sold | $255,900+2.4%$145/sqft |
Source: ArkansasOne MLS #1260430 Report a problem | ||
| 1/6/2024 | Price change | $249,900-2.3%$142/sqft |
Source: Rausch Coleman Homes Report a problem | ||
| 12/14/2023 | Price change | $255,900-0.7%$145/sqft |
Source: ArkansasOne MLS #1260430 Report a problem | ||
| 7/11/2023 | Listed for sale | $257,625$146/sqft |
Source: Rausch Coleman Homes Report a problem | ||
Public tax history
| Year | Property taxes | Tax assessment |
|---|---|---|
| 2025 | $2,522 -2.6% | $54,966 |
| 2024 | $2,590 +463.1% | $54,966 +587.1% |
| 2023 | $460 | $8,000 |
| 2022 | -- | -- |
Find assessor info on the county website
Monthly payment
Est. payment
Payment breakdown
Explore the cost of this home by adjusting the details. Changes won't be saved.Climate risks
Neighborhood: 72761
Nearby schools
GreatSchools rating
- 5/10Southside Elementary SchoolGrades: 3-4Distance: 1.9 mi
- 6/10Siloam Springs Middle SchoolGrades: 7-8Distance: 2.6 mi
- 5/10Siloam Springs High SchoolGrades: 9-12Distance: 1.1 mi
Schools provided by the listing agent
- District: Siloam Springs
Source: ArkansasOne MLS. This data may not be complete. We recommend contacting the local school district to confirm school assignments for this home.
- $241,4103 bd2 ba1.4k sqft824 S Excelsior Dr, Siloam Springs, AR 72761Sold

- $1,5253 bd2 ba1.4k sqft3201 E Jacob Ln, Siloam Springs, AR 72761For Rent
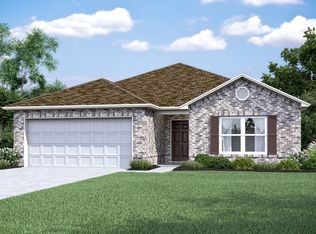
- $237,9003 bd2 ba1.4k sqft816 S Excelsior Dr, Siloam Springs, AR 72761Sold

- $249,9004 bd2 ba1.6k sqft812 S Excelsior Dr, Siloam Springs, AR 72761Sold
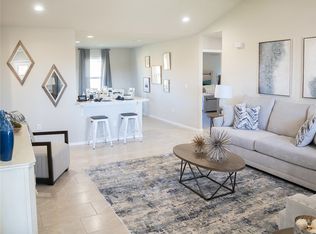
- $2,300-- bd-- ba-- sqftOn E Kenwood St, Siloam springs, AR 72761Off Market
- $231,5003 bd2 ba1.2k sqft3200 E Jace St, Siloam Springs, AR 72761Off Market
- $273,5004 bd2 ba1.6k sqft3205 E Jacob Ln, Siloam Springs, AR 72761Off Market
- $225,770-- bd2 ba1.2k sqft3204 E Jacob Ln, Siloam Springs, AR 72761Off Market
A local agent can set up tours, give advice and negotiate with sellers.
Similar homes
- $299,9003 bd2 ba1.7k sqft1523 William Ct, Siloam Springs, AR 72761For Sale
 MLS ID #1352697, Cammi Hevener, Keller Williams Market Pro Realty - Siloam Springs. ArkansasOne MLS
 - $308,5004 bd2 ba1.8k sqft3301 E Hagen St, Siloam Springs, AR 72761For Sale
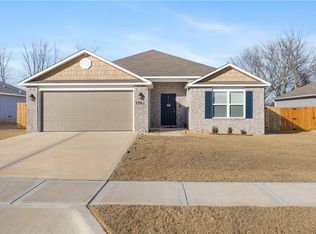 MLS ID #1334880, Jordan Doss, Better Homes and Gardens Real Estate Journey. ArkansasOne MLS
 - $310,0003 bd2 ba1.7k sqft905 S Green Heron Ln, Siloam Springs, AR 72761For Sale
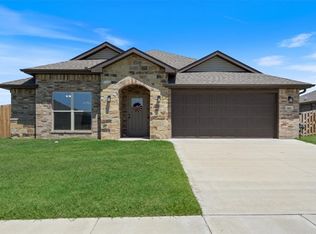 MLS ID #1352318, Cammi Hevener, Keller Williams Market Pro Realty - Siloam Springs. ArkansasOne MLS
 - $315,0003 bd2 ba1.6k sqft22314 Dawn Hill East Rd, Siloam Springs, AR 72761For Sale
 MLS ID #1356687, Cammi Hevener, Keller Williams Market Pro Realty - Siloam Springs. ArkansasOne MLS
 - $314,9003 bd2 ba1.7k sqft803 Katie Ln, Siloam Springs, AR 72761For SaleMLS ID #1353180, Cammi Hevener, Keller Williams Market Pro Realty - Siloam Springs. ArkansasOne MLS
- $286,0003 bd2 ba1.5k sqft1138 Canyon Gate Dr, Siloam Springs, AR 72761For SaleMLS ID #1352635, Cammi Hevener, Keller Williams Market Pro Realty - Siloam Springs. ArkansasOne MLS
- $287,5004 bd2 ba1.5k sqft402 W Worchester, Siloam Springs, AR 72761For SaleMLS ID #1351015, Cammi Hevener, Keller Williams Market Pro Realty - Siloam Springs. ArkansasOne MLS
- $345,0004 bd2 ba1.8k sqft2309 N Heritage Ranch Dr, Siloam Springs, AR 72761For SaleMLS ID #1357224, Matt Miller, Keller Williams Market Pro Realty Branch Office. ArkansasOne MLS
- $325,0003 bd2 ba1.8k sqft1516 Taylor Orchard Rd, Gentry, AR 72734For SaleMLS ID #1357203, Cammi Hevener, Keller Williams Market Pro Realty - Siloam Springs. ArkansasOne MLS
- $255,0003 bd2 ba1.3k sqft1801 E Annette Dr, Siloam Springs, AR 72761For SaleMLS ID #1349436, Alberto Garcia-Mejia, PAK Home Realty. ArkansasOne MLS
- $285,0003 bd2 ba1.6k sqft825 Mockingbird Ln, Gentry, AR 72734For SaleMLS ID #1352488, Katherine Hudson, Keller Williams Market Pro Realty. ArkansasOne MLS
- $409,9004 bd3 ba2.1k sqft804 W Shane Ct, Siloam Springs, AR 72761For SaleMLS ID #1351453, MG Realty Group, Keller Williams Market Pro Realty Branch Office. ArkansasOne MLS
- $284,0003 bd2 ba1.5k sqft284 Miles Ave, Gentry, AR 72734For SaleMLS ID #1342403, Larry Marion, Bassett Mix And Associates, Inc. ArkansasOne MLS
- $329,9003 bd2 ba1.5k sqft2899 N Hay Meadows Ave, Fayetteville, AR 72704For SaleMLS ID #1357790, Leslie Miller, Lindsey & Associates Inc. ArkansasOne MLS
- $399,9004 bd3 ba2.1k sqft704 W Taylor St, Siloam Springs, AR 72761For SaleMLS ID #1352998, Cammi Hevener, Keller Williams Market Pro Realty - Siloam Springs. ArkansasOne MLS
- $349,0003 bd2 ba2.1k sqft201 Pin Oak St, Gentry, AR 72734For SaleMLS ID #1348461, Liz Keeton, Century 21 Lyons & Associates. ArkansasOne MLS
- $289,9004 bd2 ba1.8k sqft1633 Ace Ave, Gentry, AR 72734For SaleMLS ID #1344676, Robert Smiley, Exit Realty Harper Carlton Group. ArkansasOne MLS
- $314,0003 bd2 ba1.4k sqft491 La Riata St, Fayetteville, AR 72730For SaleMLS ID #1357188, Claudia Vilato, Collier & Associates. ArkansasOne MLS
- $299,9004 bd2 ba1.6k sqft1401 Arkansas Ln, Prairie Grove, AR 72753For SaleMLS ID #1349464, Taylor Team, Keller Williams Market Pro Realty. ArkansasOne MLS
- $430,0002 bd2 ba2.5k sqft21037-21039 Richard Ct, Siloam Springs, AR 72761For SaleMLS ID #1343065, Misti Stephens, Crye-Leike REALTORS, Siloam Springs. ArkansasOne MLS
