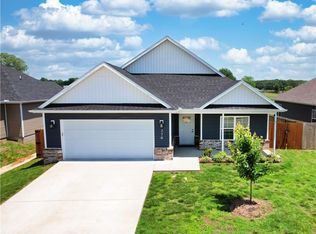
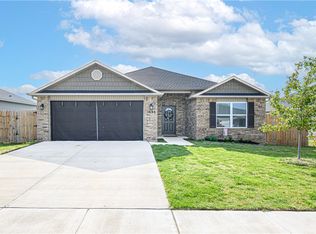
Attention all Buyers, with acceptable offer seller will give you A $5,000.00 credit that can be used for closing costs, pre paids, lender allowable's or a price reduction! This incredible home in the heart of Gentry is close to schools, dining & everything NWA has to offer. Ranch-style with an inviting feel, featuring a welcoming covered front porch that’s the perfect place to relax. Inside offers an open floor plan with 9' ceilings, 3 bedrooms & 2 bathrooms, with LVP flooring throughout. The spacious open living room features a cozy propane fireplace & flows seamlessly into the kitchen with full wood cabinets, pantry, granite countertops, stainless steel farmhouse sink & a large island built for gathering. The utility room adds function with ample space & wood lockers for organization. The primary suite is spacious & flows into a well-appointed bathroom with tile surround shower, double vanity & a large walk-in closet. Enjoy summer evenings in the private backyard complete with a covered patio & 6' privacy fence.
For sale
$284,000
284 Miles Ave, Gentry, AR 72734
3beds
1,532sqft
Single Family Residence
Built in 2022
8,276 Square Feet Lot
$283,100 Zestimate®
$185/sqft
$-- HOA
What's special
Large walk-in closetDouble vanityCovered patioLvp flooring throughoutCozy propane fireplacePrivate backyardGranite countertops
- 178 days
- 103
- 19
Zillow last checked:
Listing updated:
Listed by:
Larry Marion larry@bassettmix.com,
Bassett Mix And Associates, Inc 479-521-5600
Source: ArkansasOne MLS,MLS#: 1342403 Originating MLS: Northwest Arkansas Board of REALTORS MLS
Originating MLS: Northwest Arkansas Board of REALTORS MLSFacts & features
Interior
Bedrooms & bathrooms
- Bedrooms: 3
- Bathrooms: 2
- Full bathrooms: 2
Primary bedroom
- Level: Main
- Dimensions: 15'x13'
Bedroom
- Level: Main
- Dimensions: 11'x11'
Bedroom
- Level: Main
- Dimensions: 13'x10'5"
Primary bathroom
- Level: Main
- Dimensions: 8'3"x6'7"
Eat in kitchen
- Level: Main
- Dimensions: 9'5"x9'
Kitchen
- Level: Main
- Dimensions: 13'9"x9'
Living room
- Level: Main
- Dimensions: 16'x16'
Utility room
- Level: Main
- Dimensions: 13'6"x6'
Heating
- Central, Gas
Cooling
- Central Air, Electric
Appliances
- Included: Disposal, Gas Range, Gas Water Heater, Microwave Hood Fan, Microwave, Plumbed For Ice Maker
- Laundry: Washer Hookup, Dryer Hookup
Features
- Attic, Ceiling Fan(s), Eat-in Kitchen, Granite Counters, Pantry, Split Bedrooms, Storage, Walk-In Closet(s), Window Treatments
- Flooring: Luxury Vinyl Plank, Tile
- Windows: Blinds
- Has basement: No
- Number of fireplaces: 1
- Fireplace features: Insert, Family Room, Gas Log
Interior area
- Total structure area: 1,532
- Total interior livable area: 1,532 sqft
Video & virtual tour
Property
Parking
- Total spaces: 2
- Parking features: Attached, Garage, Garage Door Opener
- Has attached garage: Yes
- Covered spaces: 2
Features
- Levels: One
- Stories: 1
- Patio & porch: Covered, Patio, Porch
- Exterior features: Concrete Driveway
- Fencing: Back Yard,Privacy,Wood
- Waterfront features: None
Lot
- Size: 8,276 Square Feet
- Features: Cleared, City Lot, Landscaped, Level, Subdivision
Details
- Additional structures: None
- Parcel number: 1007261000
- Special conditions: None
Construction
Type & style
- Home type: SingleFamily
- Property subtype: Single Family Residence
Materials
- Vinyl Siding
- Foundation: Slab
- Roof: Architectural,Shingle
Condition
- New construction: No
- Year built: 2022
Utilities & green energy
- Sewer: Public Sewer
- Water: Public
- Utilities for property: Electricity Available, Natural Gas Available, Sewer Available, Water Available
Community & HOA
Community
- Features: Near Fire Station, Near Schools, Shopping, Sidewalks
- Security: Fire Sprinkler System
- Subdivision: Phillips Park Sub Gentry
Location
- Region: Gentry
Financial & listing details
- Price per square foot: $185/sqft
- Tax assessed value: $242,610
- Annual tax amount: $1,481
- Date on market: 4/16/2026
- Cumulative days on market: 178 days
- Road surface type: Paved
Estimated market value
$283,100
$269,000 - $297,000
$1,671/mo
Price history
| Date | Event | Price |
|---|---|---|
| 6/5/2026 | Price change | $284,000-1.7%$185/sqft |
Source:  ArkansasOne MLS #1342403 Report a problem ArkansasOne MLS #1342403 Report a problem | ||
| 4/16/2026 | Listed for sale | $289,000+4.3%$189/sqft |
Source: ArkansasOne MLS #1342403 Report a problem | ||
| 4/9/2024 | Sold | $277,000+0.8%$181/sqft |
Source: ArkansasOne MLS #1263513 Report a problem | ||
| 1/31/2024 | Price change | $274,900-1.6%$179/sqft |
Source: ArkansasOne MLS #1263513 Report a problem | ||
| 1/8/2024 | Price change | $279,500-0.1%$182/sqft |
Source: ArkansasOne MLS #1263513 Report a problem | ||
| 12/22/2023 | Listed for sale | $279,900+3.7%$183/sqft |
Source: ArkansasOne MLS #1263513 Report a problem | ||
| 5/27/2022 | Sold | $270,000+2.2%$176/sqft |
Source: ArkansasOne MLS #1214896 Report a problem | ||
| 4/7/2022 | Listed for sale | $264,084$172/sqft |
Source: ArkansasOne MLS #1214896 Report a problem | ||
Public tax history
| Year | Property taxes | Tax assessment |
|---|---|---|
| 2025 | $2,834 +91.4% | $48,522 +36.9% |
| 2024 | $1,481 -3.8% | $35,435 +5% |
| 2023 | $1,539 +340.7% | $33,745 +462.4% |
| 2022 | $349 +0.1% | $6,000 |
| 2021 | $349 | $6,000 |
| 2020 | -- | -- |
Find assessor info on the county website
Monthly payment
Est. payment
Payment breakdown
Explore the cost of this home by adjusting the details. Changes won't be saved.Climate risks
Neighborhood: 72734
Nearby schools
Schools provided by the listing agent
- District: Gentry
Source: ArkansasOne MLS. This data may not be complete. We recommend contacting the local school district to confirm school assignments for this home.

Similar homes
- $300,0003 bd2 ba1.4k sqft1512 Leah St, Gentry, AR 72734For Sale
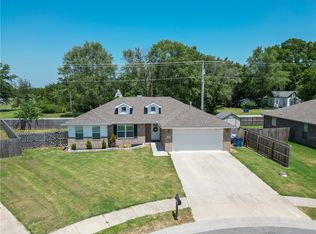 MLS ID #1360668, Joel Hernandez, Weichert REALTORS - The Griffin Company Springdale. ArkansasOne MLS
 - $357,0004 bd2 ba2k sqft800 Buffalo Ave, Gentry, AR 72734For Sale
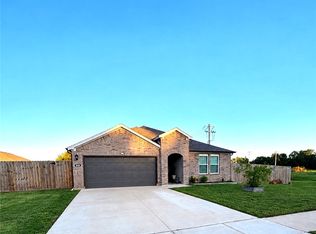 MLS ID #1364567, Nercy Almanza, Coldwell Banker Harris McHaney & Faucette -Fayette. ArkansasOne MLS
 - $349,0003 bd2 ba2.1k sqft201 Pin Oak St, Gentry, AR 72734For Sale
 MLS ID #1348461, Liz Keeton, Century 21 Lyons & Associates. ArkansasOne MLS
 - $281,9004 bd2 ba1.8k sqft1633 Ace Ave, Gentry, AR 72734For Sale
 MLS ID #1344676, Robert Smiley, Exit Realty Harper Carlton Group. ArkansasOne MLS
