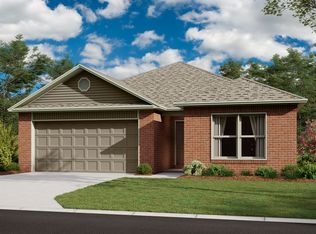

This turn-key 2024 single-level home offers classic architectural details like Dutch-gable rooflines, shake shingle accents, and lovely brickwork which give this home phenomenal curb appeal. Inside, an exceptionally maintained layout seamlessly with an attractive, modern interior. Designed to be an efficient floor-plan, the home offers a comfortable guest bedroom/office and a full bath near the front, keeping the primary suite, complete with an ensuite bath and walk-in closet, secluded at the back. At the center, a spacious family room opens to a peninsula-style kitchen with ample cabinetry, a dedicated pantry, complete with a cozy dining space. Step outside to a covered patio and fully fenced yard, fantastic for your 2 or 4 legged kids! Durable LVP flooring runs through the main living areas, laundry room, and baths for low-maintenance upkeep. Finished with a two-car garage and zero HOA fees to protect your long-term ROI, this home is completely move-in ready. Schedule your tour today!
For sale
$259,900
1716 Ace Ave, Gentry, AR 72734
3beds
1,513sqft
Single Family Residence
Built in 2024
6,969 Square Feet Lot
$258,700 Zestimate®
$172/sqft
$-- HOA
What's special
Two-car garageLovely brickworkAttractive modern interiorDedicated pantryPhenomenal curb appealExceptionally maintained layoutCovered patio
- 4 days
- 189
- 24
Likely to sell faster than
Zillow last checked:
Listing updated:
Listed by:
Pamela Cruz 479-220-5156,
Exit Realty Harper Carlton Group 479-372-6246
Source: ArkansasOne MLS,MLS#: 1360129 Originating MLS: Northwest Arkansas Board of REALTORS MLS
Originating MLS: Northwest Arkansas Board of REALTORS MLSFacts & features
Interior
Bedrooms & bathrooms
- Bedrooms: 3
- Bathrooms: 2
- Full bathrooms: 2
Heating
- Central, Electric
Cooling
- Central Air, Electric
Appliances
- Included: Dishwasher, Electric Water Heater, Disposal, Microwave, Smooth Cooktop
- Laundry: Washer Hookup, Dryer Hookup
Features
- Ceiling Fan(s), Eat-in Kitchen, Pantry, Programmable Thermostat, Walk-In Closet(s), Window Treatments
- Flooring: Carpet, Luxury Vinyl Plank
- Windows: Blinds
- Has basement: No
- Has fireplace: No
Interior area
- Total structure area: 1,513
- Total interior livable area: 1,513 sqft
Video & virtual tour
Property
Parking
- Total spaces: 2
- Parking features: Attached, Garage, Garage Door Opener
- Has attached garage: Yes
- Covered spaces: 2
Features
- Levels: One
- Stories: 1
- Patio & porch: Covered
- Exterior features: Concrete Driveway
- Fencing: Back Yard,Partial,Privacy,Wood
- Waterfront features: None
Lot
- Size: 6,969 Square Feet
- Features: Central Business District, Cleared, City Lot, Level, Near Park, Subdivision
Details
- Additional structures: None
- Parcel number: 1007660000
- Special conditions: None
Construction
Type & style
- Home type: SingleFamily
- Property subtype: Single Family Residence
Materials
- Brick, Vinyl Siding
- Foundation: Slab
- Roof: Architectural,Shingle
Condition
- New construction: No
- Year built: 2024
Utilities & green energy
- Utilities for property: Electricity Available
Community & HOA
Community
- Features: Biking, Near Fire Station, Near Hospital, Near Schools, Park, Shopping, Sidewalks, Trails/Paths
- Security: Fire Alarm, Smoke Detector(s)
- Subdivision: Sandy Acres Sub Ph 2 Gentry
HOA
- Has HOA: No
Location
- Region: Gentry
Financial & listing details
- Price per square foot: $172/sqft
- Tax assessed value: $224,680
- Annual tax amount: $2,024
- Date on market: 8/26/2026
Estimated market value
$258,700
$246,000 - $272,000
$1,838/mo
Price history
| Date | Event | Price |
|---|---|---|
| 8/27/2026 | Listed for sale | $259,900+10.2%$172/sqft |
Source:  ArkansasOne MLS #1360129 Report a problem ArkansasOne MLS #1360129 Report a problem | ||
| 6/28/2024 | Sold | $235,885+0.3%$156/sqft |
Source: ArkansasOne MLS #1268759 Report a problem | ||
| 3/18/2024 | Price change | $235,200+1.1%$155/sqft |
Source: ArkansasOne MLS #1268759 Report a problem | ||
| 3/11/2024 | Price change | $232,700+1.1%$154/sqft |
Source: ArkansasOne MLS #1268759 Report a problem | ||
| 3/5/2024 | Price change | $230,200+1.9%$152/sqft |
Source: ArkansasOne MLS #1268759 Report a problem | ||
| 2/24/2024 | Listed for sale | $225,800$149/sqft |
Source: Rausch Coleman Homes Report a problem | ||
Public tax history
| Year | Property taxes | Tax assessment |
|---|---|---|
| 2025 | $2,024 | $44,936 |
| 2024 | -- | -- |
Find assessor info on the county website
Monthly payment
Est. payment
Payment breakdown
Explore the cost of this home by adjusting the details. Changes won't be saved.Climate risks
Neighborhood: 72734
Nearby schools
Schools provided by the listing agent
- District: Gentry
Source: ArkansasOne MLS. This data may not be complete. We recommend contacting the local school district to confirm school assignments for this home.
Similar homes
- $279,0003 bd2 ba1.5k sqft1604 Gracie St, Gentry, AR 72734For Sale
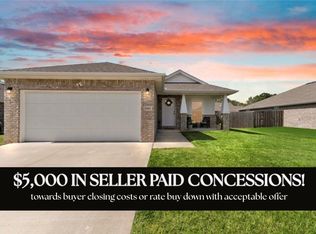 MLS ID #1355877, Stephanie B. Wilson, Sudar Group. ArkansasOne MLS
 - $289,9004 bd2 ba1.8k sqft1633 Ace Ave, Gentry, AR 72734For Sale
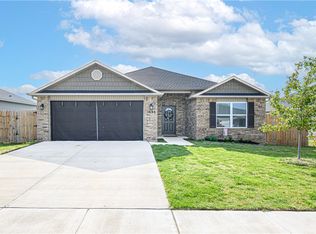 MLS ID #1344676, Robert Smiley, Exit Realty Harper Carlton Group. ArkansasOne MLS
 - $259,0003 bd2 ba1.3k sqft108 Greenwood Pl, Siloam Springs, AR 72761For Sale
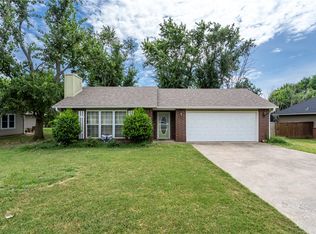 MLS ID #1357102, Misti Stephens, Crye-Leike REALTORS, Siloam Springs. ArkansasOne MLS
 - $294,5003 bd2 ba1.5k sqft1806 Hudson Dr, Siloam Springs, AR 72761For Sale
 MLS ID #1359525, Travis Roe, Collier & Associates. ArkansasOne MLS
