Welcome to this beautiful 4-bedroom, 2-bath home with an oversized primary suite, built in 2023, offering 2,031 square feet of comfortable living space! Situated on a spacious corner lot, this home offers modern comfort, energy efficiency, and an unbeatable location!
The beautiful, oversized kitchen features a pantry, and eat-in dining area, perfect for everyday living and entertaining. One of the home’s biggest highlights is its solar panel system, which will be paid off at closing! The sellers currently enjoy a total monthly electric bill of just $22.97! Gas lines are also installed at the home, giving future owners the option to connect gas service if desired.
Step outside and enjoy the huge yard, offering endless possibilities for outdoor activities, gardening, or entertaining. Conveniently located near schools, parks, and the fire department, this nearly new home has so much to offer!
Don’t miss this wonderful opportunity to own a beautiful, energy-efficient home with plenty of space inside and out!
For sale
$357,000
800 Buffalo Ave, Gentry, AR 72734
4beds
2,031sqft
Single Family Residence
Built in 2023
0.27 Acres Lot
$-- Zestimate®
$176/sqft
$-- HOA
What's special
Oversized primary suiteSpacious corner lotSolar panel systemBeautiful oversized kitchenEat-in dining areaHuge yard
- 24 days
- 173
- 10
Likely to sell faster than
Zillow last checked:
Listing updated:
Listed by:
Nercy Almanza 479-238-3596,
Coldwell Banker Harris McHaney & Faucette -Fayette 479-521-0220
Source: ArkansasOne MLS,MLS#: 1364567 Originating MLS: Northwest Arkansas Board of REALTORS MLS
Facts & features
Interior
Bedrooms & bathrooms
- Bedrooms: 4
- Bathrooms: 2
- Full bathrooms: 2
Primary bedroom
- Level: Main
Bedroom
- Level: Main
Bedroom
- Level: Main
Bedroom
- Level: Main
Heating
- Central, Electric
Cooling
- Central Air, Electric
Appliances
- Included: Dishwasher, Electric Range, Electric Water Heater, Microwave
Features
- Built-in Features, Eat-in Kitchen, Tile Countertop, Tile Counters, Window Treatments
- Flooring: Carpet, Luxury Vinyl Plank
- Windows: Vinyl, Blinds
- Basement: None
- Has fireplace: No
- Fireplace features: None
Interior area
- Total structure area: 2,031
- Total interior livable area: 2,031 sqft
Video & virtual tour
Property
Parking
- Total spaces: 2
- Parking features: Attached, Garage, Garage Door Opener
- Has attached garage: Yes
- Covered spaces: 2
Features
- Levels: One
- Stories: 1
- Patio & porch: Covered
- Exterior features: Concrete Driveway
- Pool features: None
- Fencing: None
- Waterfront features: None
Lot
- Size: 0.27 Acres
- Features: Landscaped, Subdivision
Details
- Additional structures: None
- Parcel number: 1007573000
- Special conditions: None
- Wooded area: 0
Construction
Type & style
- Home type: SingleFamily
- Architectural style: Ranch,Traditional
- Property subtype: Single Family Residence
Materials
- Brick
- Foundation: Slab
- Roof: Architectural,Shingle
Condition
- New construction: No
- Year built: 2023
Utilities & green energy
- Water: Public
- Utilities for property: Electricity Available, Water Available
Community & HOA
Community
- Features: Curbs, Near Schools, Sidewalks
- Security: Security System, Smoke Detector(s)
- Subdivision: Pioneer Woods
HOA
- Services included: Association Management
Location
- Region: Gentry
Financial & listing details
- Price per square foot: $176/sqft
- Tax assessed value: $289,900
- Annual tax amount: $450
- Date on market: 10/10/2026
- Listing terms: Conventional,FHA,VA Loan
- Road surface type: Paved
Estimated market value
Not available
Estimated sales range
Not available
Not available
Price history
| Date | Event | Price |
|---|---|---|
| 10/10/2026 | Listed for sale | $357,000+5.3%$176/sqft |
Source:  ArkansasOne MLS #1364567 Report a problem | ||
| 6/10/2026 | Listing removed | $339,000$167/sqft |
Source: ArkansasOne MLS #1314952 Report a problem | ||
| 5/5/2026 | Price change | $339,000-1.7%$167/sqft |
Source: ArkansasOne MLS #1314952 Report a problem | ||
| 2/10/2026 | Price change | $345,000-1.4%$170/sqft |
Source: ArkansasOne MLS #1314952 Report a problem | ||
| 1/20/2026 | Price change | $349,999-1.4%$172/sqft |
Source: ArkansasOne MLS #1314952 Report a problem | ||
| 10/28/2025 | Price change | $355,000-2.7%$175/sqft |
Source: ArkansasOne MLS #1314952 Report a problem | ||
| 7/16/2025 | Listed for sale | $365,000+32.7%$180/sqft |
Source: ArkansasOne MLS #1314952 Report a problem | ||
| 9/13/2023 | Sold | $274,990$135/sqft |
Source: ArkansasOne MLS #1256314 Report a problem | ||
Public tax history
| Year | Property taxes | Tax assessment |
|---|---|---|
| 2025 | $2,786 +1.6% | $57,980 |
| 2024 | $2,741 +842% | $57,980 +1059.6% |
| 2023 | $291 | $5,000 |
Find assessor info on the county website
Monthly payment
Est. payment
Payment breakdown
Explore the cost of this home by adjusting the details. Changes won't be saved.Climate risks
Neighborhood: 72734
Nearby schools
Schools provided by the listing agent
- District: Gentry
Source: ArkansasOne MLS. This data may not be complete. We recommend contacting the local school district to confirm school assignments for this home.
Similar homes
- $375,0004 bd3 ba2.3k sqft1413 Reagan Ave, Gentry, AR 72734For Sale
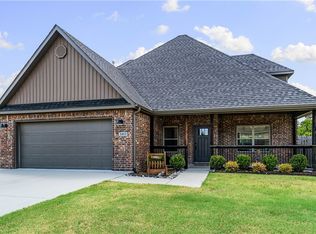 MLS ID #1357547, Christopher Dubose, Coldwell Banker Harris McHaney & Faucette-Rogers. ArkansasOne MLS
- $293,0003 bd2 ba1.4k sqft1512 Leah St, Gentry, AR 72734For Sale
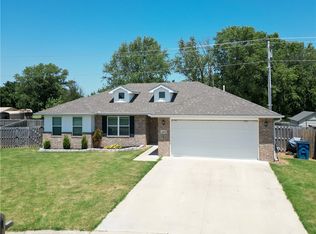 MLS ID #1365002, Joel Hernandez, Burnett Real Estate Team ConnectRealty.com. ArkansasOne MLS
- $274,9903 bd2 ba1.5k sqft1624 Taylor Orchard Rd, Gentry, AR 72734For Sale
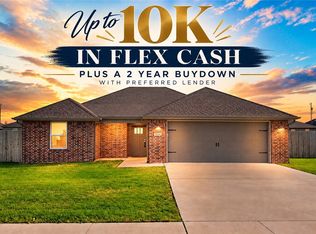 MLS ID #1365495, Barbara Stefanis, Concierge Realty NWA. ArkansasOne MLS
- $254,0003 bd2 ba1.4k sqft356 Miles Ave, Gentry, AR 72734For Sale
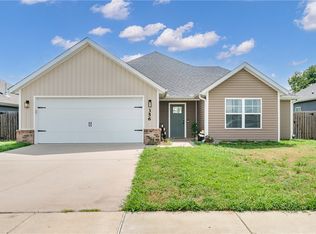 MLS ID #1355801, The Moldenhauer Group, RE/MAX Associates, LLC. ArkansasOne MLS
