Welcome to 1413 Reagan Ave in Rustic Ridge! Built in 2022, this turn-key 4-bed, 2.5-bath home offers 2,350 sq ft of bright, modern living. Enjoy an open concept with a cozy gas fireplace, granite counters, SS appliances, island bar, and pantry. The main-level primary suite features double sinks, a tiled shower, and a walk-in closet. Outside, relax on the covered porch in your privacy-fenced yard with serene tree views behind. Receive up to $3,000 in preferred lender credits!
For sale
Price cut: $4K (9/18)
$375,000
1413 Reagan Ave, Gentry, AR 72734
4beds
2,350sqft
Single Family Residence
Built in 2022
8,276 Square Feet Lot
$374,000 Zestimate®
$160/sqft
$30/mo HOA
What's special
Main-level primary suiteSerene tree views behindWalk-in closetTiled showerDouble sinksOpen conceptCozy gas fireplace
- 65 days
- 266
- 37
Zillow last checked:
Listing updated:
Listed by:
Christopher Dubose 479-696-0600,
Coldwell Banker Harris McHaney & Faucette-Rogers 479-696-0600
Source: ArkansasOne MLS,MLS#: 1357547 Originating MLS: Northwest Arkansas Board of REALTORS MLS
Originating MLS: Northwest Arkansas Board of REALTORS MLSFacts & features
Interior
Bedrooms & bathrooms
- Bedrooms: 4
- Bathrooms: 3
- Full bathrooms: 2
- 1/2 bathrooms: 1
Heating
- Central, Heat Pump
Cooling
- Central Air, Electric, Heat Pump
Appliances
- Included: Dishwasher, Disposal, Gas Range, Gas Water Heater, Microwave, Range Hood, ENERGY STAR Qualified Appliances, Plumbed For Ice Maker
- Laundry: Washer Hookup, Dryer Hookup
Features
- Attic, Built-in Features, Ceiling Fan(s), Eat-in Kitchen, Granite Counters, Pantry, Programmable Thermostat, Split Bedrooms, Storage, Walk-In Closet(s), Window Treatments
- Flooring: Carpet, Tile, Wood
- Windows: ENERGY STAR Qualified Windows, Vinyl, Blinds
- Has basement: No
- Number of fireplaces: 1
- Fireplace features: Gas Log, Living Room
Interior area
- Total structure area: 2,350
- Total interior livable area: 2,350 sqft
Video & virtual tour
Property
Parking
- Total spaces: 2
- Parking features: Attached, Garage, Garage Door Opener
- Has attached garage: Yes
- Covered spaces: 2
Features
- Levels: Two
- Stories: 2
- Patio & porch: Patio, Porch
- Exterior features: Concrete Driveway
- Fencing: Back Yard
Lot
- Size: 8,276 Square Feet
Details
- Parcel number: 1007283000
- Special conditions: None
Construction
Type & style
- Home type: SingleFamily
- Architectural style: Traditional
- Property subtype: Single Family Residence
Materials
- Brick, Vinyl Siding
- Foundation: Slab
- Roof: Architectural,Shingle
Condition
- New construction: No
- Year built: 2022
Utilities & green energy
- Water: Public
- Utilities for property: Electricity Available, Natural Gas Available, Sewer Available, Water Available
Green energy
- Energy efficient items: Appliances
Community & HOA
Community
- Features: Near Schools
- Security: Smoke Detector(s)
- Subdivision: Rustic Ridge Sub
HOA
- Services included: See Agent
- HOA fee: $360 annually
Location
- Region: Gentry
Financial & listing details
- Price per square foot: $160/sqft
- Tax assessed value: $344,015
- Annual tax amount: $4,018
- Date on market: 8/3/2026
- Cumulative days on market: 65 days
- Road surface type: Paved
Estimated market value
$374,000
$355,000 - $393,000
$2,333/mo
Price history
| Date | Event | Price |
|---|---|---|
| 9/18/2026 | Price change | $375,000-1.1%$160/sqft |
Source:  ArkansasOne MLS #1357547 Report a problem ArkansasOne MLS #1357547 Report a problem | ||
| 9/8/2026 | Price change | $379,000-0.3%$161/sqft |
Source: ArkansasOne MLS #1357547 Report a problem | ||
| 8/7/2026 | Listed for sale | $380,000-1.3%$162/sqft |
Source: ArkansasOne MLS #1357547 Report a problem | ||
| 6/5/2025 | Sold | $385,000-0.7%$164/sqft |
Source: ArkansasOne MLS #1292455 Report a problem | ||
| 5/12/2025 | Contingent | $387,750$165/sqft |
Source: My State MLS #11474940 Report a problem | ||
| 1/3/2025 | Price change | $387,750-1.8%$165/sqft |
Source: ArkansasOne MLS #1292455 Report a problem | ||
| 11/22/2024 | Listed for sale | $394,900+3.9%$168/sqft |
Source: ArkansasOne MLS #1292455 Report a problem | ||
| 4/8/2022 | Sold | $379,900$162/sqft |
Source: ArkansasOne MLS #1201413 Report a problem | ||
| 2/22/2022 | Price change | $379,900+1%$162/sqft |
Source: ArkansasOne MLS #1201413 Report a problem | ||
| 10/19/2021 | Listed for sale | $376,160$160/sqft |
Source: ArkansasOne MLS #1201413 Report a problem | ||
Public tax history
| Year | Property taxes | Tax assessment |
|---|---|---|
| 2025 | $3,384 +14% | $57,950 +9.1% |
| 2024 | $2,969 +5.7% | $53,120 +10% |
| 2023 | $2,810 +704.8% | $48,290 +704.8% |
| 2022 | $349 +0.1% | $6,000 |
| 2021 | $349 | $6,000 |
| 2020 | -- | -- |
Find assessor info on the county website
Monthly payment
Est. payment
Payment breakdown
Explore the cost of this home by adjusting the details. Changes won't be saved.Climate risks
Neighborhood: 72734
Nearby schools
Schools provided by the listing agent
- District: Gentry
Source: ArkansasOne MLS. This data may not be complete. We recommend contacting the local school district to confirm school assignments for this home.
Similar homes
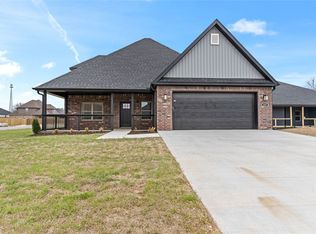
- $300,0003 bd2 ba1.4k sqft1512 Leah St, Gentry, AR 72734For Sale
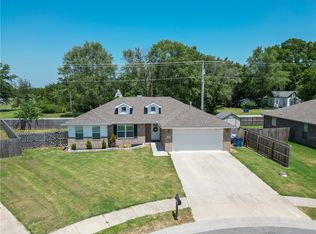 MLS ID #1360668, Joel Hernandez, Weichert REALTORS - The Griffin Company Springdale. ArkansasOne MLS
 - $379,0003 bd2 ba1.9k sqft909 Carter Ct, Siloam Springs, AR 72761For Sale
 MLS ID #1348866, Amy McDonald, Keller Williams Market Pro Realty. ArkansasOne MLS
 - $399,0004 bd3 ba2.1k sqft804 W Shane Ct, Siloam Springs, AR 72761For Sale
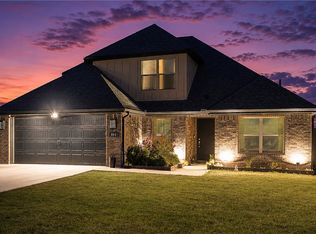 MLS ID #1359556, Nova NWA, Standard Real Estate. ArkansasOne MLS
 - $422,0004 bd3 ba2.4k sqft805 Rachael Ct, Siloam Springs, AR 72761For Sale
 MLS ID #1362229, Misti Stephens, Crye-Leike REALTORS, Siloam Springs. ArkansasOne MLS
