$10,000 towards rate buy down and closing costs!! Welcome home! You will love this flowing split plan full of natural light and large living. From the kitchen’s pantry and prep island perfect for entertaining to the relaxing primary suite with jetted tub- this home has it all. Large living area with vaulted ceilings are lit up with the oversized windows bringing nature inside. The spacious primary with large closet opens to laundry room with drop zone creating a seamless flow and no wasted space. The 3 additional bedrooms will be sure to please with its extra storage. Huge backyard with mature trees and landscaping give your own park like setting. Sit back and relax on the covered patio and get a game of cornhole with friends and walk next door to the community pool. It will feel like your pool, but you don’t have to maintain it. Conveniently located in the heart of NWA and under construction Neighborhood Market just down the road making all your “must haves” in one home!
For sale
Price cut: $10K (10/2)
$440,000
116 Colville St, Lowell, AR 72745
4beds
1,975sqft
Single Family Residence
Built in 2015
0.39 Acres Lot
$437,400 Zestimate®
$223/sqft
$20/mo HOA
What's special
Covered patio
- 46 days
- 1,031
- 52
Zillow last checked:
Listing updated:
Listed by:
Topher Moore 479-636-2200,
Lindsey & Assoc Inc Branch 479-636-2200
Source: ArkansasOne MLS,MLS#: 1359521 Originating MLS: Northwest Arkansas Board of REALTORS MLS
Originating MLS: Northwest Arkansas Board of REALTORS MLSFacts & features
Interior
Bedrooms & bathrooms
- Bedrooms: 4
- Bathrooms: 2
- Full bathrooms: 2
Heating
- Central, Gas
Cooling
- Central Air, Electric
Appliances
- Included: Dishwasher, Electric Oven, Electric Range, Disposal, Gas Water Heater, Microwave Hood Fan, Microwave, Smooth Cooktop, Self Cleaning Oven, Plumbed For Ice Maker
- Laundry: Washer Hookup, Dryer Hookup
Features
- Attic, Built-in Features, Ceiling Fan(s), Cathedral Ceiling(s), Eat-in Kitchen, Granite Counters, Pantry, Programmable Thermostat, Split Bedrooms, Storage, Walk-In Closet(s), Wired for Sound, Window Treatments
- Flooring: Carpet, Laminate, Simulated Wood, Tile
- Windows: Double Pane Windows, Blinds
- Basement: None
- Number of fireplaces: 1
- Fireplace features: Family Room, Gas Log
Interior area
- Total structure area: 1,975
- Total interior livable area: 1,975 sqft
Property
Parking
- Total spaces: 2
- Parking features: Attached, Garage, Garage Door Opener
- Has attached garage: Yes
- Covered spaces: 2
Features
- Levels: One
- Stories: 1
- Patio & porch: Covered, Porch
- Exterior features: Concrete Driveway
- Pool features: Pool, Community
- Fencing: Back Yard,Fenced,Privacy,Wood
- Waterfront features: None
Lot
- Size: 0.39 Acres
- Features: Landscaped, Level, Near Park, Rolling Slope, Subdivision
Details
- Additional structures: None
- Parcel number: 1202953000
- Zoning description: Residential
- Special conditions: None
- Wooded area: 0
Construction
Type & style
- Home type: SingleFamily
- Architectural style: Traditional
- Property subtype: Single Family Residence
Materials
- Brick, Cedar, Rock
- Foundation: Slab
- Roof: Architectural,Shingle
Condition
- New construction: No
- Year built: 2015
Utilities & green energy
- Sewer: Septic Tank
- Water: Public
- Utilities for property: Electricity Available, Fiber Optic Available, Natural Gas Available, Phone Available, Septic Available, Water Available
Community & HOA
Community
- Features: Biking, Playground, Curbs, Near Fire Station, Near Hospital, Park, Pool, Shopping, Sidewalks, Trails/Paths
- Security: Security System, Fire Alarm
- Subdivision: Weatherton Pud Lowell
HOA
- Has HOA: Yes
- Services included: Other
- HOA fee: $240 annually
Location
- Region: Lowell
Financial & listing details
- Price per square foot: $223/sqft
- Tax assessed value: $364,950
- Annual tax amount: $3,626
- Date on market: 8/20/2026
- Cumulative days on market: 47 days
Estimated market value
$437,400
$416,000 - $459,000
$2,586/mo
Price history
| Date | Event | Price |
|---|---|---|
| 10/2/2026 | Price change | $440,000-2.2%$223/sqft |
Source:  ArkansasOne MLS #1359521 Report a problem ArkansasOne MLS #1359521 Report a problem | ||
| 9/21/2026 | Price change | $450,000-2%$228/sqft |
Source: ArkansasOne MLS #1359521 Report a problem | ||
| 9/10/2026 | Price change | $459,000-1.3%$232/sqft |
Source: ArkansasOne MLS #1359521 Report a problem | ||
| 8/20/2026 | Listed for sale | $465,000+10.7%$235/sqft |
Source: ArkansasOne MLS #1359521 Report a problem | ||
| 11/22/2024 | Sold | $420,000-1.4%$213/sqft |
Source: ArkansasOne MLS #1289659 Report a problem | ||
| 10/17/2024 | Listed for sale | $425,900+57.7%$216/sqft |
Source: ArkansasOne MLS #1289659 Report a problem | ||
| 10/12/2020 | Sold | $270,000-2.4%$137/sqft |
Source: ArkansasOne MLS #1159967 Report a problem | ||
| 9/9/2020 | Listed for sale | $276,500+28.7%$140/sqft |
Source: Coldwell Banker Harris McHaney & Faucette -Fayette #1159967 Report a problem | ||
| 10/30/2015 | Sold | $214,9000%$109/sqft |
Source: ArkansasOne MLS #742996 Report a problem | ||
| 9/2/2015 | Listed for sale | $214,990$109/sqft |
Source: Asset Real Estate #742996 Report a problem | ||
Public tax history
| Year | Property taxes | Tax assessment |
|---|---|---|
| 2025 | $3,626 +45.1% | $72,990 +39.8% |
| 2024 | $2,499 +1.2% | $52,220 +5% |
| 2023 | $2,469 -2% | $49,730 |
| 2022 | $2,519 +0.2% | $49,730 |
| 2021 | $2,513 +27.5% | $49,730 +23.4% |
| 2020 | $1,970 +1.8% | $40,300 |
| 2019 | $1,935 | $40,300 |
| 2018 | $1,935 | $40,300 |
| 2017 | $1,935 +7.9% | $40,300 |
| 2016 | $1,794 | $40,300 +1243.3% |
| 2015 | $1,794 +1024% | $3,000 |
| 2014 | $160 -0.2% | $3,000 |
| 2013 | $160 | $3,000 |
| 2012 | -- | $3,000 -55.9% |
| 2010 | -- | $6,800 |
| 2009 | -- | $6,800 |
| 2008 | -- | $6,800 |
Find assessor info on the county website
Monthly payment
Est. payment
Payment breakdown
Explore the cost of this home by adjusting the details. Changes won't be saved.Climate risks
Neighborhood: 72745
Nearby schools
Schools provided by the listing agent
- District: Rogers
Source: ArkansasOne MLS. This data may not be complete. We recommend contacting the local school district to confirm school assignments for this home.
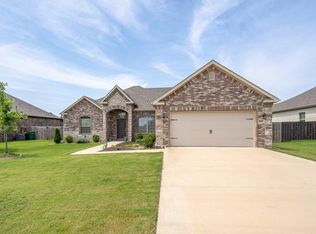
Similar homes
- $420,6004 bd4 ba2.4k sqft414 Driftwood St, Lowell, AR 72745For Sale
 MLS ID #1342866, John Hagberg, Collier & Associates. ArkansasOne MLS
 - $545,0004 bd3 ba2.4k sqft212 Saint Vincent St, Lowell, AR 72745For Sale
 MLS ID #1359892, The Duley Group, Keller Williams Market Pro Realty - Rogers Branch. ArkansasOne MLS
 - $467,5003 bd3 ba2.3k sqft201 Windsor Ave, Lowell, AR 72745For Sale
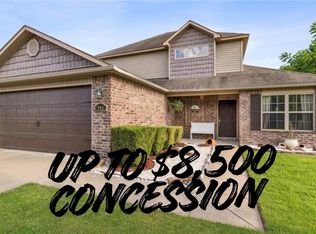 MLS ID #1352630, Maria Fulcher, Collier & Associates. ArkansasOne MLS
 - $395,0004 bd2 ba1.9k sqft319 Bluff Dr, Lowell, AR 72745For Sale
 MLS ID #1353288, Brock Darby, Better Homes and Gardens Real Estate Journey. ArkansasOne MLS
