Welcome home to this move-in ready 4-bedroom, 2.5-bath home for sale in Rogers, AR, offering the perfect blend of space, comfort, and community. The spacious floor plan features generously sized bedrooms, a huge bonus room, and closets so oversized you'll have to see them to believe them. The flexible bonus space works as a playroom, media room, home office, or extra living area — whatever your family needs it to be. Step outside to a newly renovated, private backyard retreat featuring a cozy fire pit, a built-in entertaining space, and a huge fenced side yard perfect for kids, pets, gardening, and outdoor fun. It's the kind of spacious backyard local buyers search for and rarely find. Enjoy peaceful evenings on the neighborhood walking trails, sunsets over the ponds, and the quiet of a friendly, close-knit community. Walkable to Janie Darr Elementary, and just minutes from Rogers shopping, dining, and everyday conveniences. A family-friendly home designed for gathering, relaxing, and making memories that last.
For sale
Price cut: $7K (9/18)
$380,000
541 Woodcreek Loop, Lowell, AR 72745
4beds
2,350sqft
Single Family Residence
Built in 2022
6,534 Square Feet Lot
$-- Zestimate®
$162/sqft
$26/mo HOA
What's special
Huge bonus roomGenerously sized bedroomsBuilt-in entertaining spaceSpacious floor planCozy fire pitHuge fenced side yard
- 90 days
- 610
- 69
Zillow last checked:
Listing updated:
Listed by:
Kendra Madewell 479-841-5413,
Uptown Real Estate 479-358-7999
Source: ArkansasOne MLS,MLS#: 1354809 Originating MLS: Northwest Arkansas Board of REALTORS MLS
Originating MLS: Northwest Arkansas Board of REALTORS MLSFacts & features
Interior
Bedrooms & bathrooms
- Bedrooms: 4
- Bathrooms: 3
- Full bathrooms: 2
- 1/2 bathrooms: 1
Heating
- Electric
Cooling
- Electric
Appliances
- Included: Dishwasher, Electric Oven, Electric Water Heater, Microwave, Plumbed For Ice Maker
- Laundry: Washer Hookup, Dryer Hookup
Features
- Attic, Ceiling Fan(s), Eat-in Kitchen, Granite Counters, Pantry, Split Bedrooms, Storage, Walk-In Closet(s), Window Treatments
- Flooring: Carpet, Vinyl
- Windows: Blinds
- Has basement: No
- Has fireplace: No
Interior area
- Total structure area: 2,350
- Total interior livable area: 2,350 sqft
Video & virtual tour
Property
Parking
- Total spaces: 2
- Parking features: Attached, Garage, Garage Door Opener
- Has attached garage: Yes
- Covered spaces: 2
Features
- Levels: Two
- Stories: 2
- Patio & porch: Patio
- Exterior features: Concrete Driveway
- Pool features: None
- Fencing: Privacy,Wood
- Waterfront features: None
Lot
- Size: 6,534 Square Feet
- Features: Near Park, Subdivision
Details
- Additional structures: None
- Parcel number: 1204156000
- Special conditions: None
Construction
Type & style
- Home type: SingleFamily
- Property subtype: Single Family Residence
Materials
- Aluminum Siding, Brick
- Foundation: Slab
- Roof: Architectural,Shingle
Condition
- New construction: No
- Year built: 2022
Utilities & green energy
- Sewer: Public Sewer
- Utilities for property: Electricity Available, Sewer Available
Community & HOA
Community
- Features: Biking, Near Schools, Park, Trails/Paths
- Security: Smoke Detector(s)
- Subdivision: Lakewood Sub Ph Vii Lowell
HOA
- Has HOA: Yes
- Services included: Maintenance Structure, Other
- HOA fee: $310 annually
Location
- Region: Lowell
Financial & listing details
- Price per square foot: $162/sqft
- Tax assessed value: $400,130
- Annual tax amount: $2,583
- Date on market: 7/9/2026
- Cumulative days on market: 91 days
Estimated market value
Not available
Estimated sales range
Not available
Not available
Price history
| Date | Event | Price |
|---|---|---|
| 9/18/2026 | Price change | $380,000-1.8%$162/sqft |
Source:  ArkansasOne MLS #1354809 Report a problem ArkansasOne MLS #1354809 Report a problem | ||
| 9/2/2026 | Price change | $387,000-0.1%$165/sqft |
Source: ArkansasOne MLS #1354809 Report a problem | ||
| 8/18/2026 | Price change | $387,500-0.4%$165/sqft |
Source: ArkansasOne MLS #1354809 Report a problem | ||
| 7/10/2026 | Listed for sale | $389,000-2.5%$166/sqft |
Source: ArkansasOne MLS #1354809 Report a problem | ||
| 7/7/2026 | Listing removed | $399,000$170/sqft |
Source: EXIT Realty broker feed #1338785 Report a problem | ||
| 5/15/2026 | Price change | $399,000-1.5%$170/sqft |
Source: ArkansasOne MLS #1338785 Report a problem | ||
| 5/3/2026 | Price change | $405,000-1.6%$172/sqft |
Source: ArkansasOne MLS #1338785 Report a problem | ||
| 3/18/2026 | Listed for sale | $411,600+16.2%$175/sqft |
Source: ArkansasOne MLS #1338785 Report a problem | ||
| 7/15/2022 | Sold | $354,310$151/sqft |
Source: ArkansasOne MLS #1216972 Report a problem | ||
| 5/4/2022 | Listed for sale | $354,310$151/sqft |
Source: ArkansasOne MLS #1216972 Report a problem | ||
Public tax history
| Year | Property taxes | Tax assessment |
|---|---|---|
| 2025 | $2,583 +2.8% | $54,975 +4.8% |
| 2024 | $2,514 +1.2% | $52,475 +5% |
| 2023 | $2,484 +228.3% | $49,975 +284.4% |
| 2022 | $757 | $13,000 |
Find assessor info on the county website
Monthly payment
Est. payment
Payment breakdown
Explore the cost of this home by adjusting the details. Changes won't be saved.Climate risks
Neighborhood: 72745
Nearby schools
Schools provided by the listing agent
- District: Rogers
Source: ArkansasOne MLS. This data may not be complete. We recommend contacting the local school district to confirm school assignments for this home.
Similar homes
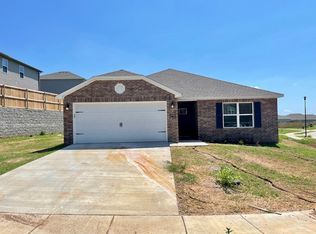
- $420,6004 bd4 ba2.4k sqft414 Driftwood St, Lowell, AR 72745For Sale
 MLS ID #1342866, John Hagberg, Collier & Associates. ArkansasOne MLS
 - $339,0003 bd2 ba1.5k sqft2306 Maplewood Ave, Lowell, AR 72745For Sale
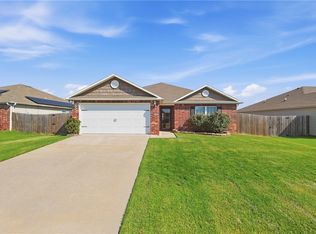 MLS ID #1362025, Billie Jean Baum, 1 Percent Lists Arkansas Real Estate. ArkansasOne MLS
 - $440,0004 bd3 ba2.6k sqft7233 Charlotte Ave, Springdale, AR 72762For Sale
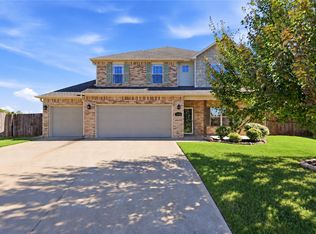 MLS ID #1364171, Kassidy Cramblett, Uptown Real Estate. ArkansasOne MLS
 - $345,0003 bd2 ba1.9k sqft952 Glass St, Cave Springs, AR 72718For Sale
 MLS ID #1362365, Mahmoud Chitsazan, REMAX Real Estate Results. ArkansasOne MLS
