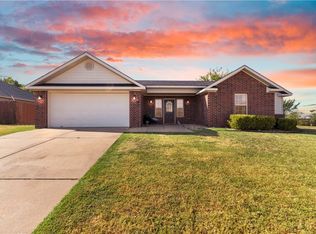
Beautiful home in the desirable Lincoln Place subdivision in Lowell! The solar system will be paid off at closing, with no solar payment for the buyer and lower electric bills year-round. This 3 bed, 2.5 bath home offers 1,554 sq ft with an open main-level floor plan and luxury vinyl plank flooring, ideal for daily living and entertaining. The fully fenced backyard provides privacy and a secure outdoor space for pets and play. Close to local parks, dining, and Rogers School District schools, with quick access to I-49. Plus, up to a $3,000 preferred lender credit!
For sale
Price cut: $8.1K (10/29)
$299,900
452 Bluebonnet Ave, Lowell, AR 72745
3beds
1,554sqft
Single Family Residence
Built in 2021
5,227 Square Feet Lot
$-- Zestimate®
$193/sqft
$26/mo HOA
What's special
Open main-level floor planFully fenced backyardLuxury vinyl plank flooring
- 89 days
- 382
- 74
Zillow last checked:
Listing updated:
Listed by:
Jorge Antonio Guasch Alvarado jorge.guasch@weichertgriffin.com,
Weichert, REALTORS Griffin Company Bentonville 479-268-5500
Source: ArkansasOne MLS,MLS#: 1358738 Originating MLS: Northwest Arkansas Board of REALTORS MLS
Facts & features
Interior
Bedrooms & bathrooms
- Bedrooms: 3
- Bathrooms: 3
- Full bathrooms: 2
- 1/2 bathrooms: 1
Primary bedroom
- Level: Second
- Dimensions: 12x11
Bedroom
- Level: Second
- Dimensions: 9x9
Bedroom
- Level: Second
- Dimensions: 10x9
Primary bathroom
- Level: Second
- Dimensions: 7x8
Bathroom
- Level: Second
- Dimensions: 8x5
Bonus room
- Level: Second
- Dimensions: 8x16
Dining room
- Level: Main
- Dimensions: 9x12
Garage
- Level: Main
- Dimensions: 18x19
Half bath
- Level: Main
- Dimensions: 3x6
Kitchen
- Level: Main
- Dimensions: 9x12
Living room
- Level: Main
- Dimensions: 14x15
Heating
- Heat Pump
Cooling
- Central Air
Appliances
- Included: Dishwasher, Electric Cooktop, Electric Oven, Electric Water Heater, Disposal, Microwave
Features
- Attic, Ceiling Fan(s), Pantry, Programmable Thermostat, Storage, Walk-In Closet(s)
- Flooring: Carpet, Luxury Vinyl Plank
- Basement: None
- Has fireplace: No
Interior area
- Total structure area: 1,554
- Total interior livable area: 1,554 sqft
Video & virtual tour
Property
Parking
- Total spaces: 2
- Parking features: Attached, Garage, Garage Door Opener
- Has attached garage: Yes
- Covered spaces: 2
Features
- Levels: Two
- Stories: 2
- Patio & porch: Covered, Porch
- Exterior features: Concrete Driveway
- Fencing: Fenced
- Waterfront features: None
Lot
- Size: 5,227 Square Feet
- Features: Cleared, Near Park, Subdivision
Details
- Additional structures: None
- Parcel number: 1204031000
- Zoning description: Residential
- Special conditions: None
Construction
Type & style
- Home type: SingleFamily
- Property subtype: Single Family Residence
Materials
- Brick, Vinyl Siding
- Foundation: Slab
- Roof: Architectural,Shingle
Condition
- New construction: No
- Year built: 2021
Utilities & green energy
- Sewer: Public Sewer
- Water: Public
- Utilities for property: Cable Available, Electricity Available, Sewer Available, Water Available
Community & HOA
Community
- Features: Near Schools, Park
- Security: Smoke Detector(s)
- Subdivision: Lincoln Place
HOA
- Services included: See Remarks
- HOA fee: $314 annually
- HOA phone: 918-800-2272
Location
- Region: Lowell
Financial & listing details
- Price per square foot: $193/sqft
- Tax assessed value: $310,505
- Annual tax amount: $2,103
- Date on market: 8/13/2026
- Cumulative days on market: 90 days
Estimated market value
Not available
Estimated sales range
Not available
Not available
Price history
| Date | Event | Price |
|---|---|---|
| 10/29/2026 | Price change | $299,900-2.6%$193/sqft |
Source:  ArkansasOne MLS #1358738 Report a problem | ||
| 10/13/2026 | Price change | $308,000-1.9%$198/sqft |
Source: ArkansasOne MLS #1358738 Report a problem | ||
| 9/29/2026 | Price change | $314,000-1.9%$202/sqft |
Source: ArkansasOne MLS #1358738 Report a problem | ||
| 8/13/2026 | Listed for sale | $320,000$206/sqft |
Source: ArkansasOne MLS #1358738 Report a problem | ||
Public tax history
| Year | Property taxes | Tax assessment |
|---|---|---|
| 2025 | $1,986 +1.9% | $44,666 +4.8% |
| 2024 | $1,949 +0.5% | $42,636 +5% |
| 2023 | $1,938 +362.6% | $40,606 +464% |
| 2022 | $419 | $7,200 |
| 2021 | -- | -- |
Find assessor info on the county website
Monthly payment
Est. payment
Payment breakdown
Explore the cost of this home by adjusting the details. Changes won't be saved.Climate risks
Neighborhood: 72745
Nearby schools
Schools provided by the listing agent
- District: Rogers
Source: ArkansasOne MLS. This data may not be complete. We recommend contacting the local school district to confirm school assignments for this home.
Similar homes
- $344,0004 bd2 ba1.8k sqft303 Edgehill Ave, Lowell, AR 72745For Sale
 MLS ID #1359005, Kim Jones, Team Ag Real Estate Inc. ArkansasOne MLS
- $286,9003 bd2 ba1.2k sqft1141 Morgan Haley Ln, Springdale, AR 72764For Sale
 MLS ID #1361739, Tania Martinez, PAK Home Realty. ArkansasOne MLS
- $312,0003 bd2 ba1.4k sqft3991 Cottonwood Spring Cv, Springdale, AR 72762For Sale
 MLS ID #1351201, Avery Nelson, Gibson Real Estate. ArkansasOne MLS
- $436,7004 bd3 ba2k sqft1615 Park St, Lowell, AR 72745For Sale
 MLS ID #1366023, Jim Brandon, REMAX Real Estate Results. ArkansasOne MLS
