Love where you live! This beautifully maintained coastal cottage-style home offers an ideal blend of comfort, charm and convenience in desirable Bentonville Schools. The inviting two-story design features an open floor plan filled with natural light and a spacious primary suite with a private, covered balcony—perfect for morning coffee or winding down at the end of the day. Enjoy the welcoming covered front porch, plus a patio area ideal for outdoor entertaining. Solar panels provide excellent energy savings, while POA dues include lawn mowing and irrigation for added convenience. Just minutes from schools, shopping, trails and all the amenities that make Bentonville such a wonderful place to call home. A charming home in a fantastic location—come see why you’ll love living here!
For sale
$410,000
3807 SW Peachwood Dr, Bentonville, AR 72713
3beds
1,860sqft
Single Family Residence
Built in 2017
3,920 Square Feet Lot
$-- Zestimate®
$220/sqft
$50/mo HOA
What's special
Private covered balconySpacious primary suiteInviting two-story designWelcoming covered front porch
- 1 day
- 89
- 10
Zillow last checked:
Listing updated:
Listed by:
Sheryl Carman sheryl@coldwellbankerhmf.com,
Coldwell Banker Harris McHaney & Faucette-Bentonvi 479-273-3838
Source: ArkansasOne MLS,MLS#: 1360626 Originating MLS: Northwest Arkansas Board of REALTORS MLS
Originating MLS: Northwest Arkansas Board of REALTORS MLSFacts & features
Interior
Bedrooms & bathrooms
- Bedrooms: 3
- Bathrooms: 3
- Full bathrooms: 2
- 1/2 bathrooms: 1
Heating
- Central, Electric, Heat Pump
Cooling
- Central Air, Electric
Appliances
- Included: Dishwasher, Electric Range, Electric Water Heater, Disposal, Microwave Hood Fan, Microwave, Refrigerator, Plumbed For Ice Maker
- Laundry: Washer Hookup, Dryer Hookup
Features
- Attic, Ceiling Fan(s), Eat-in Kitchen, Granite Counters, Pantry, Programmable Thermostat, Storage, Walk-In Closet(s), Window Treatments
- Flooring: Carpet, Laminate, Tile
- Windows: Double Pane Windows, Vinyl, Blinds
- Basement: None
- Has fireplace: No
- Fireplace features: None
Interior area
- Total structure area: 1,860
- Total interior livable area: 1,860 sqft
Video & virtual tour
Property
Parking
- Total spaces: 2
- Parking features: Attached, Garage, Garage Door Opener
- Has attached garage: Yes
- Covered spaces: 2
Features
- Levels: Two
- Stories: 2
- Patio & porch: Balcony, Covered, Porch
- Exterior features: Concrete Driveway
- Pool features: None
- Fencing: None
- Waterfront features: None
Lot
- Size: 3,920 Square Feet
- Features: City Lot, None, Subdivision
Details
- Additional structures: None
- Parcel number: 0117147014
- Special conditions: None
Construction
Type & style
- Home type: SingleFamily
- Property subtype: Single Family Residence
Materials
- Masonite
- Foundation: Slab
- Roof: Architectural,Shingle
Condition
- New construction: No
- Year built: 2017
Utilities & green energy
- Sewer: Public Sewer
- Water: Public
- Utilities for property: Cable Available, Electricity Available, Sewer Available, Water Available
Community & HOA
Community
- Features: Curbs, Sidewalks
- Security: Fire Sprinkler System
- Subdivision: Arbor Lane Ii Add Bentonville
HOA
- Services included: See Agent
- HOA fee: $600 annually
Location
- Region: Bentonville
Financial & listing details
- Price per square foot: $220/sqft
- Annual tax amount: $3,249
- Date on market: 8/31/2026
- Cumulative days on market: 2 days
- Listing terms: ARM,Conventional,VA Loan
- Road surface type: Paved
Estimated market value
Not available
Estimated sales range
Not available
Not available
Price history
| Date | Event | Price |
|---|---|---|
| 8/31/2026 | Listed for sale | $410,000$220/sqft |
Source:  ArkansasOne MLS #1360626 Report a problem ArkansasOne MLS #1360626 Report a problem | ||
Public tax history
Tax history is unavailable.
Monthly payment
Est. payment
Payment breakdown
Explore the cost of this home by adjusting the details. Changes won't be saved.Climate risks
Neighborhood: 72713
Nearby schools
Schools provided by the listing agent
- District: Bentonville
Source: ArkansasOne MLS. This data may not be complete. We recommend contacting the local school district to confirm school assignments for this home.
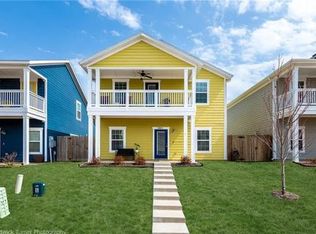
- $404,8003 bd3 ba1.8k sqft3807 Peachwood Dr, Bentonville, AR 72713Off Market
- $388,8003 bd2 ba1.9k sqft3807 SW Peachwood Dr, Bentonville, AR 72712Off Market
- $333,5003 bd2 ba1.5k sqft3805 SW Peachwood Dr, Bentonville, AR 72712Off Market
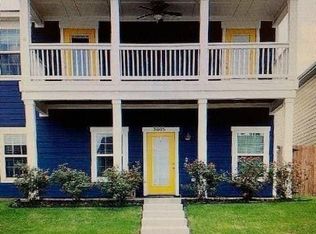
- $---- bd-- ba-- sqft3805 SW Peachwood Dr, Bentonville, AR 72713Off Market
Similar homes
- $384,9004 bd2 ba1.7k sqft2900 SW Oakleigh Rd, Bentonville, AR 72713For Sale
 MLS ID #1360455, NWA ProTeam, NextHome NWA Pro Realty. ArkansasOne MLS
 - $435,0003 bd2 ba1.9k sqft1912 SW Cypress St, Bentonville, AR 72713For Sale
 MLS ID #1360576, The Limbird Team, Limbird Real Estate Group. ArkansasOne MLS
 - $409,9003 bd3 ba1.9k sqft3917 SW Peachwood Dr, Bentonville, AR 72713For Sale
 MLS ID #1352623, Suzanne Hobbs, Collier & Associates. ArkansasOne MLS
 - $450,0003 bd2 ba2.3k sqft3802 SW Staverton Dr, Bentonville, AR 72713For Sale
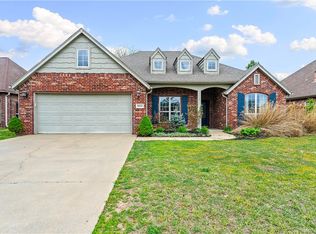 MLS ID #1359323, Jared Smith, Gibson Real Estate. ArkansasOne MLS
