Welcome to your gorgeous next home in the highly sought-after Windwood Subdivision! The heart of this home is an inviting, light-filled living area anchored by a cozy gas-log fireplace.
Designed with everyday living in mind, the desirable split-bedroom floor plan ensures ultimate privacy. The secondary bedrooms are generously sized, while the luxurious primary suite serves as a true retreat. It features dual closets and a spa-like primary bathroom with separate vanities, a relaxing jetted tub and a walk-in shower. A dedicated laundry room keeps daily chores neatly tucked away.
Step outside to your private, fully fenced backyard and patio—an ideal spot for weekend BBQs, morning coffee, or unwinding after a busy day. Location is everything, and this turnkey gem perfectly positions you just minutes from the vibrant Bentonville Square, fantastic local amenities, and world-class trails! Schedule your showing today before this beauty is gone!
For sale
Price cut: $5K (7/28)
$407,000
1909 SW Elington St, Bentonville, AR 72713
3beds
1,974sqft
:
Get pre-qualified$2,620/mo
Single Family Residence
Built in 2005
8,712 Square Feet Lot
$402,200 Zestimate®
$206/sqft
$-- HOA
What's special
Separate vanitiesLuxurious primary suiteDedicated laundry roomDual closetsWalk-in showerDesirable split-bedroom floor planSpa-like primary bathroom
- 80 days |
- 282 |
- 10 |
Zillow last checked:
Listing updated:
Listed by:
House Inc Team 479-403-1206,
The Agency Northwest Arkansas 479-403-1206
Source: ArkansasOne MLS,MLS#: 1346875 Originating MLS: Northwest Arkansas Board of REALTORS MLS
Originating MLS: Northwest Arkansas Board of REALTORS MLSFacts & features
Interior
Bedrooms & bathrooms
- Bedrooms: 3
- Bathrooms: 2
- Full bathrooms: 2
Heating
- Central, Gas
Cooling
- Central Air, Electric
Appliances
- Included: Dishwasher, Electric Range, Disposal, Gas Water Heater, Microwave, Smooth Cooktop
Features
- Attic, Ceiling Fan(s), Cathedral Ceiling(s), Eat-in Kitchen, Granite Counters, Storage, Walk-In Closet(s), Window Treatments
- Flooring: Luxury Vinyl Plank, Tile
- Windows: Double Pane Windows, Vinyl, Blinds
- Basement: None
- Number of fireplaces: 1
- Fireplace features: Gas Log, Living Room
Interior area
- Total structure area: 1,974
- Total interior livable area: 1,974 sqft
Video & virtual tour
Property
Parking
- Total spaces: 2
- Parking features: Attached, Garage, Garage Door Opener
- Has attached garage: Yes
- Covered spaces: 2
Features
- Levels: One
- Stories: 1
- Patio & porch: Patio
- Exterior features: Concrete Driveway
- Pool features: None
- Fencing: Back Yard,Privacy,Wood
- Waterfront features: None
Lot
- Size: 8,712 Square Feet
- Features: Central Business District, City Lot, Near Park, Subdivision
Details
- Additional structures: None
- Parcel number: 0111651000
- Special conditions: None
Construction
Type & style
- Home type: SingleFamily
- Architectural style: Traditional
- Property subtype: Single Family Residence
Materials
- Brick
- Foundation: Slab
- Roof: Architectural,Shingle
Condition
- New construction: No
- Year built: 2005
Utilities & green energy
- Sewer: Public Sewer
- Water: Public
- Utilities for property: Cable Available, Electricity Available, Natural Gas Available, Phone Available, Sewer Available, Water Available
Community & HOA
Community
- Features: Biking, Curbs, Near Fire Station, Near Schools, Park, Shopping, Sidewalks, Trails/Paths
- Security: Smoke Detector(s)
- Subdivision: Windwood Sub Ph 4 Bentonville
Location
- Region: Bentonville
Financial & listing details
- Price per square foot: $206/sqft
- Annual tax amount: $3,802
- Date on market: 5/9/2026
- Cumulative days on market: 81 days
- Road surface type: Paved
Estimated market value
$402,200
$382,000 - $422,000
$2,137/mo
Price history
| Date | Event | Price |
|---|---|---|
| 7/28/2026 | Price change | $407,000-1.2%$206/sqft |
Source:  ArkansasOne MLS #1346875 Report a problem ArkansasOne MLS #1346875 Report a problem | ||
| 7/7/2026 | Price change | $412,000-1.2%$209/sqft |
Source: ArkansasOne MLS #1346875 Report a problem | ||
| 5/29/2026 | Price change | $417,000-1.7%$211/sqft |
Source: ArkansasOne MLS #1346875 Report a problem | ||
| 5/9/2026 | Listed for sale | $424,000+34.6%$215/sqft |
Source: ArkansasOne MLS #1346875 Report a problem | ||
| 11/9/2023 | Listing removed | -- |
Source: Zillow Rentals Report a problem | ||
| 10/18/2023 | Price change | $1,700-10.5%$1/sqft |
Source: Zillow Rentals Report a problem | ||
| 10/12/2023 | Price change | $1,900-2.6%$1/sqft |
Source: Zillow Rentals Report a problem | ||
| 9/30/2023 | Price change | $1,950-7.1%$1/sqft |
Source: Zillow Rentals Report a problem | ||
| 9/13/2023 | Price change | $2,100-4.5%$1/sqft |
Source: Zillow Rentals Report a problem | ||
| 8/30/2023 | Listed for rent | $2,200$1/sqft |
Source: Zillow Rentals Report a problem | ||
| 7/21/2023 | Sold | $315,000-4.5%$160/sqft |
Source: ArkansasOne MLS #1244713 Report a problem | ||
| 6/7/2023 | Price change | $329,900-2.9%$167/sqft |
Source: ArkansasOne MLS #1244713 Report a problem | ||
| 5/16/2023 | Price change | $339,900-2.6%$172/sqft |
Source: ArkansasOne MLS #1244713 Report a problem | ||
| 5/5/2023 | Listed for sale | $348,880$177/sqft |
Source: ArkansasOne MLS #1244713 Report a problem | ||
Public tax history
Tax history is unavailable.
Monthly payment
Est. payment
Payment breakdown
Explore the cost of this home by adjusting the details. Changes won't be saved.Climate risks
Neighborhood: 72713
Nearby schools
GreatSchools rating
- 9/10Ruth Barker Middle SchoolGrades: 5-6Distance: 1.7 mi
- 10/10Lincoln Junior High SchoolGrades: 7-8Distance: 2.8 mi
- 9/10Bentonville West High SchoolGrades: 9-12Distance: 2.2 mi
Schools provided by the listing agent
- District: Bentonville
Source: ArkansasOne MLS. This data may not be complete. We recommend contacting the local school district to confirm school assignments for this home.
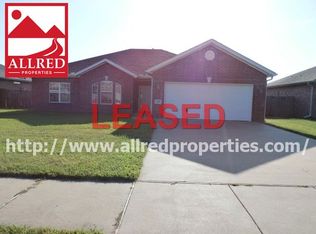
- $376,7003 bd2 ba1.9k sqft1909 SW Elington St, Bentonville, AR 72712Off Market
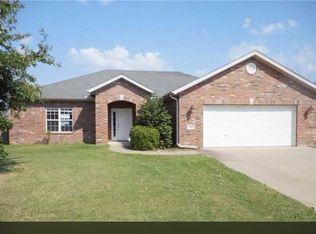
- $355,8003 bd2 ba1.7k sqft1911 SW Elington St, Bentonville, AR 72712Off Market
- $351,7003 bd2 ba1.7k sqft1911 SW Elington St, Bentonville, AR 72712Off Market
- $335,5003 bd2 ba1.5k sqft1907 SW Elington St, Bentonville, AR 72712Off Market
- $368,8003 bd2 ba1.7k sqft1908 SW Sequoia St, Bentonville, AR 72712Off Market
- $375,4003 bd2 ba2k sqft1913 SW Elington St, Bentonville, AR 72712Off Market
- $372,3003 bd2 ba1.7k sqft1910 Sequoia St, Bentonville, AR 72713Off Market
- $370,100-- bd2 ba1.6k sqft1906 SW Sequoia St, Bentonville, AR 72713Off Market
A local agent can set up tours, give advice and negotiate with sellers.
Similar homes
- $395,0003 bd2 ba1.8k sqft1901 SW Columbus Rd, Bentonville, AR 72713For Sale
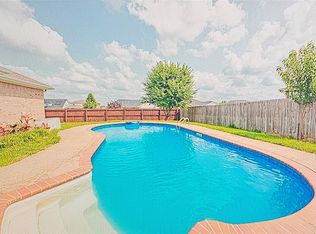 MLS ID #1340425, Ramon Pineda, Fathom Realty. ArkansasOne MLS
 - $410,0004 bd3 ba2k sqft3206 SW Warberry Ave, Bentonville, AR 72713For Sale
 MLS ID #1352523, Angela Warner, Lindsey & Assoc Inc Branch. ArkansasOne MLS
 - $414,0004 bd2 ba1.8k sqft3813 SW Mason Rd, Bentonville, AR 72713For Sale
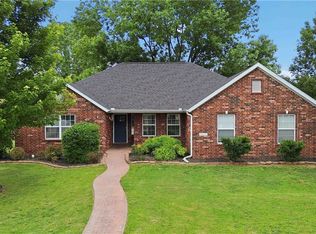 MLS ID #1348998, Bill Brunkhardt, Elite Realty. ArkansasOne MLS
 - $360,0003 bd2 ba1.7k sqft3003 Woodruff Ave, Bentonville, AR 72712For Sale
 MLS ID #1356979, Juanita Reeves, NWA Realty Group, LLC. ArkansasOne MLS
 - $409,9004 bd2 ba1.9k sqft1302 SW Willow Bend Ave, Bentonville, AR 72713For SaleMLS ID #1353150, Tong Sing Puang, Keller Williams Market Pro Realty Branch Office. ArkansasOne MLS
- $473,0003 bd2 ba2.1k sqft1900 SW Birch St, Bentonville, AR 72713For SaleMLS ID #1349068, Jayesh Ramnani, Verma and Associates. ArkansasOne MLS
- $479,0004 bd2 ba2.3k sqft3902 Blackberry St, Bentonville, AR 72713For SaleMLS ID #1356325, The Moldenhauer Group, RE/MAX Associates, LLC. ArkansasOne MLS
- $480,0003 bd3 ba2.2k sqft2404 SW Poppy St, Bentonville, AR 72713For SaleMLS ID #1356391, Soho NWA, SoHo eXp NWA Branch. ArkansasOne MLS
- $439,0003 bd2 ba2k sqft1909 SW Pine Ave, Bentonville, AR 72712For SaleMLS ID #1355545, Brenda Parker, REMAX Real Estate Results. ArkansasOne MLS
- $397,5004 bd4 ba2k sqft3302 SW Landau Ct, Bentonville, AR 72712For SaleMLS ID #1356470, Lance Cook, Cook and Company. ArkansasOne MLS
- $460,0004 bd2 ba1.9k sqft3006 NW Apple Harvest, Bentonville, AR 72712For SaleMLS ID #1356581, Rebecca Roland, Harris Heights Realty. ArkansasOne MLS
- $420,0003 bd3 ba1.9k sqft3917 SW Peachwood Dr, Bentonville, AR 72713For SaleMLS ID #1352623, Suzanne Hobbs, Collier & Associates. ArkansasOne MLS
- $465,0004 bd2 ba2k sqft2210 SW Juniper Ave, Bentonville, AR 72713For SaleMLS ID #1344140, David Cisneros, Collier & Associates- Rogers Branch. ArkansasOne MLS
- $450,0003 bd2 ba1.8k sqft702 SW Maidstone Ave, Bentonville, AR 72712For SaleMLS ID #1355598, Matt Greer, RG Real Estate Services. ArkansasOne MLS
- $435,0003 bd3 ba1.9k sqft2101 Poppy St, Bentonville, AR 72713For SaleMLS ID #1348796, Gina Swanson, Heritage Group Real Estate Co. - NWA. ArkansasOne MLS
- $439,0004 bd2 ba2.1k sqft4101 SW Slate Ln, Bentonville, AR 72712For SaleMLS ID #1353229, Bill Brunkhardt, Elite Realty. ArkansasOne MLS
- $379,0004 bd2 ba1.5k sqft1003 SW 2nd St, Bentonville, AR 72712For SaleMLS ID #1342706, Nancy Rodriguez, PAK Home Realty. ArkansasOne MLS
- $350,0003 bd3 ba1.5k sqft2810 SW Grandshire Ave, Bentonville, AR 72713For SaleMLS ID #1354225, Jesselyn Lising, Collier & Associates- Rogers Branch. ArkansasOne MLS
- $479,0004 bd3 ba2.2k sqft709 SW Barn Valley Rd, Bentonville, AR 72712For SaleMLS ID #1356132, Ruby Poole Team, Collier & Associates- Rogers Branch. ArkansasOne MLS
- $549,9004 bd3 ba2.7k sqft2201 SW Juniper Ave, Bentonville, AR 72713For SaleMLS ID #1356367, Taylor Team, Keller Williams Market Pro Realty. ArkansasOne MLS
