Charming and well-maintained, this beautiful home offers the perfect combination of comfort, space, and convenience! Ideally located between Bentonville and Centerton, this home sits in an established neighborhood on a quiet cul-de-sac, minutes from Walmart Home Office, Bentonville Square, and 2 miles from Coler Mountain Bike Preserve.
Featuring 2,165 sqft. 4 bedrooms, 2 bathrooms, boasts an open floor plan with multiple living areas, making it perfect for a growing family. You'll love the laminate flooring throughout, granite countertops, cozy fireplace, and beautiful brick exterior.
This home has several updates, including improvements to the HVAC system, hot water heater, and roof, adding value and peace of mind for the next owner.
Step outside to enjoy the oversized backyard and large patio, offering plenty of space for entertaining, relaxing, or outdoor activities. The privacy-fenced yard provides the perfect setting for family gatherings, pets, and play.
For sale
Price cut: $10K (10/20)
$409,500
4101 SW Slate Ln, Bentonville, AR 72712
4beds
2,165sqft
Single Family Residence
Built in 2006
0.25 Acres Lot
$-- Zestimate®
$189/sqft
$-- HOA
What's special
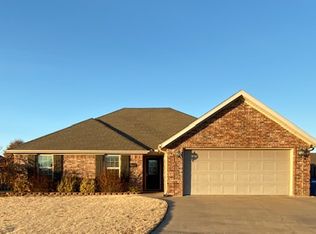
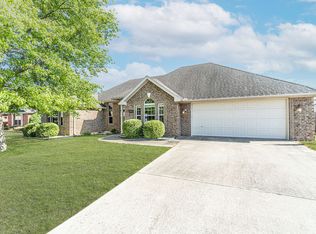
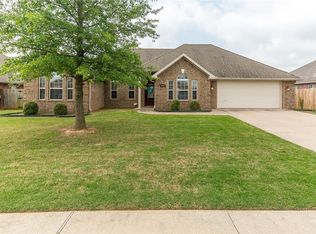
Quiet cul-de-sacLarge patioLaminate flooring throughoutBeautiful brick exteriorCozy fireplacePrivacy-fenced yardOversized backyard
- 104 days
- 283
- 15
Zillow last checked:
Listing updated:
Listed by:
Bill Brunkhardt 479-319-1000,
Elite Realty 479-334-5555
Source: ArkansasOne MLS,MLS#: 1353229 Originating MLS: Northwest Arkansas Board of REALTORS MLS
Originating MLS: Northwest Arkansas Board of REALTORS MLSFacts & features
Interior
Bedrooms & bathrooms
- Bedrooms: 4
- Bathrooms: 2
- Full bathrooms: 2
Primary bedroom
- Level: Main
- Dimensions: 12.5x16
Primary bedroom
- Level: Main
- Dimensions: 12x10.5
Bedroom
- Level: Main
- Dimensions: 14x10
Bedroom
- Level: Main
- Dimensions: 11.5x9.5
Bedroom
- Level: Main
- Dimensions: 9.5x8.5
Dining room
- Level: Main
- Dimensions: 10x14
Kitchen
- Level: Main
- Dimensions: 18.5x9.5
Living room
- Level: Main
- Dimensions: 20x14'7
Heating
- Central
Cooling
- Central Air
Appliances
- Included: Dishwasher, Electric Range, Electric Water Heater, Disposal, Microwave
- Laundry: Washer Hookup, Dryer Hookup
Features
- Ceiling Fan(s), Eat-in Kitchen, Granite Counters, Window Treatments
- Flooring: Laminate
- Windows: Blinds
- Has basement: No
- Number of fireplaces: 1
- Fireplace features: Living Room
Interior area
- Total structure area: 2,165
- Total interior livable area: 2,165 sqft
Video & virtual tour
Property
Parking
- Total spaces: 2
- Parking features: Attached, Garage, Garage Door Opener
- Has attached garage: Yes
- Covered spaces: 2
Features
- Levels: One
- Stories: 1
- Patio & porch: Patio
- Exterior features: Concrete Driveway
- Pool features: None
- Fencing: Privacy,Wood
- Waterfront features: None
Lot
- Size: 0.25 Acres
- Features: Corner Lot, City Lot, Level, Near Park, Subdivision
Details
- Additional structures: None
- Parcel number: 0112159000
- Zoning description: Residential
- Special conditions: None
Construction
Type & style
- Home type: SingleFamily
- Property subtype: Single Family Residence
Materials
- Brick
- Foundation: Brick/Mortar
- Roof: Architectural,Shingle
Condition
- New construction: No
- Year built: 2006
Utilities & green energy
- Sewer: Public Sewer
- Water: Public
- Utilities for property: Electricity Available, Sewer Available, Water Available
Community & HOA
Community
- Features: Biking, Curbs, Near Schools, Park, Shopping, Sidewalks, Trails/Paths
- Security: Smoke Detector(s)
- Subdivision: Stoneburrow Add Ph I Bentonville
Location
- Region: Bentonville
Financial & listing details
- Price per square foot: $189/sqft
- Tax assessed value: $358,565
- Annual tax amount: $2,145
- Date on market: 6/26/2026
- Cumulative days on market: 105 days
- Road surface type: Paved
Estimated market value
Not available
Estimated sales range
Not available
Not available
Price history
| Date | Event | Price |
|---|---|---|
| 10/20/2026 | Price change | $409,500-2.4%$189/sqft |
Source:  ArkansasOne MLS #1353229 Report a problem ArkansasOne MLS #1353229 Report a problem | ||
| 9/28/2026 | Price change | $419,500-3.3%$194/sqft |
Source: ArkansasOne MLS #1353229 Report a problem | ||
| 8/31/2026 | Price change | $434,000-1.1%$200/sqft |
Source: ArkansasOne MLS #1353229 Report a problem | ||
| 7/9/2026 | Listed for sale | $439,000+138.6%$203/sqft |
Source: ArkansasOne MLS #1353229 Report a problem | ||
| 2/19/2009 | Sold | $184,000$85/sqft |
Source: Public Record Report a problem | ||
Public tax history
| Year | Property taxes | Tax assessment |
|---|---|---|
| 2025 | $2,145 +2.1% | $44,280 +4.8% |
| 2024 | $2,100 -0.9% | $42,270 +5% |
| 2023 | $2,119 +2.9% | $40,260 +4.5% |
| 2022 | $2,059 +5.9% | $38,510 +4.8% |
| 2021 | $1,944 +4.8% | $36,760 +5% |
| 2020 | $1,855 -1.3% | $35,010 |
| 2019 | $1,880 +3.1% | $35,010 |
| 2018 | $1,823 +5.5% | $35,010 |
| 2017 | $1,729 +10% | $35,010 |
| 2016 | $1,573 | $35,010 +18% |
| 2015 | $1,573 +6% | $29,680 |
| 2014 | $1,484 -14.8% | $29,680 |
| 2013 | $1,742 | $29,680 |
| 2012 | -- | $29,680 |
| 2011 | $1,644 | $29,680 -9.3% |
| 2010 | -- | $32,730 -13.7% |
| 2009 | -- | $37,930 |
| 2008 | -- | $37,930 +6.7% |
| 2007 | -- | $35,540 |
Find assessor info on the county website
Monthly payment
Est. payment
Payment breakdown
Explore the cost of this home by adjusting the details. Changes won't be saved.Climate risks
Neighborhood: 72712
Nearby schools
Schools provided by the listing agent
- District: Bentonville
Source: ArkansasOne MLS. This data may not be complete. We recommend contacting the local school district to confirm school assignments for this home.
Similar homes
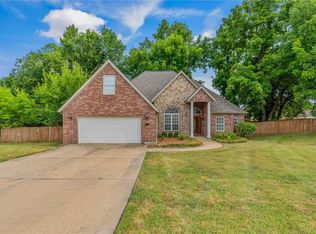
- $460,0004 bd2 ba2k sqft2603 SW 8th St, Gravette, AR 72712For Sale
 MLS ID #1357054, House Inc Team, The Agency Northwest Arkansas. ArkansasOne MLS
 - $415,0004 bd3 ba2.3k sqft981 Sundance Ln, Centerton, AR 72712For Sale
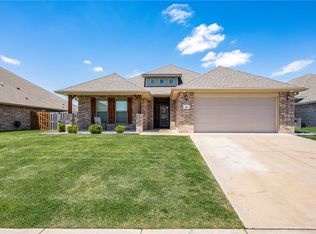 MLS ID #1362616, Matthew Bastian, Better Homes and Gardens Real Estate Journey. ArkansasOne MLS
 - $455,0004 bd2 ba2.1k sqft3507 SW Windy Oak Ave, Bentonville, AR 72713For Sale
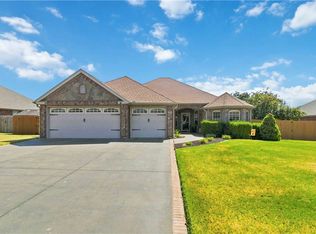 MLS ID #1360531, Pamela Andreasen, Kaufmann Realty, LLC. ArkansasOne MLS
 - $464,1004 bd3 ba2.2k sqft3304 SW Brittany Rd, Bentonville, AR 72713For Sale
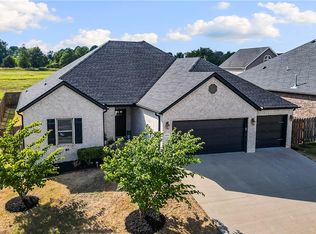 MLS ID #1361868, Nishanthi Abeyagunawardene, Lindsey & Assoc Inc Branch. ArkansasOne MLS
