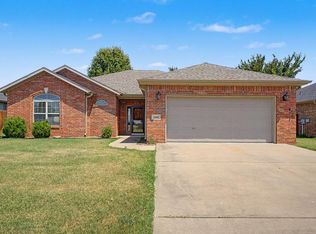
This well-maintained 4-bedroom, 2-bath home in Laurynwood Estates offers 1,777 sq ft of comfortable living space with a layout designed for everyday living. The split floor plan provides a nice separation between the primary bedroom and additional bedrooms, while the family room fireplace adds a cozy touch to the main living area. The kitchen is equipped with granite countertops, an electric range, microwave, dishwasher, and garbage disposal. The primary bedroom includes a walk-in closet, and additional conveniences include blinds, ceiling fans, attic storage, and washer/dryer connections. Outside, enjoy a backyard enclosed by wood privacy fencing. The attached 2-car garage and concrete driveway provide plenty of parking and storage. Located near parks, schools, shopping, and area trails, this Bentonville home is ready for its next owner! Pics with furniture are virtually staged.
For sale
$375,000
1906 SW Ashbury St, Bentonville, AR 72713
4beds
1,777sqft
Single Family Residence
Built in 2017
10,018 Square Feet Lot
$370,400 Zestimate®
$211/sqft
$-- HOA
What's special
Attic storageGarbage disposalSplit floor planFamily room fireplaceGranite countertopsCeiling fansElectric range
- 12 days
- 714
- 100
Likely to sell faster than
Zillow last checked:
Listing updated:
Listed by:
Curtis Realty Group 479-777-4774,
Keller Williams Market Pro Realty - Rogers Branch 479-718-2800
Source: ArkansasOne MLS,MLS#: 1359642 Originating MLS: Northwest Arkansas Board of REALTORS MLS
Originating MLS: Northwest Arkansas Board of REALTORS MLSFacts & features
Interior
Bedrooms & bathrooms
- Bedrooms: 4
- Bathrooms: 2
- Full bathrooms: 2
Heating
- Central
Cooling
- Central Air
Appliances
- Included: Dishwasher, Electric Range, Disposal, Gas Water Heater, Microwave, Plumbed For Ice Maker
- Laundry: Washer Hookup, Dryer Hookup
Features
- Attic, Ceiling Fan(s), Granite Counters, Split Bedrooms, Storage, Walk-In Closet(s), Window Treatments
- Flooring: Carpet
- Windows: Blinds
- Has basement: No
- Number of fireplaces: 1
- Fireplace features: Family Room
Interior area
- Total structure area: 1,777
- Total interior livable area: 1,777 sqft
Video & virtual tour
Property
Parking
- Total spaces: 2
- Parking features: Attached, Garage
- Has attached garage: Yes
- Covered spaces: 2
Features
- Levels: One
- Stories: 1
- Exterior features: Concrete Driveway
- Fencing: Back Yard,Partial,Privacy,Wood
- Waterfront features: None
Lot
- Size: 10,018 Square Feet
- Features: Cleared, Near Park
Details
- Additional structures: None
- Parcel number: 0115417000
- Special conditions: None
Construction
Type & style
- Home type: SingleFamily
- Property subtype: Single Family Residence
Materials
- Brick
- Foundation: Slab
- Roof: Architectural,Shingle
Condition
- New construction: No
- Year built: 2017
Utilities & green energy
- Utilities for property: Electricity Available
Community & HOA
Community
- Features: Biking, Near Schools, Park, Shopping, Trails/Paths
- Security: Fire Alarm
- Subdivision: Laurynwood Estates Bentonville
Location
- Region: Bentonville
Financial & listing details
- Price per square foot: $211/sqft
- Annual tax amount: $3,542
- Date on market: 8/21/2026
- Cumulative days on market: 12 days
- Road surface type: Paved
Estimated market value
$370,400
$352,000 - $389,000
$2,023/mo
Price history
| Date | Event | Price |
|---|---|---|
| 8/21/2026 | Listed for sale | $375,000+22.4%$211/sqft |
Source:  ArkansasOne MLS #1359642 Report a problem ArkansasOne MLS #1359642 Report a problem | ||
| 2/4/2022 | Sold | $306,460$172/sqft |
Source: ArkansasOne MLS #1209313 Report a problem | ||
Public tax history
Tax history is unavailable.
Monthly payment
Est. payment
Payment breakdown
Explore the cost of this home by adjusting the details. Changes won't be saved.Climate risks
Neighborhood: 72713
Nearby schools
Schools provided by the listing agent
- District: Bentonville
Source: ArkansasOne MLS. This data may not be complete. We recommend contacting the local school district to confirm school assignments for this home.
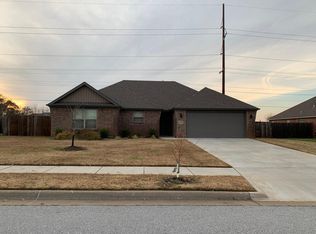
- $367,3004 bd2 ba1.8k sqft1906 SW Ashbury St, Bentonville, AR 72712Off Market
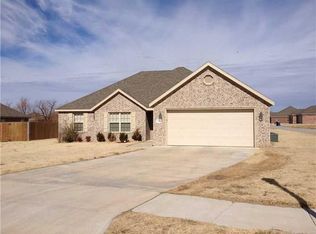
- $384,2003 bd2 ba1.7k sqft1904 SW Ashbury St, Bentonville, AR 72712Off Market
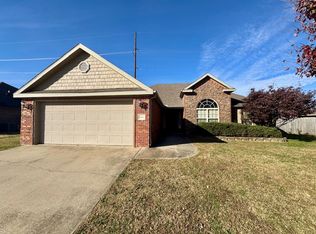
- $352,7004 bd2 ba1.8k sqft1904 SW Ashbury St, Bentonville, AR 72713Off Market
- $415,1004 bd2 ba2k sqft1908 SW Ashbury St, Bentonville, AR 72713Off Market
Similar homes
- $384,9004 bd2 ba1.7k sqft2900 SW Oakleigh Rd, Bentonville, AR 72713For Sale
 MLS ID #1360455, NWA ProTeam, NextHome NWA Pro Realty. ArkansasOne MLS
 - $455,0004 bd2 ba2.1k sqft3507 SW Windy Oak Ave, Bentonville, AR 72713For Sale
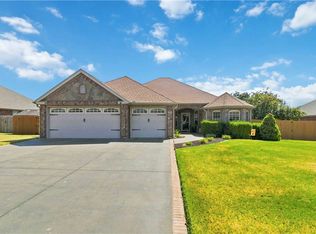 MLS ID #1360531, Pamela Andreasen, Kaufmann Realty, LLC. ArkansasOne MLS
 - $368,0003 bd2 ba1.7k sqft1809 SW Elington St, Bentonville, AR 72713For Sale
 MLS ID #1357263, Benjamin Young, Steve Fineberg & Associates. ArkansasOne MLS
 - $435,0003 bd2 ba1.9k sqft1912 SW Cypress St, Bentonville, AR 72713For Sale
 MLS ID #1360576, The Limbird Team, Limbird Real Estate Group. ArkansasOne MLS
