Discover comfort, convenience, and distinctive construction features at 805 Rachael Court in Siloam Springs! Built in 2010, this 4-bedroom, 2450 SF home offers flexible living space for family, guests, or a home office. Enjoy an established garden area ready for your favorite flowers, herbs, or vegetables. Added features provide extra peace of mind, including a reinforced primary bedroom closet designed as a hardened storm room, solid-core interior doors for added privacy and noise reduction, and additional metal structural strapping extending into the footings. The gas/electric combination heat pump and zoned A/C with two thermostats offer customized year-round comfort. Roof downspouts are directed toward the cul-de-sac to help manage drainage. Conveniently located near downtown Siloam Springs, schools, walking trails, and commuter routes, this home combines everyday functionality with features that set it apart. Don’t miss the opportunity to see all this property has to offer. Schedule your private showing today!
For sale
Price cut: $12.1K (11/1)
$409,900
805 Rachael Ct, Siloam Springs, AR 72761
4beds
2,450sqft
Single Family Residence
Built in 2010
0.28 Acres Lot
$412,800 Zestimate®
$167/sqft
$-- HOA
What's special
- 47 days
- 322
- 14
Likely to sell faster than
Zillow last checked:
Listing updated:
Listed by:
Misti Stephens 479-238-0442,
Crye-Leike REALTORS, Siloam Springs 479-238-0442
Source: ArkansasOne MLS,MLS#: 1362229 Originating MLS: Northwest Arkansas Board of REALTORS MLS
Facts & features
Interior
Bedrooms & bathrooms
- Bedrooms: 4
- Bathrooms: 3
- Full bathrooms: 3
Primary bedroom
- Level: Main
- Dimensions: 15 x 14.8
Bedroom
- Level: Main
- Dimensions: 15 x 13.5
Bedroom
- Level: Second
- Dimensions: 15 x 13.5
Bedroom
- Level: Second
- Dimensions: 15 x 15
Primary bathroom
- Level: Main
- Dimensions: 11.8 x 6.1
Bathroom
- Level: Second
- Dimensions: 5.9 x 9.5
Bathroom
- Level: Main
- Dimensions: 9.9 x 5.7
Dining room
- Level: Main
- Dimensions: 13.9 x 12
Kitchen
- Level: Main
- Dimensions: 13.9 x 14
Living room
- Level: Main
- Dimensions: 17.8 x 16.1
Other
- Level: Main
- Dimensions: 8.4 x 11.8
Utility room
- Level: Main
- Dimensions: 7.1 x 7.9
Heating
- Central, Electric, Gas, Heat Pump
Cooling
- Central Air, Electric
Appliances
- Included: Dishwasher, Electric Range, Disposal, Gas Water Heater, Microwave Hood Fan, Microwave, Smooth Cooktop, Self Cleaning Oven, Plumbed For Ice Maker
- Laundry: Washer Hookup, Dryer Hookup
Features
- Attic, Ceiling Fan(s), Cathedral Ceiling(s), Eat-in Kitchen, Granite Counters, Pantry, Programmable Thermostat, Walk-In Closet(s), Window Treatments, Storage
- Flooring: Carpet, Concrete
- Windows: Double Pane Windows, Blinds
- Basement: None
- Has fireplace: No
- Fireplace features: None
Interior area
- Total structure area: 2,450
- Total interior livable area: 2,450 sqft
Video & virtual tour
Property
Parking
- Total spaces: 2
- Parking features: Attached, Garage, Garage Door Opener
- Has attached garage: Yes
- Covered spaces: 2
Features
- Levels: Two
- Stories: 2
- Patio & porch: Patio
- Exterior features: Concrete Driveway
- Pool features: None
- Fencing: Back Yard,Privacy,Wood
- Waterfront features: None
Lot
- Size: 0.28 Acres
- Features: Cul-De-Sac, City Lot, Landscaped, Level, Subdivision
Details
- Additional structures: None
- Parcel number: 0305551000
- Special conditions: None
Construction
Type & style
- Home type: SingleFamily
- Architectural style: Traditional
- Property subtype: Single Family Residence
Materials
- Brick, Other, See Remarks
- Foundation: Slab
- Roof: Asphalt,Shingle
Condition
- New construction: No
- Year built: 2010
Utilities & green energy
- Sewer: Public Sewer
- Water: Public
- Utilities for property: Electricity Available, Natural Gas Available, Sewer Available, Water Available
Community & HOA
Community
- Features: Near Hospital, Near Schools
- Security: Security System, Smoke Detector(s)
- Subdivision: Walnut Woods #2 Ph Iii Siloam Spgs
HOA
- Has HOA: No
Location
- Region: Siloam Springs
Financial & listing details
- Price per square foot: $167/sqft
- Tax assessed value: $312,040
- Annual tax amount: $2,188
- Date on market: 9/16/2026
- Cumulative days on market: 47 days
- Listing terms: Conventional,FHA,VA Loan
- Road surface type: Paved
Estimated market value
$412,800
$392,000 - $433,000
$2,193/mo
Price history
| Date | Event | Price |
|---|---|---|
| 11/1/2026 | Price change | $409,900-2.9%$167/sqft |
Source:  ArkansasOne MLS #1362229 Report a problem | ||
| 9/16/2026 | Listed for sale | $422,000+9.6%$172/sqft |
Source: ArkansasOne MLS #1362229 Report a problem | ||
| 5/16/2022 | Sold | $385,000-1.3%$157/sqft |
Source: ArkansasOne MLS #1215291 Report a problem | ||
| 4/13/2022 | Listed for sale | $389,900+51.6%$159/sqft |
Source: ArkansasOne MLS #1215291 Report a problem | ||
| 7/21/2020 | Sold | $257,250-2.7%$105/sqft |
Source: ArkansasOne MLS #1146452 Report a problem | ||
| 6/10/2020 | Price change | $264,500-1.9%$108/sqft |
Source: Sanderson & Associates Real Estate #1146452 Report a problem | ||
| 5/11/2020 | Listed for sale | $269,500+1397.2%$110/sqft |
Source: Sanderson & Associates Real Estate #1146452 Report a problem | ||
| 1/5/2010 | Sold | $18,000$7/sqft |
Source: Public Record Report a problem | ||
Public tax history
| Year | Property taxes | Tax assessment |
|---|---|---|
| 2025 | $2,188 +2.5% | $49,080 +4.8% |
| 2024 | $2,134 -0.3% | $46,850 +5% |
| 2023 | $2,141 -16.5% | $44,620 |
| 2022 | $2,563 +0.1% | $44,620 |
| 2021 | $2,562 +40% | $44,620 +16.6% |
| 2020 | $1,829 -1.3% | $38,270 |
| 2019 | $1,854 | $38,270 |
| 2018 | $1,854 | $38,270 |
| 2017 | $1,854 +2.5% | $38,270 |
| 2016 | $1,808 | $38,270 +7.2% |
| 2015 | $1,808 +6% | $35,690 |
| 2014 | $1,706 -16.7% | $35,690 |
| 2013 | $2,049 | $35,690 |
| 2012 | -- | $35,690 |
| 2011 | $1,859 | $35,690 +643.5% |
| 2010 | -- | $4,800 |
| 2009 | -- | $4,800 |
| 2008 | -- | $4,800 |
Find assessor info on the county website
Monthly payment
Est. payment
Payment breakdown
Explore the cost of this home by adjusting the details. Changes won't be saved.Climate risks
Neighborhood: 72761
Nearby schools
Schools provided by the listing agent
- District: Siloam Springs
Source: ArkansasOne MLS. This data may not be complete. We recommend contacting the local school district to confirm school assignments for this home.
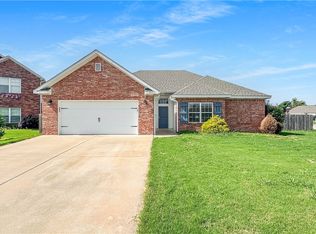


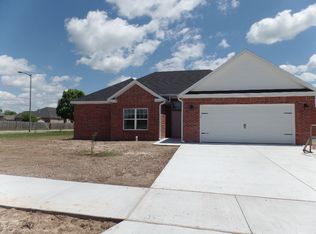
Similar homes
- $399,0004 bd3 ba2.1k sqft804 W Shane Ct, Siloam Springs, AR 72761For Sale
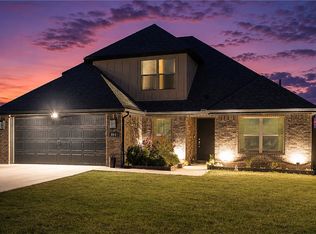 MLS ID #1359556, Nova NWA, Standard Real Estate. ArkansasOne MLS
- $385,0004 bd3 ba2.5k sqft910 Raintree Ct, Siloam Springs, AR 72761For Sale
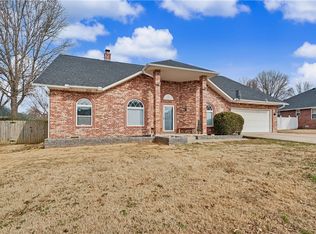 MLS ID #1333527, Megan Banks, Sudar Group. ArkansasOne MLS
- $399,9003 bd2 ba1.8k sqft701 Spears Dr, Siloam Springs, AR 72761For Sale
 MLS ID #1362233, Misti Stephens, Crye-Leike REALTORS, Siloam Springs. ArkansasOne MLS
- $343,0003 bd2 ba1.8k sqft804 Gail Dr, Siloam Springs, AR 72761For Sale
 MLS ID #1356608, Glenda Dozier, Century 21 Lyons & Associates. ArkansasOne MLS
