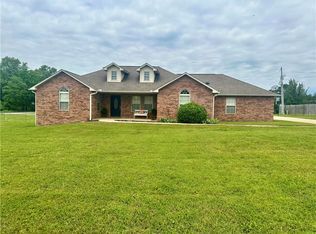
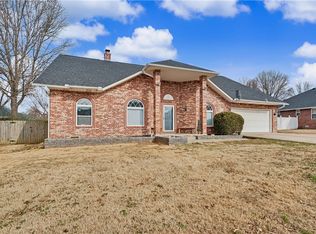
$5,000 buyer credit at closing is offered. This beautiful brick home on an expansive 1.22 acre corner lot is located in an excellent spot just on the edge of town with lots of amenities. Mature trees, a backyard patio, shop in the backyard, fully enclosed heated and cooled sunroom and vaulted ceilings bring the comforts of the outdoors and indoors together for your relaxation or to entertain. The spacious kitchen features an open layout with granite countertops. The home also has a newly added bonus room that is fully enclosed and roofed, offering additional flexible space. The interior is in the final stages of finish-out, giving you the option to personalize the last details to your preference. This space is not included in the listed square footage, providing extra usable area without affecting the price.
For sale
Price cut: $23K (8/4)
$395,000
21097 Shady Grove Rd, Siloam Springs, AR 72761
3beds
2,346sqft
Single Family Residence
Built in 2004
1.22 Acres Lot
$388,000 Zestimate®
$168/sqft
$-- HOA
What's special
Additional flexible spaceVaulted ceilingsBackyard patioBeautiful brick homeShop in the backyardGranite countertopsMature trees
- 86 days
- 581
- 57
Zillow last checked:
Listing updated:
Listed by:
Curtis Realty Group 479-777-4774,
Keller Williams Market Pro Realty - Rogers Branch 479-718-2800
Source: ArkansasOne MLS,MLS#: 1354496 Originating MLS: Northwest Arkansas Board of REALTORS MLS
Originating MLS: Northwest Arkansas Board of REALTORS MLSFacts & features
Interior
Bedrooms & bathrooms
- Bedrooms: 3
- Bathrooms: 2
- Full bathrooms: 2
Primary bedroom
- Level: Main
- Dimensions: 17'9" X 16'8"
Bedroom
- Level: Main
- Dimensions: 13'9" X 10'5"
Bedroom
- Level: Main
- Dimensions: 13'9" X 10'5"
Bedroom
- Level: Main
- Dimensions: 14'4" X 12'11"
Primary bathroom
- Level: Main
- Dimensions: 10'3" X 9'3"
Bathroom
- Level: Main
- Dimensions: 10'3" X 5'7"
Eat in kitchen
- Level: Main
- Dimensions: 19'7" X 18'1"
Garage
- Level: Main
- Dimensions: 21'0" X 29'11"
Living room
- Level: Main
- Dimensions: 23'10" X 18'3"
Heating
- Central, Gas
Cooling
- Central Air
Appliances
- Included: Dishwasher, Electric Range, Disposal, Gas Water Heater, Microwave Hood Fan, Microwave, Refrigerator, Plumbed For Ice Maker
- Laundry: Washer Hookup, Dryer Hookup
Features
- Ceiling Fan(s), Pantry, Walk-In Closet(s), Window Treatments
- Flooring: Carpet, Tile, Vinyl
- Windows: Double Pane Windows, Vinyl, Blinds
- Has basement: No
- Number of fireplaces: 1
- Fireplace features: Gas Log
Interior area
- Total structure area: 2,346
- Total interior livable area: 2,346 sqft
Video & virtual tour
Property
Parking
- Total spaces: 2
- Parking features: Attached, Garage
- Has attached garage: Yes
- Covered spaces: 2
Features
- Levels: One
- Stories: 1
- Patio & porch: Covered
- Exterior features: Concrete Driveway
- Pool features: None
- Fencing: Back Yard,Privacy,Wood
- Waterfront features: None
Lot
- Size: 1.22 Acres
- Features: Corner Lot, None, Open Lot
Details
- Additional structures: Storage
- Parcel number: 1813862008
- Special conditions: None
Construction
Type & style
- Home type: SingleFamily
- Property subtype: Single Family Residence
Materials
- Brick, Frame, Concrete
- Foundation: Slab
- Roof: Architectural,Shingle
Condition
- New construction: No
- Year built: 2004
Utilities & green energy
- Sewer: Septic Tank
- Water: Public
- Utilities for property: Electricity Available, Natural Gas Available, Septic Available, Water Available
Community & HOA
Community
- Security: Smoke Detector(s)
- Subdivision: 2b1
Location
- Region: Siloam Springs
Financial & listing details
- Price per square foot: $168/sqft
- Tax assessed value: $416,670
- Annual tax amount: $1,383
- Date on market: 7/9/2026
- Cumulative days on market: 64 days
- Road surface type: Gravel
Estimated market value
$388,000
$369,000 - $407,000
$2,251/mo
Price history
| Date | Event | Price |
|---|---|---|
| 8/4/2026 | Price change | $395,000-5.5%$168/sqft |
Source:  ArkansasOne MLS #1354496 Report a problem ArkansasOne MLS #1354496 Report a problem | ||
| 7/9/2026 | Listed for sale | $418,000+60.8%$178/sqft |
Source: ArkansasOne MLS #1354496 Report a problem | ||
| 12/9/2020 | Listing removed | $259,900$111/sqft |
Source: Crye-Leike REALTORS, Gentry #1164726 Report a problem | ||
| 11/19/2020 | Price change | $259,900-3.7%$111/sqft |
Source: Crye-Leike REALTORS, Gentry #1164726 Report a problem | ||
| 10/30/2020 | Listed for sale | $269,900+46.7%$115/sqft |
Source: Crye-Leike REALTORS, Gentry #1164726 Report a problem | ||
| 4/11/2016 | Sold | $184,000+41.5%$78/sqft |
Source: ArkansasOne MLS #1004208 Report a problem | ||
| 12/20/2012 | Sold | $130,000-3.6%$55/sqft |
Source: ArkansasOne MLS #656115 Report a problem | ||
| 10/28/2012 | Price change | $134,900-4.9%$58/sqft |
Source: Coldwell Banker Harris McHaney & Faucette Real Estate #656115 Report a problem | ||
| 10/14/2012 | Price change | $141,900-4.1%$60/sqft |
Source: Coldwell Banker Harris McHaney & Faucette Real Estate #656115 Report a problem | ||
| 9/13/2012 | Price change | $147,900-3%$63/sqft |
Source: Coldwell Banker Harris McHaney & Faucette Real Estate #656115 Report a problem | ||
| 8/17/2012 | Price change | $152,500-4.6%$65/sqft |
Source: Coldwell Banker Harris McHaney & Faucette Real Estate #656115 Report a problem | ||
| 7/12/2012 | Price change | $159,900-6.1%$68/sqft |
Source: Coldwell Banker Harris McHaney & Faucette Real Estate #656115 Report a problem | ||
| 5/18/2012 | Listed for sale | $170,340+2.4%$73/sqft |
Source: Homepath #656115 Report a problem | ||
| 4/24/2012 | Sold | $166,414-3.5%$71/sqft |
Source: Public Record Report a problem | ||
| 10/25/2011 | Price change | $172,500-2.8%$74/sqft |
Source: RE/MAX Real Estate Results #641203 Report a problem | ||
| 9/18/2011 | Price change | $177,500-1.3%$76/sqft |
Source: Visual Tour #641203 Report a problem | ||
| 7/15/2011 | Price change | $179,900-2.7%$77/sqft |
Source: Harris McHaney & Faucette Real Estate #614836 Report a problem | ||
| 4/14/2011 | Price change | $184,900-2.6%$79/sqft |
Source: Harris McHaney & Faucette Real Estate #614836 Report a problem | ||
| 9/10/2010 | Listed for sale | $189,900-3.8%$81/sqft |
Source: Coldwell Banker Harris McHaney & Faucette Real Estate #614836 Report a problem | ||
| 6/4/2010 | Listing removed | $197,500$84/sqft |
Source: Coldwell Banker Harris McHaney & Faucette Real Estate #592084 Report a problem | ||
| 12/5/2009 | Listed for sale | $197,500$84/sqft |
Source: Faucette Real Estate #592084 Report a problem | ||
Public tax history
| Year | Property taxes | Tax assessment |
|---|---|---|
| 2025 | $1,383 -6% | $38,650 |
| 2024 | $1,471 -7.2% | $38,650 |
| 2023 | $1,585 -3.1% | $38,650 |
| 2022 | $1,635 +0.1% | $38,650 |
| 2021 | $1,633 -0.3% | $38,650 |
| 2020 | $1,639 -1.5% | $38,650 |
| 2019 | $1,664 +0% | $38,650 |
| 2018 | $1,664 +7.5% | $38,650 +6.2% |
| 2017 | $1,547 +7.7% | $36,410 |
| 2016 | $1,437 | $36,410 +11.8% |
| 2015 | $1,437 +6.6% | $32,580 |
| 2014 | $1,347 -20.3% | $32,580 |
| 2013 | $1,691 | $32,580 |
| 2012 | -- | $32,580 |
| 2011 | $1,521 | $32,580 -17.5% |
| 2010 | -- | $39,480 |
| 2009 | -- | $39,480 |
| 2008 | -- | $39,480 +8.3% |
| 2007 | -- | $36,450 |
| 2006 | -- | $36,450 |
Find assessor info on the county website
Monthly payment
Est. payment
Payment breakdown
Explore the cost of this home by adjusting the details. Changes won't be saved.Climate risks
Neighborhood: 72761
Nearby schools
Schools provided by the listing agent
- District: Siloam Springs
Source: ArkansasOne MLS. This data may not be complete. We recommend contacting the local school district to confirm school assignments for this home.

Similar homes

- $399,9003 bd2 ba1.8k sqft701 Spears Dr, Siloam Springs, AR 72761For Sale
 MLS ID #1362233, Misti Stephens, Crye-Leike REALTORS, Siloam Springs. ArkansasOne MLS
 - $490,0003 bd2 ba1.9k sqft21230 Shady Grove Rd, Siloam Springs, AR 72761For Sale
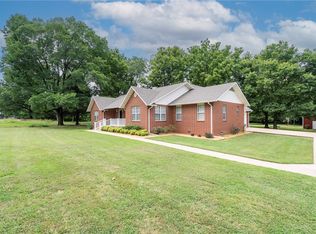 MLS ID #1355772, Erin Summers, Crye-Leike REALTORS, Siloam Springs. ArkansasOne MLS
 - $430,0002 bd2 ba2.5k sqft21037-21039 Richard Ct, Siloam Springs, AR 72761For Sale
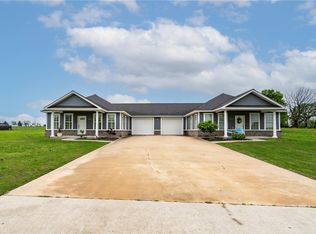 MLS ID #1343065, Misti Stephens, Crye-Leike REALTORS, Siloam Springs. ArkansasOne MLS
 - $385,0004 bd3 ba2.5k sqft910 Raintree Ct, Siloam Springs, AR 72761For Sale
 MLS ID #1333527, Megan Banks, Sudar Group. ArkansasOne MLS
