Welcome home to 800 Mulberry Street in Gravette! This well-maintained home offers a comfortable, functional floor plan and has been beautifully staged and cared for, making it truly move-in ready. The inviting living area flows easily into the kitchen and dining spaces, creating a great setup for everyday living or entertaining family and friends. Spacious bedrooms provide plenty of room to spread out, while the outdoor space has received additional attention and offers a nice place to relax, play, or entertain. The raised garden beds have an irrigation system, making your gardening easy and carefree. Located directly across from Pop Allum Park and convenient to Gravette schools, shopping, and everyday amenities, this home offers small-town charm with easy access to Northwest Arkansas. Clean, welcoming, and ready for its next owner—come see all that 800 Mulberry Street has to offer!
For sale
Price cut: $8.1K (10/21)
$279,900
800 Mulberry St, Gravette, AR 72736
3beds
1,373sqft
Single Family Residence
Built in 2017
7,405 Square Feet Lot
$273,600 Zestimate®
$204/sqft
$-- HOA
What's special
Comfortable functional floor planSpacious bedrooms
- 64 days
- 133
- 8
Zillow last checked:
Listing updated:
Listed by:
John Rhine 479-531-5373,
REMAX Real Estate Results 479-271-9595
Source: ArkansasOne MLS,MLS#: 1361919 Originating MLS: Northwest Arkansas Board of REALTORS MLS
Facts & features
Interior
Bedrooms & bathrooms
- Bedrooms: 3
- Bathrooms: 2
- Full bathrooms: 2
Heating
- Electric
Cooling
- Central Air, Electric
Appliances
- Included: Dishwasher, Electric Range, Electric Water Heater, Microwave
- Laundry: Washer Hookup, Dryer Hookup
Features
- Attic, Eat-in Kitchen, Pantry, Split Bedrooms, Storage, Walk-In Closet(s), Window Treatments
- Flooring: Carpet, Luxury Vinyl Plank, Tile
- Windows: Double Pane Windows, Blinds
- Has basement: No
- Number of fireplaces: 1
- Fireplace features: Gas Log, Living Room
Interior area
- Total structure area: 1,373
- Total interior livable area: 1,373 sqft
Video & virtual tour
Property
Parking
- Total spaces: 2
- Parking features: Attached, Garage
- Has attached garage: Yes
- Covered spaces: 2
Features
- Levels: One
- Stories: 1
- Patio & porch: Covered, Patio
- Exterior features: Concrete Driveway
- Fencing: Privacy,Wood
- Waterfront features: None
Lot
- Size: 7,405 Square Feet
- Features: Corner Lot, Near Park, Subdivision
Details
- Additional structures: None
- Parcel number: 1100993000
- Special conditions: None
Construction
Type & style
- Home type: SingleFamily
- Architectural style: Ranch,Traditional
- Property subtype: Single Family Residence
Materials
- Brick
- Foundation: Slab
- Roof: Asphalt,Shingle
Condition
- New construction: No
- Year built: 2017
Utilities & green energy
- Sewer: Public Sewer
- Water: Public
- Utilities for property: Electricity Available, Natural Gas Available, Sewer Available, Water Available
Community & HOA
Community
- Features: Near Hospital, Park
- Security: Smoke Detector(s)
- Subdivision: Patriot Park-Gravette
Location
- Region: Gravette
Financial & listing details
- Price per square foot: $204/sqft
- Annual tax amount: $1,479
- Date on market: 9/13/2026
- Cumulative days on market: 64 days
- Road surface type: Gravel
Estimated market value
$273,600
$260,000 - $287,000
$1,662/mo
Price history
| Date | Event | Price |
|---|---|---|
| 10/21/2026 | Price change | $279,900-2.8%$204/sqft |
Source:  ArkansasOne MLS #1361919 Report a problem | ||
| 9/13/2026 | Listed for sale | $288,000+6.7%$210/sqft |
Source: ArkansasOne MLS #1361919 Report a problem | ||
| 5/29/2025 | Sold | $270,000$197/sqft |
Source: ArkansasOne MLS #1303133 Report a problem | ||
| 4/10/2025 | Listed for sale | $270,000+82.4%$197/sqft |
Source: ArkansasOne MLS #1303133 Report a problem | ||
| 11/22/2019 | Sold | $148,000$108/sqft |
Source: ArkansasOne MLS #1127224 Report a problem | ||
Public tax history
Tax history is unavailable.
Monthly payment
Est. payment
Payment breakdown
Explore the cost of this home by adjusting the details. Changes won't be saved.Climate risks
Neighborhood: 72736
Nearby schools
Schools provided by the listing agent
- District: Gravette
Source: ArkansasOne MLS. This data may not be complete. We recommend contacting the local school district to confirm school assignments for this home.


Similar homes
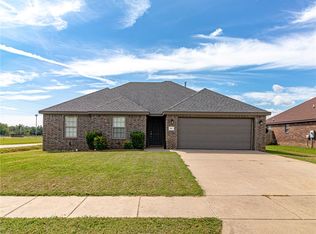
- $265,0003 bd2 ba1.4k sqft803 Mulberry St SW, Rogers, AR 72736For Sale
 MLS ID #1354886, Rachel Johnston, Realty Mart. ArkansasOne MLS
- $257,0003 bd2 ba1.2k sqft109 3rd Ave SW, Gravette, AR 72736For Sale
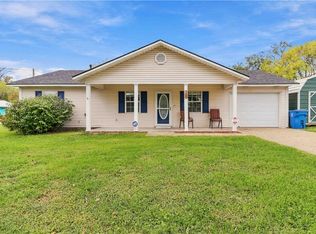 MLS ID #1367367, Lewel McCutcheon, Collier & Associates. ArkansasOne MLS
- $315,0004 bd2 ba1.7k sqft702 Dallas St SW, Gravette, AR 72736For Sale
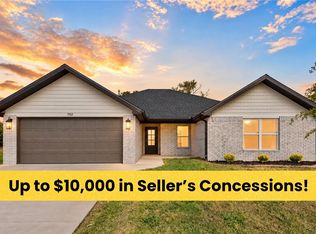 MLS ID #1365824, Lakyn Cartwright, Sudar Group. ArkansasOne MLS
- $305,0003 bd3 ba1.9k sqft407 Birmingham St SE, Gravette, AR 72736For Sale
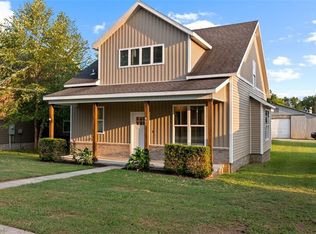 MLS ID #1358305, District III, Weichert, REALTORS Griffin Company Bentonville. ArkansasOne MLS
