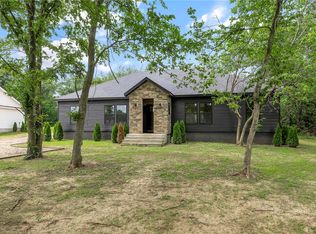
Welcome to a micro-community just .5 miles from the city center! This beautifully upgraded, move-in-ready 3 BR / 2 BA home offers 1,852 sq ft of thoughtfully designed, single-level living in a high-demand location. One of only three homes in this private trio—complete with walking paths and unmatched convenience—this is a rare find with just one home available! The stunning kitchen features quartz countertops, brick backsplash, custom shelving, abundant cabinet space, an oversized eat-in island, and under-cabinet lighting. An open-concept layout makes everyday living and entertaining effortless. The spacious primary suite serves as a true retreat, featuring an upgraded bath with Italian ceramic tile and custom finishes. A dedicated laundry room and detailed craftsmanship elevate this property far beyond standard new construction. Enjoy custom quality, turn-key convenience, and an unbeatable location. Up to 1% preferred lender credit to be used toward closing costs or rate buy down.
For sale
Price cut: $1K (9/18)
$339,000
260 Fort Smith St SW, Gravette, AR 72736
3beds
1,852sqft
Single Family Residence
Built in 2024
0.29 Acres Lot
$331,900 Zestimate®
$183/sqft
$-- HOA
What's special
Detailed craftsmanshipSpacious primary suiteDedicated laundry roomCustom shelvingOpen-concept layoutStunning kitchenBrick backsplash
- 125 days
- 252
- 26
Zillow last checked:
Listing updated:
Listed by:
Billie Jean Baum 479-445-9389,
1 Percent Lists Arkansas Real Estate 479-445-9389,
Kimberly Wilichowski 479-531-6154,
1 Percent Lists Arkansas Real Estate
Source: ArkansasOne MLS,MLS#: 1351450 Originating MLS: Northwest Arkansas Board of REALTORS MLS
Originating MLS: Northwest Arkansas Board of REALTORS MLSFacts & features
Interior
Bedrooms & bathrooms
- Bedrooms: 3
- Bathrooms: 2
- Full bathrooms: 2
Primary bedroom
- Level: Main
- Dimensions: 14.8x14.5
Bedroom
- Level: Main
- Dimensions: 13.5x11.5
Bedroom
- Level: Main
- Dimensions: 13.5x11.0
Primary bathroom
- Level: Main
- Dimensions: 15x5.3
Bathroom
- Level: Main
- Dimensions: 9.5x4.9
Eat in kitchen
- Level: Main
- Dimensions: 14x7.4
Kitchen
- Level: Main
- Dimensions: 14x10.5
Living room
- Level: Main
- Dimensions: 19.6x18.4
Utility room
- Level: Main
- Dimensions: 10.3x6.8
Heating
- Central, Electric, Heat Pump
Cooling
- Central Air, Electric, Heat Pump
Appliances
- Included: Dishwasher, Electric Range, Electric Water Heater
- Laundry: Washer Hookup, Dryer Hookup
Features
- Ceiling Fan(s), Eat-in Kitchen, Pantry, Quartz Counters, Split Bedrooms, Walk-In Closet(s), Window Treatments
- Flooring: Tile, Wood
- Windows: Blinds, Drapes
- Has basement: No
- Number of fireplaces: 1
- Fireplace features: Free Standing, Living Room
Interior area
- Total structure area: 1,852
- Total interior livable area: 1,852 sqft
Video & virtual tour
Property
Parking
- Total spaces: 2
- Parking features: Attached Carport, Garage Door Opener
- Has garage: Yes
- Has carport: Yes
- Covered spaces: 2
Features
- Levels: One
- Stories: 1
- Patio & porch: Covered, Porch
- Exterior features: Gravel Driveway
- Pool features: None
- Fencing: None
- Waterfront features: None
Lot
- Size: 0.29 Acres
- Features: Cleared, City Lot, Landscaped, Level, Near Park, Open Lot, Subdivision
Details
- Additional structures: None
- Parcel number: 1100771003
- Special conditions: None
Construction
Type & style
- Home type: SingleFamily
- Architectural style: Traditional
- Property subtype: Single Family Residence
Materials
- Vinyl Siding
- Foundation: Slab
- Roof: Architectural,Shingle
Condition
- New construction: No
- Year built: 2024
Utilities & green energy
- Sewer: Public Sewer
- Water: Public
- Utilities for property: Electricity Available, Sewer Available, Water Available
Community & HOA
Community
- Features: Biking, Park, Trails/Paths
- Security: Security System
- Subdivision: Wells Add Gravette
HOA
- Has HOA: No
Location
- Region: Gravette
Financial & listing details
- Price per square foot: $183/sqft
- Annual tax amount: $2,386
- Date on market: 6/10/2026
- Cumulative days on market: 126 days
- Road surface type: Paved
Estimated market value
$331,900
$315,000 - $348,000
$2,132/mo
Price history
| Date | Event | Price |
|---|---|---|
| 9/18/2026 | Price change | $339,000-0.3%$183/sqft |
Source:  ArkansasOne MLS #1351450 Report a problem ArkansasOne MLS #1351450 Report a problem | ||
| 8/23/2026 | Price change | $340,000-2.9%$184/sqft |
Source: ArkansasOne MLS #1351450 Report a problem | ||
| 7/8/2026 | Price change | $350,000-2.8%$189/sqft |
Source: ArkansasOne MLS #1351450 Report a problem | ||
| 6/25/2026 | Price change | $359,900-1.4%$194/sqft |
Source: ArkansasOne MLS #1351450 Report a problem | ||
| 6/10/2026 | Listed for sale | $364,900+11.6%$197/sqft |
Source: ArkansasOne MLS #1351450 Report a problem | ||
| 12/30/2024 | Sold | $327,000$177/sqft |
Source: ArkansasOne MLS #1291539 Report a problem | ||
| 11/15/2024 | Listed for sale | $327,000+1543.2%$177/sqft |
Source: ArkansasOne MLS #1291539 Report a problem | ||
| 10/18/2021 | Listing removed | -- |
Source: ArkansasOne MLS #1188510 Report a problem | ||
| 8/26/2021 | Pending sale | $19,900$11/sqft |
Source: ArkansasOne MLS #1188499 Report a problem | ||
| 7/12/2021 | Price change | $19,900-20.1%$11/sqft |
Source: ArkansasOne MLS #1188499 Report a problem | ||
| 6/18/2021 | Listed for sale | $24,900$13/sqft |
Source: ArkansasOne MLS #1188510 Report a problem | ||
Public tax history
Tax history is unavailable.
Monthly payment
Est. payment
Payment breakdown
Explore the cost of this home by adjusting the details. Changes won't be saved.Climate risks
Neighborhood: 72736
Nearby schools
Schools provided by the listing agent
- District: Gravette
Source: ArkansasOne MLS. This data may not be complete. We recommend contacting the local school district to confirm school assignments for this home.
Similar homes
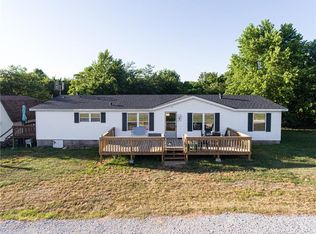
- $499,9503 bd3 ba2.4k sqft609 Atlanta St SE, Gravette, AR 72736For Sale
 MLS ID #1358889, NWA ProTeam, NextHome NWA Pro Realty. ArkansasOne MLS
 - $450,0004 bd3 ba2.4k sqft104 Red Fox Rd NE, Gravette, AR 72736For Sale
 MLS ID #1346915, Tamera Holmes, Sanderson & Associates Real Estate. ArkansasOne MLS
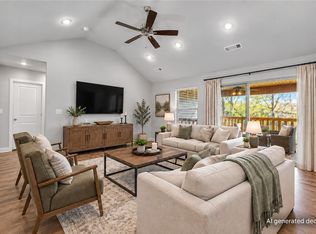
 - $344,8003 bd2 ba1.6k sqft41 Shetland Dr, Bella Vista, AR 72715For Sale
 MLS ID #1364344, Regina Zeigenbein, Crye-Leike REALTORS-Bella Vista. ArkansasOne MLS
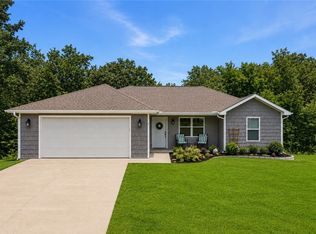
 - $330,0002 bd2 ba1.3k sqft9 Hebrides Dr, Bella Vista, AR 72715For Sale
 MLS ID #1358947, Colby Leonard, Better Homes and Gardens Real Estate Journey. ArkansasOne MLS
