Built in 2022, this one is anything but ordinary! Offering 2,450 sq ft with 3 bedrooms and 2.5 baths, the home immediately impresses with a soaring two-story living room, walls of windows and a dramatic floor-to-ceiling fireplace. The kitchen features quartz countertops, abundant cabinetry and a large island, while the main-level primary suite includes a spa-like bath and oversized walk-in closet. Upstairs you’ll find 2 additional bedrooms, a full bath and flexible loft space. But here’s where it gets interesting: the property also includes a detached garage, a 576 sq ft partially finished ADU with kitchen and bath already started, PLUS the adjoining .14-acre lot—for approximately .35 acre total! The builder can complete the ADU for an additional cost, and plans are already available for a separate 2BR/2BA home on the additional lot. Guest house, in-law quarters, studio, office or future expansion—the possibilities here are hard to find. Builder already has a 2/2 floor plan for add lot if you need MIL suite
For sale
$499,950
609 Atlanta St SE, Gravette, AR 72736
3beds
2,450sqft
Farm, Single Family Residence
Built in 2022
0.35 Acres Lot
$485,800 Zestimate®
$204/sqft
$-- HOA
What's special
Detached garageMain-level primary suiteOversized walk-in closetSpa-like bathDramatic floor-to-ceiling fireplaceWalls of windowsLarge island
- 44 days
- 175
- 16
Zillow last checked:
Listing updated:
Listed by:
NWA ProTeam 479-418-3000,
NextHome NWA Pro Realty 479-418-3000
Source: ArkansasOne MLS,MLS#: 1358889 Originating MLS: Northwest Arkansas Board of REALTORS MLS
Facts & features
Interior
Bedrooms & bathrooms
- Bedrooms: 3
- Bathrooms: 3
- Full bathrooms: 2
- 1/2 bathrooms: 1
Primary bedroom
- Level: Main
Bedroom
- Level: Second
Bedroom
- Level: Second
Primary bathroom
- Level: Main
Bathroom
- Level: Second
Other
- Level: Second
Half bath
- Level: Main
Kitchen
- Level: Main
Living room
- Level: Main
Heating
- Central
Cooling
- Central Air
Appliances
- Included: Counter Top, Dryer, Dishwasher, Disposal, Gas Range, Gas Water Heater, Ice Maker, Microwave, Refrigerator, Range Hood, Self Cleaning Oven, Washer, PlumbedForIce Maker
- Laundry: Washer Hookup, Dryer Hookup
Features
- Built-in Features, Ceiling Fan(s), Cathedral Ceiling(s), Eat-in Kitchen, Granite Counters, Split Bedrooms, Walk-In Closet(s), Window Treatments
- Flooring: Laminate, Simulated Wood, Tile
- Windows: Double Pane Windows, ENERGY STAR Qualified Windows, Vinyl, Blinds
- Basement: None
- Number of fireplaces: 1
- Fireplace features: Gas Log
Interior area
- Total structure area: 2,450
- Total interior livable area: 2,450 sqft
Video & virtual tour
Property
Parking
- Total spaces: 2
- Parking features: Detached, Garage, Garage Door Opener, RV Access/Parking
- Has garage: Yes
- Covered spaces: 2
Features
- Levels: Two
- Stories: 2
- Patio & porch: Porch
- Exterior features: Concrete Driveway, Gravel Driveway
- Pool features: None, Community
- Fencing: None
- Waterfront features: None
Lot
- Size: 0.35 Acres
- Dimensions: 125' x 120'
- Features: Central Business District, Cleared, City Lot, Near Park
Details
- Additional structures: Guest House, Garage Apartment
- Additional parcels included: 1100594000
- Parcel number: 1100591001
- Special conditions: None
Construction
Type & style
- Home type: SingleFamily
- Architectural style: Farmhouse
- Property subtype: Farm, Single Family Residence
Materials
- Brick, Masonite
- Foundation: Slab
- Roof: Architectural,Shingle
Condition
- New construction: No
- Year built: 2022
Utilities & green energy
- Water: Public
- Utilities for property: Cable Available, Electricity Available, Natural Gas Available, Phone Available, Sewer Available, Water Available
Community & HOA
Community
- Features: Playground, Pool, Trails/Paths, Near Fire Station, Near Hospital, Near Schools, Park, Sidewalks
- Security: Security System, Fire Alarm, Smoke Detector(s)
- Subdivision: Kindley Add Gravette
Location
- Region: Gravette
Financial & listing details
- Price per square foot: $204/sqft
- Tax assessed value: $394,380
- Annual tax amount: $3,772
- Date on market: 8/14/2026
- Cumulative days on market: 45 days
- Road surface type: Paved
Estimated market value
$485,800
$462,000 - $510,000
$2,355/mo
Price history
| Date | Event | Price |
|---|---|---|
| 9/4/2026 | Listed for sale | $499,950-6.1%$204/sqft |
Source:  ArkansasOne MLS #1358889 Report a problem | ||
| 7/2/2026 | Listing removed | $532,450$217/sqft |
Source: eXp Realty #1331311 Report a problem | ||
| 5/29/2026 | Price change | $532,450-7.6%$217/sqft |
Source: ArkansasOne MLS #1331311 Report a problem | ||
| 3/30/2026 | Price change | $576,250-1.7%$235/sqft |
Source: ArkansasOne MLS #1331311 Report a problem | ||
| 2/17/2026 | Price change | $586,400-5.3%$239/sqft |
Source: ArkansasOne MLS #1331311 Report a problem | ||
| 1/6/2026 | Listed for sale | $619,500+679.2%$253/sqft |
Source: ArkansasOne MLS #1331311 Report a problem | ||
| 1/20/2021 | Listing removed | -- |
Source:  ArkansasOne MLS Report a problem | ||
| 9/17/2020 | Listed for sale | $79,500$32/sqft |
Source: Benton County Realty #1160711 Report a problem | ||
| 7/22/2020 | Listing removed | $79,500$32/sqft |
Source: Benton County Realty #1153660 Report a problem | ||
| 7/15/2020 | Listed for sale | $79,500-0.6%$32/sqft |
Source: Benton County Realty #1153660 Report a problem | ||
| 8/1/2018 | Listing removed | $80,000$33/sqft |
Source: Steve Fineberg & Associates, Inc. #1037317 Report a problem | ||
| 2/2/2017 | Listed for sale | $80,000+228.8%$33/sqft |
Source: Steve Fineberg & Associates, Inc. #1037317 Report a problem | ||
| 11/16/2009 | Sold | $24,333$10/sqft |
Source: Public Record Report a problem | ||
Public tax history
| Year | Property taxes | Tax assessment |
|---|---|---|
| 2025 | $3,396 -1.6% | $78,876 |
| 2024 | $3,452 +1874.8% | $78,876 +2219.9% |
| 2023 | $175 | $3,400 |
| 2022 | $175 +72.9% | $3,400 |
| 2021 | $101 +9% | $3,400 +88.9% |
| 2020 | $93 | $1,800 |
| 2019 | $93 | $1,800 |
| 2018 | $93 +5.1% | $1,800 |
| 2017 | $88 | $1,800 |
| 2016 | $88 | $1,800 |
| 2015 | $88 -0.5% | $1,800 |
| 2014 | $89 +0.4% | $1,800 |
| 2013 | $88 | $1,800 |
| 2012 | -- | $1,800 |
| 2010 | -- | $1,800 |
| 2009 | -- | $1,800 |
| 2008 | -- | $1,800 -64.9% |
| 2001 | -- | $5,130 |
| 2000 | -- | $5,130 |
Find assessor info on the county website
Monthly payment
Est. payment
Payment breakdown
Explore the cost of this home by adjusting the details. Changes won't be saved.Climate risks
Neighborhood: 72736
Nearby schools
Schools provided by the listing agent
- District: Gravette
Source: ArkansasOne MLS. This data may not be complete. We recommend contacting the local school district to confirm school assignments for this home.

Similar homes
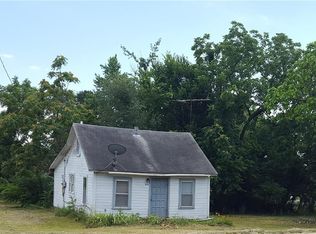
- $450,0004 bd3 ba2.4k sqft104 Red Fox Rd NE, Gravette, AR 72736For Sale
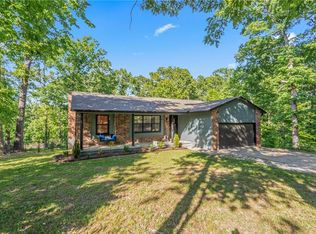 MLS ID #1346915, Tamera Holmes, Sanderson & Associates Real Estate. ArkansasOne MLS
- $339,0003 bd2 ba1.8k sqft260 Fort Smith St SW, Gravette, AR 72736For Sale
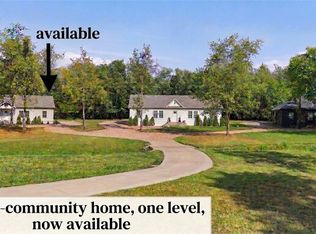 MLS ID #1351450, Billie Jean Baum, 1 Percent Lists Arkansas Real Estate. ArkansasOne MLS
- $499,0004 bd3 ba2.6k sqft1 Binham Ln, Bella Vista, AR 72715For Sale
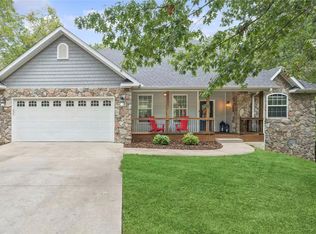 MLS ID #1356070, The Meza Harris & Aricka Finger Team, Coldwell Banker Harris McHaney & Faucette-Rogers. ArkansasOne MLS
- $689,0004 bd3 ba3k sqft24885 Austin Rd, Gravette, AR 72736For Sale
 MLS ID #1356944, Pedro Maldonado, Keller Williams Market Pro Realty Branch Office. ArkansasOne MLS
