Welcome to this beautiful modern farmhouse featuring 3 bedrooms + a second living room/loft and 2.5 bathrooms, complete with a 2-car garage. From the moment you arrive, you’ll notice the immaculate finishes throughout—this home is truly ready for its next owners.
Enjoy instant curb appeal with thoughtfully designed landscaping and a spacious front porch. Inside, the home offers a convenient open-concept layout, connecting the living, dining and kitchen great for entertaining family and guests.
The main level includes a primary suite, offering en-suite comfort with a gorgeous double vanity and a large walk-in closet. Upstairs, you’ll find two additional bedrooms, a full bathroom, and a second living room/loft—perfect for flexibility, relaxation, or extra space. Lots of storage in this home.
Conveniently located near parks, schools, restaurants, community center and biking/walking trails, with easy access to Interstate, this home blends comfort, style, and lifestyle.
Schedule your appointment today!
For sale
$314,000
407 Birmingham St SE, Gravette, AR 72736
3beds
1,900sqft
:
Get pre-qualified$2,001/mo
Farm, Single Family Residence
Built in 2019
6,969 Square Feet Lot
$-- Zestimate®
$165/sqft
$-- HOA
What's special
Primary suiteThoughtfully designed landscapingLots of storageLarge walk-in closetInstant curb appealEn-suite comfortOpen-concept layout
- 3 days |
- 114 |
- 2 |
Zillow last checked:
Listing updated:
Listed by:
District III brooke@district3.com,
Weichert, REALTORS Griffin Company Bentonville 479-268-5500
Source: ArkansasOne MLS,MLS#: 1358305 Originating MLS: Northwest Arkansas Board of REALTORS MLS
Originating MLS: Northwest Arkansas Board of REALTORS MLSFacts & features
Interior
Bedrooms & bathrooms
- Bedrooms: 3
- Bathrooms: 3
- Full bathrooms: 2
- 1/2 bathrooms: 1
Primary bedroom
- Level: Main
- Dimensions: 13.2x11.7
Bedroom
- Level: Second
- Dimensions: 11.9x11.3
Bedroom
- Level: Second
- Dimensions: 14.9x10
Dining room
- Level: Main
- Dimensions: 15x12.6
Kitchen
- Level: Main
- Dimensions: 15x10
Living room
- Level: Main
- Dimensions: 15.6x13.10
Living room
- Features: Multiple Living Areas
- Level: Second
- Dimensions: 15.2x10.3
Utility room
- Level: Main
- Dimensions: 10.3x7.2
Heating
- Central
Cooling
- Central Air
Appliances
- Included: Dishwasher, Electric Cooktop, Electric Range, Electric Water Heater, Microwave
Features
- Window Treatments, Storage
- Flooring: Carpet, Luxury Vinyl Plank, Tile
- Windows: Blinds
- Basement: None
- Has fireplace: No
Interior area
- Total structure area: 1,900
- Total interior livable area: 1,900 sqft
Video & virtual tour
Property
Parking
- Total spaces: 2
- Parking features: Detached, Garage, Garage Door Opener
- Has garage: Yes
- Covered spaces: 2
Features
- Levels: Two
- Stories: 2
- Patio & porch: Covered, Patio, Porch
- Exterior features: Concrete Driveway
- Pool features: None
- Fencing: None
- Waterfront features: None
Lot
- Size: 6,969 Square Feet
- Features: City Lot, Landscaped, Level, Near Park
Details
- Additional structures: None
- Parcel number: 1100507003
- Zoning description: Residential
- Special conditions: None
Construction
Type & style
- Home type: SingleFamily
- Architectural style: Farmhouse
- Property subtype: Farm, Single Family Residence
Materials
- Vinyl Siding
- Foundation: Slab
- Roof: Architectural,Shingle
Condition
- New construction: No
- Year built: 2019
Utilities & green energy
- Sewer: Public Sewer
- Water: Public
- Utilities for property: Electricity Available, Sewer Available, Water Available
Community & HOA
Community
- Features: Near Schools, Park
- Subdivision: J D Coveys 2nd Add
HOA
- Has HOA: No
Location
- Region: Gravette
Financial & listing details
- Price per square foot: $165/sqft
- Date on market: 8/10/2026
- Cumulative days on market: 3 days
- Listing terms: ARM,Conventional,VA Loan
- Road surface type: Paved
Estimated market value
Not available
Estimated sales range
Not available
Not available
Price history
| Date | Event | Price |
|---|---|---|
| 8/10/2026 | Listed for sale | $314,000$165/sqft |
Source:  ArkansasOne MLS #1358305 Report a problem ArkansasOne MLS #1358305 Report a problem | ||
Public tax history
Tax history is unavailable.
Monthly payment
Est. payment
Payment breakdown
Explore the cost of this home by adjusting the details. Changes won't be saved.Climate risks
Neighborhood: 72736
Nearby schools
GreatSchools rating
- NAGlenn Duffy Elementary SchoolGrades: PK-2Distance: 0.3 mi
- 9/10Gravette Middle SchoolGrades: 6-8Distance: 0.2 mi
- 6/10Gravette High SchoolGrades: 9-12Distance: 0.8 mi
Schools provided by the listing agent
- District: Gravette
Source: ArkansasOne MLS. This data may not be complete. We recommend contacting the local school district to confirm school assignments for this home.
- $327,2003 bd2 ba1.7k sqft405 Birmingham St, Gravette, AR 72736Off Market

- $242,500-- bd-- ba-- sqft406 Charlotte St, Gravette, AR 72736Off Market
- $184,200-- bd1 ba924 sqft508 Birmingham St, Gravette, AR 72736Off Market
- $263,1003 bd2 ba1.2k sqft401 Birmingham St SE, Gravette, AR 72736Off Market

- $28,000-- bd-- ba-- sqft4th Ave, Gravette, AR 72736Off Market
- $242,2003 bd2 ba1.5k sqft404 Birmingham St, Gravette, AR 72736Off Market
- $349,0003 bd2 ba2k sqft409 Birmingham St SE, Gravette, AR 72736Off Market
- $338,500-- bd2 ba1.7k sqft409 Birmingham St SE, Gravette, AR 72736Off Market
A local agent can set up tours, give advice and negotiate with sellers.
Similar homes
- $310,0004 bd2 ba1.6k sqft114 Lion Dr N, Gravette, AR 72736For Sale
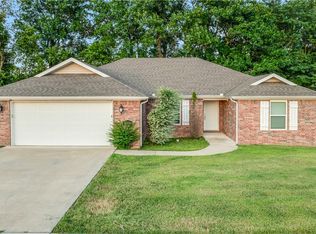 MLS ID #1356293, Curtis Realty Group, Keller Williams Market Pro Realty - Rogers Branch. ArkansasOne MLS
 - $309,0004 bd2 ba1.7k sqft517 Eagle Dr, Gravette, AR 72736For Sale
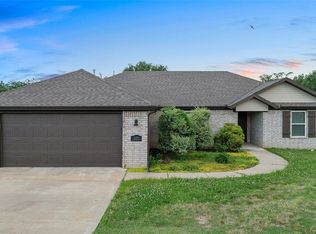 MLS ID #1350917, Curtis Realty Group, Keller Williams Market Pro Realty - Rogers Branch. ArkansasOne MLS
 - $342,9003 bd2 ba1.5k sqft8 McDole Ln, Bella Vista, AR 72715For Sale
 MLS ID #1357510, Travis Roe, Collier & Associates. ArkansasOne MLS
 - $320,0003 bd2 ba1.8k sqft1516 Taylor Orchard Rd, Gentry, AR 72734For Sale
 MLS ID #1357203, Cammi Hevener, Keller Williams Market Pro Realty - Siloam Springs. ArkansasOne MLS
 - $288,0003 bd2 ba1.5k sqft674 Olivia Ln, Centerton, AR 72719For SaleMLS ID #1357556, Bethany Baker, Real Broker NWA. ArkansasOne MLS
- $300,0003 bd2 ba1.5k sqft1010 Applewood Cir, Centerton, AR 72719For SaleMLS ID #1356340, Curtis Realty Group, Keller Williams Market Pro Realty - Rogers Branch. ArkansasOne MLS
- $325,0003 bd2 ba1.7k sqft741 Sienna Dr, Centerton, AR 72719For SaleMLS ID #1356794, Curtis Realty Group, Keller Williams Market Pro Realty - Rogers Branch. ArkansasOne MLS
- $310,0003 bd2 ba1.6k sqft22314 Dawn Hill East Rd, Siloam Springs, AR 72761For SaleMLS ID #1356687, Cammi Hevener, Keller Williams Market Pro Realty - Siloam Springs. ArkansasOne MLS
- $315,0003 bd2 ba1.4k sqft730 Fontana St, Centerton, AR 72719For SaleMLS ID #1349066, Cody Burnett, Burnett Real Estate Team ConnectRealty.com. ArkansasOne MLS
- $335,0003 bd2 ba1.6k sqft410 Torino Pl, Centerton, AR 72719For SaleMLS ID #1356661, Curtis Realty Group, Keller Williams Market Pro Realty - Rogers Branch. ArkansasOne MLS
- $345,0003 bd2 ba1.7k sqft1101 Shiraz Dr, Centerton, AR 72719For SaleMLS ID #1356246, Margaret Schloss, Collier & Associates. ArkansasOne MLS
- $335,0003 bd2 ba1.9k sqft603 Teri Dr, Siloam Springs, AR 72761For SaleMLS ID #1356787, Abbi Netzel, McGraw Realtors. ArkansasOne MLS
- $360,0003 bd2 ba1.6k sqft50 Saint Andrews Dr, Bella Vista, AR 72715For SaleMLS ID #1351928, Nicki Rogers, Lindsey & Assoc Inc Branch. ArkansasOne MLS
- $330,0003 bd2 ba1.6k sqft9 Wantage Ln, Bella Vista, AR 72714For SaleMLS ID #1356400, Krystal Tronzano, Keller Williams Market Pro Realty Branch Office. ArkansasOne MLS
- $335,0004 bd2 ba1.8k sqft1230 Mount Hood Dr, Centerton, AR 72719For SaleMLS ID #1356667, Curtis Realty Group, Keller Williams Market Pro Realty - Rogers Branch. ArkansasOne MLS
- $310,0002 bd2 ba1.6k sqft7 Shanklin Dr, Bella Vista, AR 72715For SaleMLS ID #1348600, Lighthouse Group NWA, Keller Williams Market Pro Realty Branch Office. ArkansasOne MLS
- $295,0003 bd2 ba1.5k sqft1130 Sunshine Ct, Centerton, AR 72719For SaleMLS ID #1352025, Curtis Realty Group, Keller Williams Market Pro Realty - Rogers Branch. ArkansasOne MLS
- $345,0004 bd2 ba1.7k sqft421 Capri St, Centerton, AR 72719For SaleMLS ID #1356673, Curtis Realty Group, Keller Williams Market Pro Realty - Rogers Branch. ArkansasOne MLS
- $347,0003 bd2 ba1.8k sqft470 McKissic Spring Rd, Centerton, AR 72719For SaleMLS ID #1347636, Kassidy Cramblett, Uptown Real Estate. ArkansasOne MLS
- $330,0004 bd2 ba1.7k sqft531 Carlson St, Centerton, AR 72719For SaleMLS ID #1349708, Curtis Realty Group, Keller Williams Market Pro Realty - Rogers Branch. ArkansasOne MLS
