Great Starter home or investment! Sellers Offering $5,000 Buyer Flex Cash! Preferred Lender incentives available! Built in 2021. This one owner 3 bedroom, 2 bathroom, 2 car garage home is SOLID! It offers an ALL BRICK exterior with hipped roof, No Carpet (LVP throughout), Kitchen island and GRANITE countertops throughout! Stainless Kitchen appliances convey! Newer Dishwasher is only one year old! Enjoy all the seasons on the covered back porch and fully fenced backyard! As an added bonus, this location eligible for RD 100% financing!
For sale
$260,000
912 Rachel St, Gentry, AR 72734
3beds
1,490sqft
Single Family Residence
Built in 2021
7,840 Square Feet Lot
$-- Zestimate®
$174/sqft
$13/mo HOA
What's special
Newer dishwasherHipped roofAll brick exteriorFully fenced backyardGranite countertops throughoutCovered back porchKitchen island
- 10 days
- 98
- 7
Likely to sell faster than
Zillow last checked:
Listing updated:
Listed by:
Rebecca Janes 479-215-9060,
Fathom Realty 479-381-0550
Source: ArkansasOne MLS,MLS#: 1367295 Originating MLS: Northwest Arkansas Board of REALTORS MLS
Facts & features
Interior
Bedrooms & bathrooms
- Bedrooms: 3
- Bathrooms: 2
- Full bathrooms: 2
Heating
- Central
Cooling
- Central Air
Appliances
- Included: Dishwasher, Electric Oven, Electric Range, Electric Water Heater, Microwave, Refrigerator
- Laundry: Washer Hookup, Dryer Hookup
Features
- Ceiling Fan(s), Granite Counters, Pantry
- Flooring: Vinyl
- Has basement: No
- Has fireplace: No
- Fireplace features: None
Interior area
- Total structure area: 1,490
- Total interior livable area: 1,490 sqft
Video & virtual tour
Property
Parking
- Total spaces: 2
- Parking features: Attached, Garage, Garage Door Opener
- Has attached garage: Yes
- Covered spaces: 2
Features
- Levels: One
- Stories: 1
- Patio & porch: Covered
- Exterior features: Concrete Driveway
- Pool features: None
- Fencing: Back Yard,Partial,Privacy,Wood
- Waterfront features: None
Lot
- Size: 7,840 Square Feet
- Features: City Lot, None, Subdivision
Details
- Additional structures: None
- Parcel number: 1007138000
- Special conditions: None
Construction
Type & style
- Home type: SingleFamily
- Architectural style: Traditional
- Property subtype: Single Family Residence
Materials
- Brick, Vinyl Siding
- Foundation: Slab
- Roof: Architectural,Shingle
Condition
- New construction: No
- Year built: 2021
Utilities & green energy
- Sewer: Public Sewer
- Water: Public
- Utilities for property: Electricity Available, Sewer Available, Water Available
Community & HOA
Community
- Features: Curbs
- Security: Smoke Detector(s)
- Subdivision: Sunset Ridge Sub Ph 3 Gentry
HOA
- Services included: See Remarks
- HOA fee: $150 annually
Location
- Region: Gentry
Financial & listing details
- Price per square foot: $174/sqft
- Tax assessed value: $241,750
- Annual tax amount: $2,565
- Date on market: 11/9/2026
- Cumulative days on market: 10 days
- Listing terms: ARM,Conventional,FHA,Other,See Remarks,USDA Loan,VA Loan
- Exclusions: Washer and Dryer do not convey, LED lights in garage are negotiable.
- Road surface type: Paved
Estimated market value
Not available
Estimated sales range
Not available
Not available
Price history
| Date | Event | Price |
|---|---|---|
| 11/9/2026 | Listed for sale | $260,000+12.8%$174/sqft |
Source:  ArkansasOne MLS #1367295 Report a problem | ||
| 10/18/2021 | Sold | $230,500$155/sqft |
Source: ArkansasOne MLS #1195658 Report a problem | ||
| 9/19/2021 | Pending sale | $230,500$155/sqft |
Source: ArkansasOne MLS #1195658 Report a problem | ||
| 8/31/2021 | Listed for sale | $230,500$155/sqft |
Source: ArkansasOne MLS #1195658 Report a problem | ||
Public tax history
| Year | Property taxes | Tax assessment |
|---|---|---|
| 2025 | $2,565 +14% | $43,922 +9.1% |
| 2024 | $2,251 +5.7% | $40,262 +10% |
| 2023 | $2,130 | $36,602 |
| 2022 | $2,130 +510.5% | $36,602 +510% |
| 2021 | $349 +24.5% | $6,000 +25% |
| 2020 | $280 | $4,800 |
Find assessor info on the county website
Monthly payment
Est. payment
Payment breakdown
Explore the cost of this home by adjusting the details. Changes won't be saved.Climate risks
Neighborhood: 72734
Nearby schools
Schools provided by the listing agent
- District: Gentry
Source: ArkansasOne MLS. This data may not be complete. We recommend contacting the local school district to confirm school assignments for this home.

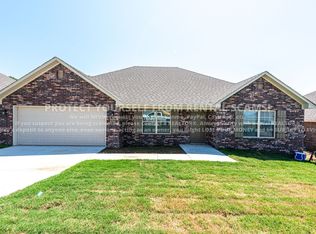

Similar homes
- $280,0004 bd2 ba1.6k sqft1021 Rachel St, Gentry, AR 72734For Sale
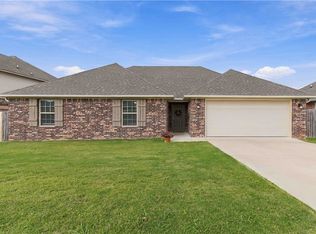 MLS ID #1366899, Athena Yang, McMullen Realty Group. ArkansasOne MLS
- $255,0003 bd2 ba1.4k sqft1604 Taylor Orchard Rd, Gentry, AR 72734For Sale
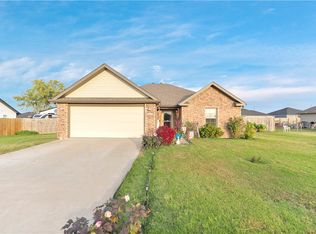 MLS ID #1366741, Darrel Donohew, Weichert REALTORS - The Griffin Company Springdale. ArkansasOne MLS
- $260,0003 bd2 ba1.5k sqft1624 Taylor Orchard Rd, Gentry, AR 72734For Sale
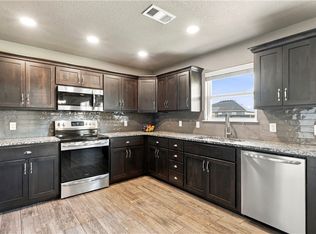 MLS ID #1365495, Barbara Stefanis, Concierge Realty NWA. ArkansasOne MLS
- $254,0003 bd2 ba1.4k sqft356 Miles Ave, Gentry, AR 72734For Sale
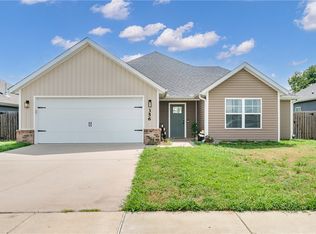 MLS ID #1355801, The Moldenhauer Group, RE/MAX Associates, LLC. ArkansasOne MLS
