Like-new Craftsman-style home in a desirable location featuring attractive brick exterior, covered front porch, and covered back patio. Step inside to an open floor plan with high ceilings, abundant natural light, and a cozy gas log fireplace in the living area. The kitchen offers custom cabinetry, granite countertops, and quality finishes throughout. The spacious primary suite provides a relaxing retreat with dual vanities, a custom tile shower, and a large walk-in closet. Additional features include granite countertops throughout, generous storage, and modern finishes designed for comfortable everyday living. Enjoy outdoor entertaining on the covered patio and the convenience of a location close to schools, shopping, dining, and area amenities. This well-maintained home combines style, function, and quality craftsmanship, making it move-in ready and a great place to call home. New roof is coming soon! & Back patio area finished soon!
For sale
Price cut: $1K (7/23)
$286,000
1138 Canyon Gate Dr, Siloam Springs, AR 72761
3beds
1,578sqft
:
Get pre-qualified$1,840/mo
Single Family Residence
Built in 2018
7,405 Square Feet Lot
$-- Zestimate®
$181/sqft
$-- HOA
What's special
Relaxing retreatSpacious primary suiteGenerous storageLarge walk-in closetCustom tile showerHigh ceilingsDual vanities
- 49 days |
- 582 |
- 43 |
Likely to sell faster than
Zillow last checked:
Listing updated:
Listed by:
Cammi Hevener 479-427-0240,
Keller Williams Market Pro Realty - Siloam Springs 479-718-2800,
Addison Hevener 479-220-1284,
Keller Williams Market Pro Realty - Siloam Springs
Source: ArkansasOne MLS,MLS#: 1352635 Originating MLS: Northwest Arkansas Board of REALTORS MLS
Originating MLS: Northwest Arkansas Board of REALTORS MLSFacts & features
Interior
Bedrooms & bathrooms
- Bedrooms: 3
- Bathrooms: 2
- Full bathrooms: 2
Heating
- Central, Gas
Cooling
- Central Air, Electric
Appliances
- Included: Dishwasher, Electric Range, Electric Water Heater, Disposal, Microwave Hood Fan, Microwave, Plumbed For Ice Maker
- Laundry: Washer Hookup, Dryer Hookup
Features
- Attic, Ceiling Fan(s), Eat-in Kitchen, Granite Counters, Storage, Walk-In Closet(s), Window Treatments
- Flooring: Carpet, Tile
- Windows: Blinds
- Has basement: No
- Number of fireplaces: 1
- Fireplace features: Gas Log
Interior area
- Total structure area: 1,578
- Total interior livable area: 1,578 sqft
Video & virtual tour
Property
Parking
- Total spaces: 2
- Parking features: Attached, Garage, Garage Door Opener
- Has attached garage: Yes
- Covered spaces: 2
Features
- Levels: One
- Stories: 1
- Patio & porch: Covered, Patio, Porch
- Exterior features: Concrete Driveway
- Fencing: Back Yard,Partial,Privacy,Wood
- Waterfront features: None
Lot
- Size: 7,405 Square Feet
- Features: Central Business District, City Lot, Landscaped, Level, Near Park, Subdivision
Details
- Additional structures: None
- Parcel number: 0305989000
- Special conditions: None
Construction
Type & style
- Home type: SingleFamily
- Architectural style: Craftsman
- Property subtype: Single Family Residence
Materials
- Brick, Other, See Remarks
- Foundation: Slab
- Roof: Architectural,Shingle
Condition
- New construction: No
- Year built: 2018
Utilities & green energy
- Sewer: Public Sewer
- Water: Public
- Utilities for property: Cable Available, Electricity Available, Natural Gas Available, Sewer Available, Water Available, Recycling Collection
Community & HOA
Community
- Features: Near Schools, Park
- Security: Smoke Detector(s)
- Subdivision: Stone Ridge Sub Ph 1 Siloam Spgs
Location
- Region: Siloam Springs
Financial & listing details
- Price per square foot: $181/sqft
- Tax assessed value: $263,655
- Annual tax amount: $1,862
- Date on market: 6/18/2026
- Cumulative days on market: 50 days
- Listing terms: ARM,Conventional,FHA,USDA Loan,VA Loan
- Road surface type: Paved
Estimated market value
Not available
Estimated sales range
Not available
Not available
Price history
| Date | Event | Price |
|---|---|---|
| 7/23/2026 | Price change | $286,000-0.3%$181/sqft |
Source:  ArkansasOne MLS #1352635 Report a problem ArkansasOne MLS #1352635 Report a problem | ||
| 7/10/2026 | Price change | $287,000-0.7%$182/sqft |
Source: ArkansasOne MLS #1352635 Report a problem | ||
| 6/22/2026 | Price change | $289,000-1.7%$183/sqft |
Source: ArkansasOne MLS #1352635 Report a problem | ||
| 6/19/2026 | Listed for sale | $294,000+74.5%$186/sqft |
Source: ArkansasOne MLS #1352635 Report a problem | ||
| 3/28/2019 | Sold | $168,500$107/sqft |
Source: ArkansasOne MLS #1070676 Report a problem | ||
Public tax history
| Year | Property taxes | Tax assessment |
|---|---|---|
| 2025 | $1,862 -20.1% | $43,350 +4.5% |
| 2024 | $2,331 +7.6% | $41,470 +10% |
| 2023 | $2,168 +1.8% | $37,700 +1.7% |
| 2022 | $2,130 +9.2% | $37,070 +9.1% |
| 2021 | $1,951 +9.6% | $33,980 +10% |
| 2020 | $1,779 | $30,890 |
| 2019 | $1,779 +712.9% | $30,890 +712.9% |
| 2018 | $219 | $3,800 |
| 2017 | $219 | $3,800 |
| 2016 | -- | -- |
Find assessor info on the county website
Monthly payment
Est. payment
Payment breakdown
Explore the cost of this home by adjusting the details. Changes won't be saved.Climate risks
Neighborhood: 72761
Nearby schools
GreatSchools rating
- NADelbert Pete & Pat Allen Elementary SchoolGrades: 1-2Distance: 0.8 mi
- 6/10Siloam Springs Middle SchoolGrades: 7-8Distance: 2.2 mi
- 5/10Siloam Springs High SchoolGrades: 9-12Distance: 1.2 mi
Schools provided by the listing agent
- District: Siloam Springs
Source: ArkansasOne MLS. This data may not be complete. We recommend contacting the local school district to confirm school assignments for this home.
- $276,0003 bd2 ba1.5k sqft1138 Canyon Gate, Siloam Springs, AR 72761Off Market
- $291,300-- bd2 ba1.7k sqft1126 Canyon Gate Dr, Siloam Springs, AR 72761Off Market
- $290,700-- bd2 ba1.6k sqft1140 Canyon Gate Dr, Siloam Springs, AR 72761Off Market
- $297,500-- bd2 ba1.7k sqft1114 Canyon Gate Dr, Siloam Springs, AR 72761Off Market
- $292,6003 bd2 ba1.6k sqft1152 Canyon Gate Dr, Siloam Springs, AR 72761Off Market
- $292,8003 bd2 ba1.6k sqft2241 N Inglewood St, Siloam Springs, AR 72761Off Market
- $293,900-- bd2 ba1.6k sqft2235 N Inglewood St, Siloam Springs, AR 72761Off Market
- $--7,405 sqftLot 30 Stone Ridge Subdivision, Siloam Springs, AR 72761Off Market
A local agent can set up tours, give advice and negotiate with sellers.
Similar homes
- $286,5004 bd2 ba1.5k sqft402 W Worchester, Siloam Springs, AR 72761For Sale
 MLS ID #1358036, Nercy Almanza, Coldwell Banker Harris McHaney & Faucette -Fayette. ArkansasOne MLS
 - $283,0003 bd2 ba1.5k sqft1301 E Ridge View Dr, Siloam Springs, AR 72761For Sale
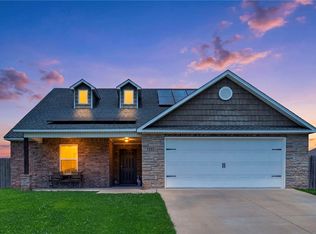 MLS ID #1354542, Jaqueline Hernandez, Better Homes and Gardens Real Estate Journey. ArkansasOne MLS
 - $335,0004 bd2 ba1.8k sqft22575 Meadow St, Siloam Springs, AR 72761For Sale
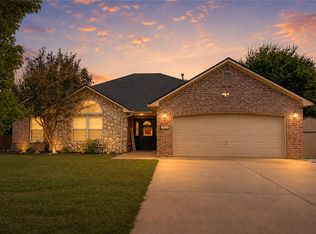 MLS ID #1357803, Savannah Bunker, DBC Real Estate. ArkansasOne MLS
 - $295,0003 bd3 ba1.8k sqft407 Corrie Ct, Siloam Springs, AR 72761For Sale
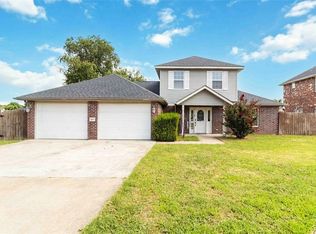 MLS ID #1357187, The Diaz Team, Keller Williams Market Pro Realty - Rogers Branch. ArkansasOne MLS
 - $310,0003 bd2 ba1.6k sqft22314 Dawn Hill East Rd, Siloam Springs, AR 72761For SaleMLS ID #1356687, Cammi Hevener, Keller Williams Market Pro Realty - Siloam Springs. ArkansasOne MLS
- $299,9003 bd2 ba1.7k sqft1523 William Ct, Siloam Springs, AR 72761For SaleMLS ID #1352697, Cammi Hevener, Keller Williams Market Pro Realty - Siloam Springs. ArkansasOne MLS
- $310,0003 bd2 ba1.6k sqft3101 N Rooster St, Siloam Springs, AR 72761For SaleMLS ID #1355208, Christina Smith, Coldwell Banker Harris McHaney & Faucette -Fayette. ArkansasOne MLS
- $300,0003 bd2 ba1.7k sqft820 S Excelsior Dr, Siloam Springs, AR 72761For SaleMLS ID #1351899, Vangie Heffron, Keller Williams Market Pro Realty Branch Office. ArkansasOne MLS
- $314,9003 bd2 ba1.7k sqft803 Katie Ln, Siloam Springs, AR 72761For SaleMLS ID #1353180, Cammi Hevener, Keller Williams Market Pro Realty - Siloam Springs. ArkansasOne MLS
- $335,0004 bd2 ba1.8k sqft2309 N Heritage Ranch Dr, Siloam Springs, AR 72761For SaleMLS ID #1357224, Matt Miller, Keller Williams Market Pro Realty Branch Office. ArkansasOne MLS
- $255,0003 bd2 ba1.3k sqft1801 E Annette Dr, Siloam Springs, AR 72761For SaleMLS ID #1349436, Alberto Garcia-Mejia, PAK Home Realty. ArkansasOne MLS
- $320,0003 bd2 ba1.7k sqft820 W Twin Springs St, Siloam Springs, AR 72761For SaleMLS ID #1347413, Cammi Hevener, Keller Williams Market Pro Realty - Siloam Springs. ArkansasOne MLS
- $310,0004 bd2 ba1.8k sqft2201 Aspen, Siloam Springs, AR 72761For SaleMLS ID #1339709, Tontia Gregory, McGraw Realtors. ArkansasOne MLS
- $310,0003 bd2 ba1.7k sqft905 S Green Heron Ln, Siloam Springs, AR 72761For SaleMLS ID #1352318, Cammi Hevener, Keller Williams Market Pro Realty - Siloam Springs. ArkansasOne MLS
- $380,0003 bd3 ba1.8k sqft22013 Meadow Wood Dr, Siloam Springs, AR 72761For SaleMLS ID #1355038, Jared Carrell, Sanderson & Associates Real Estate. ArkansasOne MLS
- $283,0003 bd2 ba1.5k sqft801 Buffalo Ave, Gentry, AR 72734For SaleMLS ID #1357727, Phillip Hunt, Coldwell Banker Harris McHaney & Faucette-Bentonvi. ArkansasOne MLS
- $245,9003 bd2 ba1.3k sqft920 Snyder Springs Loop, Watts, OK 74964For SaleMLS ID #1357855, Kaci Johnson, Realty Mart. ArkansasOne MLS
- $285,0003 bd2 ba1.6k sqft825 Mockingbird Ln, Gentry, AR 72734For SaleMLS ID #1352488, Katherine Hudson, Keller Williams Market Pro Realty. ArkansasOne MLS
- $325,0003 bd2 ba1.8k sqft1516 Taylor Orchard Rd, Gentry, AR 72734For SaleMLS ID #1357203, Cammi Hevener, Keller Williams Market Pro Realty - Siloam Springs. ArkansasOne MLS
- $379,0003 bd2 ba1.9k sqft909 Carter Ct, Siloam Springs, AR 72761For SaleMLS ID #1348866, Amy McDonald, Keller Williams Market Pro Realty. ArkansasOne MLS
