Gorgeously remodeled in 2020, this beautifully updated home blends vintage charm with modern convenience in a prime location close to downtown Siloam Springs. Featuring an open concept layout with a desirable split floor plan, the home is filled with stylish upgrades including butcher block countertops, custom tilework, and an adorable copper-covered front porch. Enjoy entertaining indoors or relaxing outside in the large, shaded, fenced backyard. Major system updates provide peace of mind, including brand new roof 2026, new hot water heater in 2020, all-new PEX plumbing, approximately 60% of the home professionally rewired, new gutters with leaf guards, and a new HVAC system installed in 2025. Bike to downtown, shopping, dining, and more while enjoying the character and charm this unique property has to offer. This is the one you’ve been waiting for!
For sale
Price cut: $5K (6/26)
$320,000
820 W Twin Springs St, Siloam Springs, AR 72761
3beds
1,794sqft
Single Family Residence
Built in 1981
0.25 Acres Lot
$-- Zestimate®
$178/sqft
$-- HOA
What's special
Desirable split floor planCharacter and charmAll-new pex plumbingOpen concept layoutBeautifully updated homeLarge shaded fenced backyardAdorable copper-covered front porch
- 95 days |
- 179 |
- 17 |
Zillow last checked:
Listing updated:
Listed by:
Cammi Hevener 479-427-0240,
Keller Williams Market Pro Realty - Siloam Springs 479-718-2800,
Addison Hevener 479-220-1284,
Keller Williams Market Pro Realty - Siloam Springs
Source: ArkansasOne MLS,MLS#: 1347413 Originating MLS: Northwest Arkansas Board of REALTORS MLS
Originating MLS: Northwest Arkansas Board of REALTORS MLSFacts & features
Interior
Bedrooms & bathrooms
- Bedrooms: 3
- Bathrooms: 2
- Full bathrooms: 2
Primary bedroom
- Level: Main
- Dimensions: 17x12
Bedroom
- Level: Main
- Dimensions: 15x14
Bedroom
- Level: Main
- Dimensions: 12x10
Primary bathroom
- Level: Main
- Dimensions: 7x7
Bathroom
- Level: Main
- Dimensions: 9x7
Bonus room
- Level: Main
- Dimensions: 7x6
Eat in kitchen
- Level: Main
- Dimensions: 14x12
Family room
- Level: Main
- Dimensions: 24x15
Kitchen
- Level: Main
- Dimensions: 15x12
Utility room
- Level: Main
- Dimensions: 13x12
Heating
- Central, Gas
Cooling
- Central Air, Electric
Appliances
- Included: Counter Top, Dishwasher, Electric Water Heater, Disposal, Gas Range, Microwave, Plumbed For Ice Maker
- Laundry: Washer Hookup, Dryer Hookup
Features
- Attic, Ceiling Fan(s), Eat-in Kitchen, Granite Counters, Programmable Thermostat, Split Bedrooms, Storage, Walk-In Closet(s)
- Flooring: Tile, Wood
- Windows: Double Pane Windows, Vinyl
- Basement: None,Crawl Space
- Number of fireplaces: 1
- Fireplace features: Family Room, Gas Log
Interior area
- Total structure area: 1,794
- Total interior livable area: 1,794 sqft
Video & virtual tour
Property
Features
- Levels: One
- Stories: 1
- Patio & porch: Patio, Porch
- Exterior features: Concrete Driveway
- Pool features: None
- Fencing: Back Yard,Chain Link,Privacy,Wood
- Waterfront features: None
Lot
- Size: 0.25 Acres
- Features: Central Business District, City Lot, Landscaped, Level, Near Park, Subdivision
Details
- Additional structures: Storage
- Parcel number: 0302233000
- Special conditions: None
Construction
Type & style
- Home type: SingleFamily
- Architectural style: Ranch
- Property subtype: Single Family Residence
Materials
- Other, See Remarks
- Foundation: Crawlspace
- Roof: Architectural,Shingle
Condition
- New construction: No
- Year built: 1981
Utilities & green energy
- Sewer: Public Sewer
- Water: Public
- Utilities for property: Electricity Available, Natural Gas Available, Sewer Available, Water Available, Recycling Collection
Community & HOA
Community
- Features: Biking, Near Schools, Park, Shopping, Trails/Paths
- Security: Smoke Detector(s)
- Subdivision: Ingrams Sub Siloam Spgs
Location
- Region: Siloam Springs
Financial & listing details
- Price per square foot: $178/sqft
- Tax assessed value: $235,520
- Annual tax amount: $2,298
- Date on market: 5/14/2026
- Cumulative days on market: 95 days
- Road surface type: Paved
Estimated market value
Not available
Estimated sales range
Not available
Not available
Price history
| Date | Event | Price |
|---|---|---|
| 6/26/2026 | Price change | $320,000-1.5%$178/sqft |
Source:  ArkansasOne MLS #1347413 Report a problem ArkansasOne MLS #1347413 Report a problem | ||
| 5/14/2026 | Listed for sale | $325,000+9.1%$181/sqft |
Source: ArkansasOne MLS #1347413 Report a problem | ||
| 4/20/2022 | Sold | $298,000+4.6%$166/sqft |
Source: ArkansasOne MLS #1213309 Report a problem | ||
| 3/18/2022 | Listed for sale | $285,000+37.3%$159/sqft |
Source: ArkansasOne MLS #1213309 Report a problem | ||
| 10/29/2020 | Sold | $207,500-1.1%$116/sqft |
Source: ArkansasOne MLS #1158445 Report a problem | ||
| 9/23/2020 | Price change | $209,900-2.3%$117/sqft |
Source: Century 21 Lyons & Associates #1158445 Report a problem | ||
| 9/11/2020 | Price change | $214,900-1.2%$120/sqft |
Source: Century 21 Lyons & Associates #1158445 Report a problem | ||
| 9/2/2020 | Listed for sale | $217,500+85.1%$121/sqft |
Source: Century 21 Lyons & Associates #1158445 Report a problem | ||
| 1/10/2020 | Sold | $117,500-2.1%$65/sqft |
Source: ArkansasOne MLS #1134158 Report a problem | ||
| 12/6/2019 | Listed for sale | $120,000+12.3%$67/sqft |
Source: Ward Jones, Inc #1134158 Report a problem | ||
| 9/14/2019 | Listing removed | $106,838$60/sqft |
Source: Auction.com Report a problem | ||
| 9/11/2019 | Price change | $106,838-0.3%$60/sqft |
Source: Auction.com Report a problem | ||
| 9/7/2019 | Price change | $107,120-0.2%$60/sqft |
Source: Auction.com Report a problem | ||
| 8/31/2019 | Price change | $107,308+29.1%$60/sqft |
Source: Auction.com Report a problem | ||
| 8/29/2019 | Listed for sale | -- |
Source: Auction.com Report a problem | ||
| 4/10/2019 | Listing removed | $83,147$46/sqft |
Source: Auction.com Report a problem | ||
| 4/5/2019 | Price change | $83,147-26.4%$46/sqft |
Source: Auction.com Report a problem | ||
| 3/12/2019 | Listed for sale | -- |
Source: Auction.com Report a problem | ||
| 5/16/2007 | Sold | $113,000$63/sqft |
Source: Public Record Report a problem | ||
Public tax history
| Year | Property taxes | Tax assessment |
|---|---|---|
| 2025 | $2,298 +10.2% | $40,460 +9.1% |
| 2024 | $2,085 +7.5% | $37,090 +10% |
| 2023 | $1,939 +0.1% | $33,720 |
| 2022 | $1,937 +0.1% | $33,720 |
| 2021 | $1,936 +194.3% | $33,720 +82.5% |
| 2020 | $658 +2.6% | $18,480 |
| 2019 | $641 +6.9% | $18,480 |
| 2018 | $600 +7.4% | $18,480 |
| 2017 | $558 +8% | $18,480 |
| 2016 | $517 | $18,480 +29% |
| 2015 | $517 +8.7% | $14,330 |
| 2014 | $475 -42.2% | $14,330 |
| 2013 | $823 | $14,330 |
| 2012 | -- | $14,330 |
| 2011 | $747 | $14,330 -22% |
| 2010 | -- | $18,370 |
| 2009 | -- | $18,370 |
| 2008 | -- | $18,370 +13.5% |
| 2007 | -- | $16,180 |
| 2006 | -- | $16,180 +29.5% |
| 2005 | -- | $12,490 |
| 2004 | -- | $12,490 |
| 2003 | -- | $12,490 -25.5% |
| 2002 | -- | $16,760 |
| 2001 | -- | $16,760 |
| 2000 | -- | $16,760 |
Find assessor info on the county website
Monthly payment
Est. payment
Payment breakdown
Explore the cost of this home by adjusting the details. Changes won't be saved.Climate risks
Neighborhood: 72761
Nearby schools
GreatSchools rating
- 5/10Southside Elementary SchoolGrades: 3-4Distance: 0.5 mi
- 6/10Siloam Springs Middle SchoolGrades: 7-8Distance: 0.5 mi
- 5/10Siloam Springs High SchoolGrades: 9-12Distance: 2 mi
Schools provided by the listing agent
- District: Siloam Springs
Source: ArkansasOne MLS. This data may not be complete. We recommend contacting the local school district to confirm school assignments for this home.
- $241,4003 bd2 ba1.4k sqft780 W Twin Springs St, Siloam Springs, AR 72761Off Market
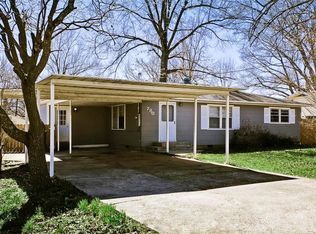
- $198,500-- bd-- ba-- sqftW Twin Spgs, Siloam springs, AR 72761Off Market
- $207,100-- bd2 ba1k sqft770 W Twin Springs St, Siloam Springs, AR 72761Off Market
- $420,800-- bd2 ba2.4k sqft824 W Twin Springs St, Siloam Springs, AR 72761Off Market
- $7,000-- bd-- ba-- sqftS Oak Hill, Oak hl, AR 72761Off Market
- $181,300-- bd1 ba1.1k sqft819 W Twin Springs St, Siloam Springs, AR 72761Off Market
- $174,0002 bd1 ba936 sqft404 S Oak Hill St, Siloam Springs, AR 72761Off Market
- $157,900-- bd1 ba864 sqft402 S Oak Hill St, Siloam Springs, AR 72761Off Market
A local agent can set up tours, give advice and negotiate with sellers.
Similar homes
- $289,0004 bd3 ba2.2k sqft1902 W Granite St, Siloam Springs, AR 72761For Sale
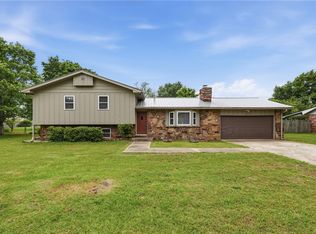 MLS ID #1348211, Robert Henry, Simplicity Real Estate Solutions. ArkansasOne MLS
 - $310,9003 bd2 ba1.7k sqft803 Katie Ln, Siloam Springs, AR 72761For Sale
 MLS ID #1353180, Cammi Hevener, Keller Williams Market Pro Realty - Siloam Springs. ArkansasOne MLS
 - $339,0003 bd2 ba1.8k sqft411 N Broadway St, Siloam Springs, AR 72761For Sale
 MLS ID #1352646, Scott Fader, Joseph Walter Realty. ArkansasOne MLS
 - $284,0004 bd2 ba1.8k sqft209 Cheri Whitlock Dr, Siloam Springs, AR 72761For Sale
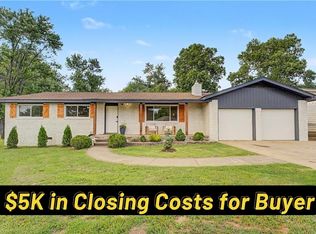 MLS ID #1351836, Daniel Philpot, Gibson Real Estate. ArkansasOne MLS
 - $310,0003 bd2 ba1.6k sqft22314 Dawn Hill East Rd, Siloam Springs, AR 72761For SaleMLS ID #1356687, Cammi Hevener, Keller Williams Market Pro Realty - Siloam Springs. ArkansasOne MLS
- $299,9003 bd2 ba1.7k sqft1523 William Ct, Siloam Springs, AR 72761For SaleMLS ID #1352697, Cammi Hevener, Keller Williams Market Pro Realty - Siloam Springs. ArkansasOne MLS
- $286,5004 bd2 ba1.5k sqft402 W Worchester, Siloam Springs, AR 72761For SaleMLS ID #1358036, Nercy Almanza, Coldwell Banker Harris McHaney & Faucette -Fayette. ArkansasOne MLS
- $280,0003 bd3 ba1.8k sqft407 Corrie Ct, Siloam Springs, AR 72761For SaleMLS ID #1357187, The Diaz Team, Keller Williams Market Pro Realty - Rogers Branch. ArkansasOne MLS
- $380,0003 bd3 ba1.8k sqft22013 Meadow Wood Dr, Siloam Springs, AR 72761For SaleMLS ID #1355038, Jared Carrell, Sanderson & Associates Real Estate. ArkansasOne MLS
- $335,0004 bd2 ba1.8k sqft2309 N Heritage Ranch Dr, Siloam Springs, AR 72761For SaleMLS ID #1357224, Matt Miller, Keller Williams Market Pro Realty Branch Office. ArkansasOne MLS
- $245,0003 bd2 ba1.6k sqft1155 Jo Lynn St, Siloam Springs, AR 72761For SaleMLS ID #1353734, Melanie Silvey, Crye-Leike REALTORS, Siloam Springs. ArkansasOne MLS
- $285,0003 bd2 ba1.5k sqft1138 Canyon Gate Dr, Siloam Springs, AR 72761For SaleMLS ID #1352635, Cammi Hevener, Keller Williams Market Pro Realty - Siloam Springs. ArkansasOne MLS
- $238,0002 bd1 ba984 sqft610 S Oak Hill St, Siloam Springs, AR 72761For SaleMLS ID #1352900, Bethany Stephens, Real Broker NWA. ArkansasOne MLS
- $300,0003 bd2 ba1.7k sqft820 S Excelsior Dr, Siloam Springs, AR 72761For SaleMLS ID #1351899, Vangie Heffron, Keller Williams Market Pro Realty Branch Office. ArkansasOne MLS
- $205,0003 bd2 ba1.9k sqft407 S Britt St, Siloam Springs, AR 72761For SaleMLS ID #1344209, Cammi Hevener, Keller Williams Market Pro Realty - Siloam Springs. ArkansasOne MLS
- $379,0003 bd2 ba1.9k sqft909 Carter Ct, Siloam Springs, AR 72761For SaleMLS ID #1348866, Amy McDonald, Keller Williams Market Pro Realty. ArkansasOne MLS
- $254,9002 bd1 ba1k sqft421 S Washington St, Siloam Springs, AR 72761For SaleMLS ID #1355874, Luz Garcia, Simplicity Real Estate Solutions. ArkansasOne MLS
- $399,9004 bd3 ba2k sqft402 N Maxwell St, Siloam Springs, AR 72761For SaleMLS ID #1331472, Deanna Crook, Exit Realty Harper Carlton Group. ArkansasOne MLS
- $310,0003 bd2 ba1.7k sqft905 S Green Heron Ln, Siloam Springs, AR 72761For SaleMLS ID #1352318, Cammi Hevener, Keller Williams Market Pro Realty - Siloam Springs. ArkansasOne MLS
- $318,0003 bd2 ba1.8k sqft11419 Cripps Rd, Gentry, AR 72734For SaleMLS ID #1332848, Kaci Johnson, Realty Mart. ArkansasOne MLS
