RARE opportunity to own this well-maintained 4-bedroom, 2-bath home with a 2-car garage in a highly desirable location near schools and the waterpark! Designed for comfortable living and entertaining, this home features an inviting floor plan with elevated ceilings, elegant crown molding, and a cozy gas-log fireplace as the focal point of the living room. The kitchen is beautifully appointed with granite countertops, ample cabinetry, and plenty of workspace for meal preparation. Retreat to the spacious primary suite featuring a luxurious en-suite bath complete with double vanity sinks, a whirlpool tub, separate walk-in shower, and generous storage. The additional bedrooms offer flexibility for family, guests, or a home office.Step outside and enjoy the covered back patio, perfect for relaxing or hosting gatherings year-round. With its exceptional location, thoughtful features, and pride of ownership throughout, this home is truly move-in ready. Don't miss your chance to own this extraordinary property!
For sale
Price cut: $1K (6/15)
$287,500
402 W Worchester, Siloam Springs, AR 72761
4beds
1,565sqft
:
Get pre-qualified$1,832/mo
Single Family Residence
Built in 2011
7,405 Square Feet Lot
$-- Zestimate®
$184/sqft
$-- HOA
What's special
Luxurious en-suite bathDouble vanity sinksSpacious primary suiteGenerous storageSeparate walk-in showerWhirlpool tubInviting floor plan
- 56 days |
- 233 |
- 23 |
Likely to sell faster than
Zillow last checked:
Listing updated:
Listed by:
Cammi Hevener 479-427-0240,
Keller Williams Market Pro Realty - Siloam Springs 479-718-2800
Source: ArkansasOne MLS,MLS#: 1351015 Originating MLS: Northwest Arkansas Board of REALTORS MLS
Originating MLS: Northwest Arkansas Board of REALTORS MLSFacts & features
Interior
Bedrooms & bathrooms
- Bedrooms: 4
- Bathrooms: 2
- Full bathrooms: 2
Heating
- Central
Cooling
- Central Air
Appliances
- Included: Dishwasher, Electric Range, Gas Water Heater, Microwave Hood Fan, Microwave, Plumbed For Ice Maker
- Laundry: Washer Hookup, Dryer Hookup
Features
- Attic, Ceiling Fan(s), Eat-in Kitchen, Granite Counters, Pantry, Split Bedrooms, Storage, Walk-In Closet(s), Window Treatments
- Flooring: Carpet, Laminate, Tile
- Windows: Blinds
- Has basement: No
- Number of fireplaces: 1
- Fireplace features: Living Room
Interior area
- Total structure area: 1,565
- Total interior livable area: 1,565 sqft
Video & virtual tour
Property
Parking
- Total spaces: 2
- Parking features: Attached, Garage, Garage Door Opener
- Has attached garage: Yes
- Covered spaces: 2
Features
- Levels: One
- Stories: 1
- Patio & porch: Covered, Deck
- Exterior features: Concrete Driveway
- Fencing: Back Yard,Partial,Privacy,Wood
- Waterfront features: None
Lot
- Size: 7,405 Square Feet
- Dimensions: 62 x 117
- Features: Central Business District, City Lot, Near Park, Subdivision
Details
- Additional structures: None
- Parcel number: 0305795000
- Special conditions: None
Construction
Type & style
- Home type: SingleFamily
- Property subtype: Single Family Residence
Materials
- Brick, Vinyl Siding
- Foundation: Slab
- Roof: Architectural,Shingle
Condition
- New construction: No
- Year built: 2011
Utilities & green energy
- Water: Public
- Utilities for property: Cable Available, Electricity Available, Natural Gas Available, Sewer Available, Water Available, Recycling Collection
Community & HOA
Community
- Features: Near Schools, Park, Shopping
- Subdivision: Autumn Glenn Sub Ph 1 Siloam Spgs
Location
- Region: Siloam Springs
Financial & listing details
- Price per square foot: $184/sqft
- Tax assessed value: $241,315
- Annual tax amount: $2,381
- Date on market: 6/4/2026
- Cumulative days on market: 57 days
Estimated market value
Not available
Estimated sales range
Not available
Not available
Price history
| Date | Event | Price |
|---|---|---|
| 6/15/2026 | Price change | $287,500-0.3%$184/sqft |
Source:  ArkansasOne MLS #1351015 Report a problem ArkansasOne MLS #1351015 Report a problem | ||
| 6/5/2026 | Listed for sale | $288,500+11%$184/sqft |
Source: ArkansasOne MLS #1351015 Report a problem | ||
| 3/25/2022 | Sold | $260,000+4%$166/sqft |
Source: ArkansasOne MLS #1211014 Report a problem | ||
| 3/2/2022 | Listed for sale | $250,000+56.3%$160/sqft |
Source: ArkansasOne MLS #1211014 Report a problem | ||
| 1/14/2019 | Sold | $160,000$102/sqft |
Source: ArkansasOne MLS #1098687 Report a problem | ||
| 12/5/2018 | Listed for sale | $160,000+8.1%$102/sqft |
Source: Sanderson & Associates Real Estate #1098687 Report a problem | ||
| 6/16/2017 | Sold | $148,000+19.4%$95/sqft |
Source: Public Record Report a problem | ||
| 6/20/2011 | Sold | $124,000-4.5%$79/sqft |
Source: Public Record Report a problem | ||
| 3/12/2011 | Listed for sale | $129,900$83/sqft |
Source: Ward Jones, Realtors, Inc. #627522 Report a problem | ||
Public tax history
| Year | Property taxes | Tax assessment |
|---|---|---|
| 2025 | $2,381 +10.2% | $41,920 +9.1% |
| 2024 | $2,161 +7.5% | $38,430 +10% |
| 2023 | $2,009 +38.2% | $34,940 +9.7% |
| 2022 | $1,454 +6.2% | $31,840 +4.8% |
| 2021 | $1,370 +6% | $30,390 +5% |
| 2020 | $1,292 -1.9% | $28,940 |
| 2019 | $1,317 | $28,940 |
| 2018 | $1,317 +5.3% | $28,940 |
| 2017 | $1,250 -21.9% | $28,940 |
| 2016 | $1,600 | $28,940 +15.9% |
| 2015 | $1,600 +11.3% | $24,970 |
| 2014 | $1,438 +0.3% | $24,970 |
| 2013 | $1,433 | $24,970 |
| 2012 | -- | $24,970 +593.6% |
| 2010 | -- | $3,600 |
| 2009 | -- | $3,600 |
| 2008 | -- | -- |
Find assessor info on the county website
Monthly payment
Est. payment
Payment breakdown
Explore the cost of this home by adjusting the details. Changes won't be saved.Climate risks
Neighborhood: 72761
Nearby schools
GreatSchools rating
- NADelbert Pete & Pat Allen Elementary SchoolGrades: 1-2Distance: 0.2 mi
- 6/10Siloam Springs Middle SchoolGrades: 7-8Distance: 1.6 mi
- 5/10Siloam Springs High SchoolGrades: 9-12Distance: 1.8 mi
Schools provided by the listing agent
- District: Siloam Springs
Source: ArkansasOne MLS. This data may not be complete. We recommend contacting the local school district to confirm school assignments for this home.
- $244,0003 bd2 ba1.3k sqft400 W Worchester St, Siloam Springs, AR 72761Sold

- $240,0003 bd2 ba1.3k sqft404 W Worchester, Siloam Springs, AR 72761Sold
- $240,0003 bd2 ba1.3k sqft404 W Worchester St, Siloam Springs, AR 72761Sold

- $341,0803 bd2 ba1.2k sqft403 W Weymouth, Siloam Springs, AR 72761Off Market
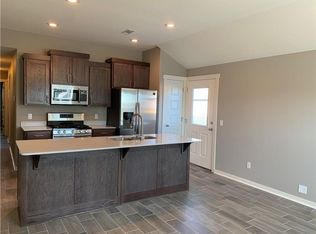
- $258,0003 bd2 ba1.2k sqft403 W Weymouth #B, Siloam Springs, AR 72761Off Market
- $216,3003 bd2 ba1.2k sqft403 W Weymouth #A, Siloam Springs, AR 72761Off Market
- $241,1003 bd2 ba1.3k sqft406 W Worchester St, Siloam Springs, AR 72761Off Market
- $310,5003 bd2 ba1.2k sqft401 W Weymouth, Siloam Springs, AR 72761Off Market
A local agent can set up tours, give advice and negotiate with sellers.
Similar homes
- $283,0003 bd2 ba1.5k sqft1301 E Ridge View Dr, Siloam Springs, AR 72761For Sale
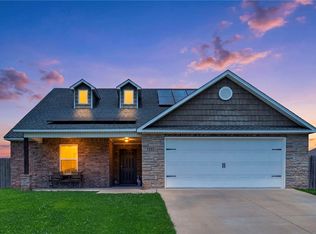 MLS ID #1354542, Jaqueline Hernandez, Better Homes and Gardens Real Estate Journey. ArkansasOne MLS
 - $286,0003 bd2 ba1.5k sqft1138 Canyon Gate Dr, Siloam Springs, AR 72761For Sale
 MLS ID #1352635, Cammi Hevener, Keller Williams Market Pro Realty - Siloam Springs. ArkansasOne MLS
 - $345,0004 bd2 ba1.8k sqft2309 N Heritage Ranch Dr, Siloam Springs, AR 72761For Sale
 MLS ID #1357224, Matt Miller, Keller Williams Market Pro Realty Branch Office. ArkansasOne MLS
 - $315,0003 bd2 ba1.6k sqft22314 Dawn Hill East Rd, Siloam Springs, AR 72761For Sale
 MLS ID #1356687, Cammi Hevener, Keller Williams Market Pro Realty - Siloam Springs. ArkansasOne MLS
 - $279,0003 bd2 ba1.5k sqft903 Willow Ct, Siloam Springs, AR 72761For SaleMLS ID #1345476, Jennifer Hicks, Viridian Real Estate. ArkansasOne MLS
- $305,0003 bd3 ba2.2k sqft730 N Walnut Ct, Siloam Springs, AR 72761For SaleMLS ID #1323642, Kaci Johnson, Realty Mart. ArkansasOne MLS
- $295,0004 bd2 ba1.7k sqft809 S Elm St, Siloam Springs, AR 72761For SaleMLS ID #1335436, Misti Stephens, Crye-Leike REALTORS, Siloam Springs. ArkansasOne MLS
- $315,0004 bd2 ba1.8k sqft600 Primrose Ave, Siloam Springs, AR 72761For SaleMLS ID #1351123, Staci Mains, Sudar Group. ArkansasOne MLS
- $352,9003 bd2 ba1.8k sqft804 Gail Dr, Siloam Springs, AR 72761For SaleMLS ID #1356608, Glenda Dozier, Century 21 Lyons & Associates. ArkansasOne MLS
- $288,0003 bd2 ba1.7k sqft3407 Ridge Rd, Siloam Springs, AR 72761For SaleMLS ID #1334646, Pamela Cruz, McGraw Realtors. ArkansasOne MLS
- $302,0003 bd2 ba1.7k sqft1523 William Ct, Siloam Springs, AR 72761For SaleMLS ID #1352697, Cammi Hevener, Keller Williams Market Pro Realty - Siloam Springs. ArkansasOne MLS
- $314,9003 bd2 ba1.7k sqft803 Katie Ln, Siloam Springs, AR 72761For SaleMLS ID #1353180, Cammi Hevener, Keller Williams Market Pro Realty - Siloam Springs. ArkansasOne MLS
- $320,0003 bd2 ba1.7k sqft820 W Twin Springs St, Siloam Springs, AR 72761For SaleMLS ID #1347413, Cammi Hevener, Keller Williams Market Pro Realty - Siloam Springs. ArkansasOne MLS
- $300,0003 bd2 ba1.7k sqft820 S Excelsior Dr, Siloam Springs, AR 72761For SaleMLS ID #1351899, Vangie Heffron, Keller Williams Market Pro Realty Branch Office. ArkansasOne MLS
- $310,0003 bd2 ba1.6k sqft3101 N Rooster St, Siloam Springs, AR 72761For SaleMLS ID #1355208, Christina Smith, Coldwell Banker Harris McHaney & Faucette -Fayette. ArkansasOne MLS
- $320,0004 bd2 ba1.8k sqft2201 Aspen, Siloam Springs, AR 72761For SaleMLS ID #1339709, Tontia Gregory, McGraw Realtors. ArkansasOne MLS
- $245,0003 bd2 ba1.5k sqft2436 W Twin Springs St, Siloam Springs, AR 72761For SaleMLS ID #1353353, Curtis Realty Group, Keller Williams Market Pro Realty - Rogers Branch. ArkansasOne MLS
- $259,7003 bd2 ba1.8k sqft2503 Chanel St, Siloam Springs, AR 72761For SaleMLS ID #1322494, Denise Contreras-Serrano, DC Real Estate. ArkansasOne MLS
- $245,0003 bd2 ba1.6k sqft1155 Jo Lynn St, Siloam Springs, AR 72761For SaleMLS ID #1353734, Melanie Silvey, Crye-Leike REALTORS, Siloam Springs. ArkansasOne MLS
- $409,9004 bd3 ba2.1k sqft804 W Shane Ct, Siloam Springs, AR 72761For SaleMLS ID #1351453, MG Realty Group, Keller Williams Market Pro Realty Branch Office. ArkansasOne MLS
