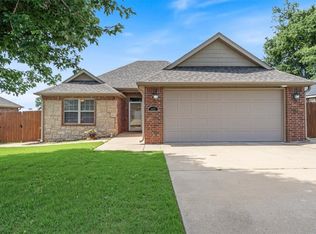
Located in an established cul-de-sac neighborhood with no HOA, this well-maintained 3-bedroom, 2-bath home offers comfort, convenience, and recent updates. Just minutes from downtown Siloam Springs and the historic district, with parks, the Siloam Family Aquatic Center, schools, and shopping nearby. The living room features a recessed ceiling, fireplace, and new French doors leading to the patio. The kitchen includes a breakfast area plus an additional dining/flex space ideal for an office or playroom. Large windows throughout provide abundant natural light. The primary suite offers a walk-in closet and private bath, while the secondary bedrooms include custom-fit blinds. Roof was replaced in 2024. In 2025 Yard was fenced, new gutters with leaf guard installed. Home is move in ready & well maintained to provide a peace of mind for the next owner.
For sale
Price cut: $1K (6/5)
$279,000
903 Willow Ct, Siloam Springs, AR 72761
3beds
1,576sqft
:
Get pre-qualified$1,796/mo
Single Family Residence
Built in 1994
9,583 Square Feet Lot
$-- Zestimate®
$177/sqft
$-- HOA
What's special
Yard was fenced
- 79 days |
- 367 |
- 21 |
Likely to sell faster than
Zillow last checked:
Listing updated:
Listed by:
Jennifer Hicks 479-866-4678,
Viridian Real Estate 479-235-2820
Source: ArkansasOne MLS,MLS#: 1345476 Originating MLS: Northwest Arkansas Board of REALTORS MLS
Originating MLS: Northwest Arkansas Board of REALTORS MLSFacts & features
Interior
Bedrooms & bathrooms
- Bedrooms: 3
- Bathrooms: 2
- Full bathrooms: 2
Primary bedroom
- Level: Main
- Dimensions: 14 x 13.10
Bedroom
- Level: Main
- Dimensions: 11.11 x 10.11
Bedroom
- Level: Main
- Dimensions: 11.4 x 10.9
Primary bathroom
- Level: Main
Bathroom
- Level: Main
Dining room
- Level: Main
- Dimensions: 12.2 x 10
Eat in kitchen
- Level: Main
- Dimensions: 20 x 11.4
Garage
- Level: Main
- Dimensions: 20.2 x 19.5
Living room
- Level: Main
- Dimensions: 23.5 x 13.8
Utility room
- Level: Main
- Dimensions: 10.10 x 5.3
Heating
- Central, Gas
Cooling
- Central Air, Electric
Appliances
- Included: Dishwasher, Electric Range, Disposal, Gas Water Heater, Refrigerator, Range Hood
- Laundry: Washer Hookup, Dryer Hookup
Features
- Attic, Ceiling Fan(s), Eat-in Kitchen, Storage, Walk-In Closet(s), Window Treatments
- Flooring: Carpet, Laminate, Simulated Wood, Tile
- Windows: Double Pane Windows, Vinyl, Blinds
- Has basement: No
- Number of fireplaces: 1
- Fireplace features: Electric, Living Room
Interior area
- Total structure area: 1,576
- Total interior livable area: 1,576 sqft
Video & virtual tour
Property
Parking
- Total spaces: 2
- Parking features: Attached, Garage, Garage Door Opener
- Has attached garage: Yes
- Covered spaces: 2
Features
- Levels: One
- Stories: 1
- Patio & porch: Covered, Patio
- Exterior features: Concrete Driveway
- Pool features: None
- Fencing: Back Yard,Chain Link,Privacy,Wood
- Waterfront features: None
Lot
- Size: 9,583 Square Feet
- Features: Cleared, Cul-De-Sac, City Lot, Landscaped, Level, Near Park, Subdivision
Details
- Additional structures: None
- Parcel number: 0303622000
- Zoning description: Residential
- Special conditions: None
Construction
Type & style
- Home type: SingleFamily
- Architectural style: Traditional
- Property subtype: Single Family Residence
Materials
- Brick
- Foundation: Slab
- Roof: Architectural,Shingle
Condition
- New construction: No
- Year built: 1994
Utilities & green energy
- Sewer: Public Sewer
- Water: Public
- Utilities for property: Cable Available, Electricity Available, Natural Gas Available, Sewer Available, Water Available, Recycling Collection
Community & HOA
Community
- Features: Curbs, Near Fire Station, Near Hospital, Near Schools, Park
- Security: Smoke Detector(s)
- Subdivision: Willows Add Siloam Spgs
Location
- Region: Siloam Springs
Financial & listing details
- Price per square foot: $177/sqft
- Tax assessed value: $239,290
- Annual tax amount: $2,118
- Date on market: 5/8/2026
- Cumulative days on market: 80 days
- Road surface type: Paved
Estimated market value
Not available
Estimated sales range
Not available
Not available
Price history
| Date | Event | Price |
|---|---|---|
| 6/5/2026 | Price change | $279,000-0.4%$177/sqft |
Source:  ArkansasOne MLS #1345476 Report a problem ArkansasOne MLS #1345476 Report a problem | ||
| 5/8/2026 | Listed for sale | $280,000+5.7%$178/sqft |
Source: ArkansasOne MLS #1345476 Report a problem | ||
| 10/28/2024 | Sold | $265,000$168/sqft |
Source: ArkansasOne MLS #1289152 Report a problem | ||
| 10/11/2024 | Listed for sale | $265,000+211.8%$168/sqft |
Source: ArkansasOne MLS #1289152 Report a problem | ||
| 3/31/1994 | Sold | $85,000$54/sqft |
Source: Agent Provided Report a problem | ||
Public tax history
| Year | Property taxes | Tax assessment |
|---|---|---|
| 2025 | $2,118 +72.4% | $47,858 +55.6% |
| 2024 | $1,229 -2.4% | $30,750 +5% |
| 2023 | $1,259 +2% | $29,290 +4.5% |
| 2022 | $1,235 +6.4% | $28,020 +4.7% |
| 2021 | $1,161 +6.2% | $26,750 +5% |
| 2020 | $1,093 -2.2% | $25,480 |
| 2019 | $1,118 | $25,480 |
| 2018 | $1,118 +0.3% | $25,480 |
| 2017 | $1,115 +6.4% | $25,480 |
| 2016 | $1,048 | $25,480 +10.3% |
| 2015 | $1,048 +6.8% | $23,110 |
| 2014 | $981 -26% | $23,110 |
| 2013 | $1,327 | $23,110 |
| 2012 | -- | $23,110 |
| 2011 | $1,204 | $23,110 -10.1% |
| 2010 | -- | $25,700 |
| 2009 | -- | $25,700 |
| 2008 | -- | $25,700 +8.9% |
| 2007 | -- | $23,600 |
| 2006 | -- | $23,600 +18.7% |
| 2005 | -- | $19,890 |
| 2004 | -- | $19,890 |
| 2003 | -- | $19,890 +3.4% |
| 2002 | -- | $19,240 |
| 2001 | -- | $19,240 |
| 2000 | -- | $19,240 |
Find assessor info on the county website
Monthly payment
Est. payment
Payment breakdown
Explore the cost of this home by adjusting the details. Changes won't be saved.Climate risks
Neighborhood: 72761
Nearby schools
GreatSchools rating
- 6/10Siloam Springs Intermediate SchoolGrades: 5-6Distance: 0.3 mi
- 6/10Siloam Springs Middle SchoolGrades: 7-8Distance: 1.3 mi
- 5/10Siloam Springs High SchoolGrades: 9-12Distance: 1.3 mi
Schools provided by the listing agent
- District: Siloam Springs
Source: ArkansasOne MLS. This data may not be complete. We recommend contacting the local school district to confirm school assignments for this home.
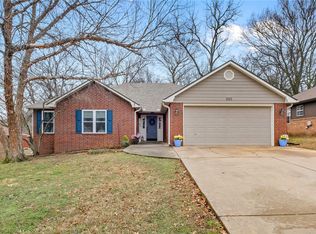
- $290,0004 bd2 ba1.7k sqft905 Willow Ct, Siloam Springs, AR 72761Sold
- $326,900-- bd2 ba2.2k sqft901 Willow Ct, Siloam Springs, AR 72761Off Market
- $261,700-- bd2 ba1.5k sqft907 Willow Ct, Siloam Springs, AR 72761Off Market
- $139,500-- bd1 ba800 sqft403 E Helena St, Siloam Springs, AR 72761Off Market
- $283,100-- bd2 ba1.7k sqft902 Willow Ct, Siloam Springs, AR 72761Off Market
- $301,1253 bd2 ba1.6k sqft900 Willow Ct, Siloam Springs, AR 72761Sold
- $252,600-- bd2 ba1.4k sqft904 Willow Ct, Siloam Springs, AR 72761Off Market
- $263,800-- bd2 ba1.5k sqft909 Willow Ct, Siloam Springs, AR 72761Off Market
A local agent can set up tours, give advice and negotiate with sellers.
Similar homes
- $299,0004 bd2 ba1.8k sqft209 Cheri Whitlock Dr, Siloam Springs, AR 72761For Sale
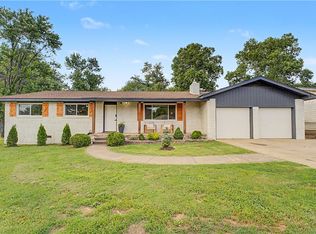 MLS ID #1351836, Daniel Philpot, Gibson Real Estate. ArkansasOne MLS
 - $283,0003 bd2 ba1.5k sqft1301 E Ridge View Dr, Siloam Springs, AR 72761For Sale
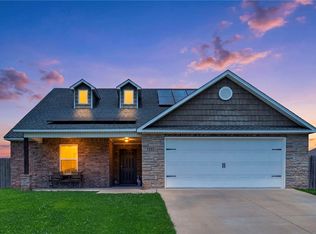 MLS ID #1354542, Jaqueline Hernandez, Better Homes and Gardens Real Estate Journey. ArkansasOne MLS
 - $305,0003 bd3 ba2.2k sqft730 N Walnut Ct, Siloam Springs, AR 72761For Sale
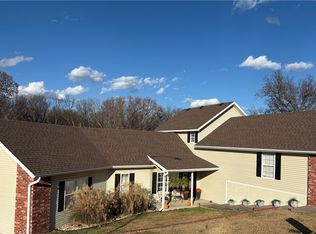 MLS ID #1323642, Kaci Johnson, Realty Mart. ArkansasOne MLS
 - $287,5004 bd2 ba1.5k sqft402 W Worchester, Siloam Springs, AR 72761For Sale
 MLS ID #1351015, Cammi Hevener, Keller Williams Market Pro Realty - Siloam Springs. ArkansasOne MLS
 - $259,0003 bd2 ba1.3k sqft2003 N Lexington St, Siloam Springs, AR 72761For SaleMLS ID #1335495, Kenzie Mounce, Weichert, REALTORS Griffin Company Bentonville. ArkansasOne MLS
- $288,0003 bd2 ba1.7k sqft3407 Ridge Rd, Siloam Springs, AR 72761For SaleMLS ID #1334646, Pamela Cruz, McGraw Realtors. ArkansasOne MLS
- $322,9003 bd2 ba1.6k sqft14370 S Highway 43, Siloam Springs, AR 72761For SaleMLS ID #1345213, Tontia Gregory, McGraw Realtors. ArkansasOne MLS
- $245,0003 bd2 ba1.6k sqft1155 Jo Lynn St, Siloam Springs, AR 72761For SaleMLS ID #1353734, Melanie Silvey, Crye-Leike REALTORS, Siloam Springs. ArkansasOne MLS
- $295,0004 bd2 ba1.7k sqft809 S Elm St, Siloam Springs, AR 72761For SaleMLS ID #1335436, Misti Stephens, Crye-Leike REALTORS, Siloam Springs. ArkansasOne MLS
- $245,0003 bd2 ba1.5k sqft2436 W Twin Springs St, Siloam Springs, AR 72761For SaleMLS ID #1353353, Curtis Realty Group, Keller Williams Market Pro Realty - Rogers Branch. ArkansasOne MLS
- $259,7003 bd2 ba1.8k sqft2503 Chanel St, Siloam Springs, AR 72761For SaleMLS ID #1322494, Denise Contreras-Serrano, DC Real Estate. ArkansasOne MLS
- $315,0004 bd2 ba1.8k sqft600 Primrose Ave, Siloam Springs, AR 72761For SaleMLS ID #1351123, Staci Mains, Sudar Group. ArkansasOne MLS
- $282,0004 bd2 ba2.1k sqft18624 S Highway 59, Siloam Springs, AR 72761For SaleMLS ID #1348802, Rebecca Smith, Crye-Leike REALTORS, Gentry. ArkansasOne MLS
- $314,9003 bd2 ba1.7k sqft803 Katie Ln, Siloam Springs, AR 72761For SaleMLS ID #1353180, Cammi Hevener, Keller Williams Market Pro Realty - Siloam Springs. ArkansasOne MLS
- $302,0003 bd2 ba1.7k sqft1523 William Ct, Siloam Springs, AR 72761For SaleMLS ID #1352697, Cammi Hevener, Keller Williams Market Pro Realty - Siloam Springs. ArkansasOne MLS
- $310,0005 bd2 ba2k sqft936 S Maxwell St, Siloam Springs, AR 72761For SaleMLS ID #1352815, Cole Seitz, eXp Realty NWA Branch. ArkansasOne MLS
- $310,0003 bd2 ba1.6k sqft3101 N Rooster St, Siloam Springs, AR 72761For SaleMLS ID #1355208, Christina Smith, Coldwell Banker Harris McHaney & Faucette -Fayette. ArkansasOne MLS
- $260,9003 bd2 ba1.3k sqft1801 E Annette Dr, Siloam Springs, AR 72761For SaleMLS ID #1349436, Alberto Garcia-Mejia, PAK Home Realty. ArkansasOne MLS
- $246,9002 bd1 ba984 sqft610 S Oak Hill St, Siloam Springs, AR 72761For SaleMLS ID #1352900, Bethany Stephens, Real Broker NWA. ArkansasOne MLS
- $335,8004 bd2 ba1.8k sqft906 E Fallon St, Siloam Springs, AR 72761For SaleMLS ID #1345395, Jennifer Welch, Crye-Leike REALTORS, Gentry. ArkansasOne MLS
