Experience the perfect blend of style and convenience in this stunning, move-in-ready home located just minutes from top-rated schools, the Siloam Springs Aquatic Center, and vibrant downtown. The spacious open floorplan shines with brand-new LVP flooring and fresh paint throughout, highlighted by a bright living area featuring soaring ceilings, elegant crown molding, and a cozy gas fireplace. Culinary enthusiasts will love the chef’s kitchen, boasting expansive counter space, ample cabinetry, a pantry, and a charming eat-in area. Retreat to the oversized primary suite, complete with a walk-in closet and a spa-like ensuite featuring double sinks, a jetted tub, and a walk-in shower. Outside, enjoy a massive patio overlooking a fully fenced, generous backyard perfect for entertaining. New roof in 2025!
For sale
$259,000
2003 N Lexington St, Siloam Springs, AR 72761
3beds
1,310sqft
:
Get pre-qualified$1,667/mo
Single Family Residence
Built in 2009
7,840 Square Feet Lot
$-- Zestimate®
$198/sqft
$-- HOA
What's special
Oversized primary suiteWalk-in closetWalk-in showerMassive patioJetted tubDouble sinksSpa-like ensuite
- 162 days |
- 330 |
- 40 |
Zillow last checked:
Listing updated:
Listed by:
Kenzie Mounce kenzie.mounce@gmail.com,
Weichert, REALTORS Griffin Company Bentonville 479-268-5500
Source: ArkansasOne MLS,MLS#: 1335495 Originating MLS: Northwest Arkansas Board of REALTORS MLS
Originating MLS: Northwest Arkansas Board of REALTORS MLSFacts & features
Interior
Bedrooms & bathrooms
- Bedrooms: 3
- Bathrooms: 2
- Full bathrooms: 2
Primary bedroom
- Level: Main
- Dimensions: 12x15
Bedroom
- Level: Main
- Dimensions: 11x10
Bedroom
- Level: Main
- Dimensions: 10x10
Eat in kitchen
- Level: Main
- Dimensions: 10x9
Kitchen
- Level: Main
- Dimensions: 14x9
Living room
- Level: Main
- Dimensions: 21x15
Heating
- Central, Gas
Cooling
- Central Air, Electric
Appliances
- Included: Dishwasher, Electric Range, Electric Water Heater, Disposal, Microwave, Refrigerator, Smooth Cooktop, Plumbed For Ice Maker
- Laundry: Washer Hookup, Dryer Hookup
Features
- Attic, Ceiling Fan(s), Eat-in Kitchen, Pantry, Split Bedrooms, Storage, Walk-In Closet(s), Window Treatments
- Flooring: Luxury Vinyl Plank, Tile
- Windows: Double Pane Windows, Blinds
- Has basement: No
- Number of fireplaces: 1
- Fireplace features: Gas Log, Living Room
Interior area
- Total structure area: 1,310
- Total interior livable area: 1,310 sqft
Video & virtual tour
Property
Parking
- Total spaces: 2
- Parking features: Attached, Garage
- Has attached garage: Yes
- Covered spaces: 2
Features
- Levels: One
- Stories: 1
- Patio & porch: Patio
- Exterior features: Concrete Driveway
- Fencing: Back Yard,Fenced,Privacy,Wood
- Waterfront features: None
Lot
- Size: 7,840 Square Feet
- Features: Central Business District, Cleared, City Lot, Landscaped, Level, Near Park, Subdivision
Details
- Additional structures: None
- Parcel number: 0305861000
- Special conditions: None
Construction
Type & style
- Home type: SingleFamily
- Property subtype: Single Family Residence
Materials
- Brick, Vinyl Siding
- Foundation: Slab
- Roof: Asphalt,Shingle
Condition
- New construction: No
- Year built: 2009
Utilities & green energy
- Sewer: Public Sewer
- Water: Public
- Utilities for property: Cable Available, Electricity Available, Natural Gas Available, Sewer Available, Water Available
Community & HOA
Community
- Features: Curbs, Near Schools, Park, Shopping, Sidewalks
- Security: Smoke Detector(s)
- Subdivision: Autumn Glenn
HOA
- Has HOA: No
Location
- Region: Siloam Springs
Financial & listing details
- Price per square foot: $198/sqft
- Tax assessed value: $211,040
- Annual tax amount: $2,397
- Date on market: 2/11/2026
- Cumulative days on market: 132 days
- Road surface type: Paved
Estimated market value
Not available
Estimated sales range
Not available
Not available
Price history
| Date | Event | Price |
|---|---|---|
| 4/9/2026 | Price change | $259,000-2.1%$198/sqft |
Source:  ArkansasOne MLS #1335495 Report a problem ArkansasOne MLS #1335495 Report a problem | ||
| 3/24/2026 | Price change | $264,500-0.2%$202/sqft |
Source: ArkansasOne MLS #1335495 Report a problem | ||
| 2/11/2026 | Listed for sale | $265,000+15.7%$202/sqft |
Source: ArkansasOne MLS #1335495 Report a problem | ||
| 9/20/2023 | Sold | $229,000$175/sqft |
Source: ArkansasOne MLS #1251677 Report a problem | ||
| 7/26/2023 | Price change | $229,000-2.6%$175/sqft |
Source: ArkansasOne MLS #1251677 Report a problem | ||
| 7/20/2023 | Listed for sale | $235,000+66.1%$179/sqft |
Source: ArkansasOne MLS #1251677 Report a problem | ||
| 6/7/2018 | Sold | $141,500+31.6%$108/sqft |
Source: ArkansasOne MLS #1080240 Report a problem | ||
| 9/28/2012 | Sold | $107,500-10.4%$82/sqft |
Source: ArkansasOne MLS #661538 Report a problem | ||
| 7/16/2009 | Sold | $120,000$92/sqft |
Source: Public Record Report a problem | ||
Public tax history
| Year | Property taxes | Tax assessment |
|---|---|---|
| 2025 | $1,797 -4% | $42,208 |
| 2024 | $1,873 +52% | $42,208 +46.5% |
| 2023 | $1,232 +1.9% | $28,820 +4.5% |
| 2022 | $1,209 +6.4% | $27,570 +4.7% |
| 2021 | $1,136 +6.3% | $26,320 +5% |
| 2020 | $1,069 -2.3% | $25,070 |
| 2019 | $1,094 | $25,070 |
| 2018 | $1,094 +5.2% | $25,070 |
| 2017 | $1,040 +6.3% | $25,070 |
| 2016 | $978 | $25,070 +17.3% |
| 2015 | $978 +11% | $21,380 |
| 2014 | $881 -28.2% | $21,380 |
| 2013 | $1,227 | $21,380 |
| 2012 | -- | $21,380 |
| 2011 | $1,114 | $21,380 -3.3% |
| 2010 | -- | $22,110 +514.2% |
| 2009 | -- | $3,600 |
| 2008 | -- | -- |
Find assessor info on the county website
Monthly payment
Est. payment
Payment breakdown
Explore the cost of this home by adjusting the details. Changes won't be saved.Climate risks
Neighborhood: 72761
Nearby schools
GreatSchools rating
- NADelbert Pete & Pat Allen Elementary SchoolGrades: 1-2Distance: 0.2 mi
- 6/10Siloam Springs Middle SchoolGrades: 7-8Distance: 1.6 mi
- 5/10Siloam Springs High SchoolGrades: 9-12Distance: 1.8 mi
Schools provided by the listing agent
- District: Siloam Springs
Source: ArkansasOne MLS. This data may not be complete. We recommend contacting the local school district to confirm school assignments for this home.
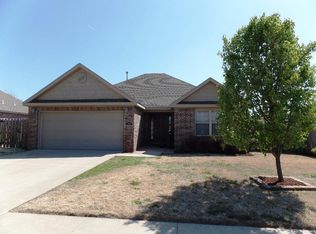
- $250,5003 bd2 ba1.3k sqft2003 Lexington St, Siloam Springs, AR 72761Off Market
- $242,4003 bd2 ba1.2k sqft2003 Lexington, Siloam Springs, AR 72761Off Market
- $247,5003 bd2 ba1.3k sqft2005 N Lexington St, Siloam Springs, AR 72761Off Market
- $251,2003 bd2 ba1.3k sqft2005 Lexington St, Siloam Springs, AR 72761Off Market
- $315,5004 bd2 ba1.9k sqft309 W Weymouth Ct, Siloam Springs, AR 72761Off Market
- $275,300-- bd2 ba1.5k sqft305 W Weymouth Ct, Siloam Springs, AR 72761Off Market
- $261,7254 bd2 ba1.6k sqft2002 N Yarmouth Ct, Siloam Springs, AR 72761Off Market
- $265,200-- bd2 ba1.5k sqft2007 N Lexington St, Siloam Springs, AR 72761Off Market
A local agent can set up tours, give advice and negotiate with sellers.
Similar homes
- $269,5003 bd2 ba1.3k sqft401 W Worchester St, Siloam Springs, AR 72761For Sale
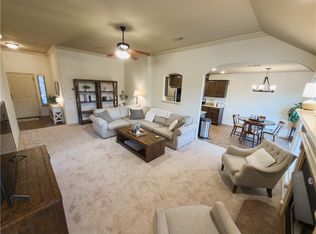 MLS ID #1347730, Joe Barnett, Twin Oaks Realty, Inc. ArkansasOne MLS
 - $283,0003 bd2 ba1.5k sqft1301 E Ridge View Dr, Siloam Springs, AR 72761For Sale
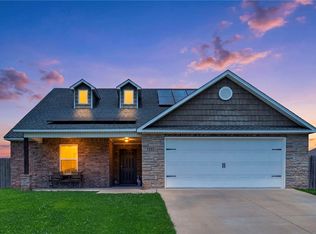 MLS ID #1354542, Jaqueline Hernandez, Better Homes and Gardens Real Estate Journey. ArkansasOne MLS
 - $279,0003 bd2 ba1.5k sqft903 Willow Ct, Siloam Springs, AR 72761For Sale
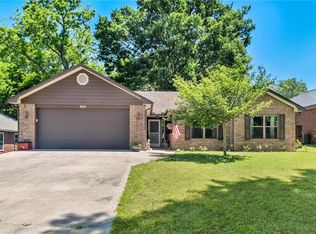 MLS ID #1345476, Jennifer Hicks, Viridian Real Estate. ArkansasOne MLS
 - $299,0004 bd2 ba1.8k sqft209 Cheri Whitlock Dr, Siloam Springs, AR 72761For Sale
 MLS ID #1351836, Daniel Philpot, Gibson Real Estate. ArkansasOne MLS
 - $250,0004 bd2 ba1.4k sqft905 Tanner Dr, Siloam Springs, AR 72761For SaleMLS ID #1352615, Shane Benson, Gibson Real Estate. ArkansasOne MLS
- $249,5003 bd2 ba1.3k sqft1405 S Corsac St, Siloam Springs, AR 72761For SaleMLS ID #1355145, Nicholas Rhoads, Gibson Real Estate. ArkansasOne MLS
- $220,0003 bd2 ba1.1k sqft916 S Crow St, Siloam Springs, AR 72761For SaleMLS ID #1356252, Jimmy Allen, Elite Realty. ArkansasOne MLS
- $259,7003 bd2 ba1.8k sqft2503 Chanel St, Siloam Springs, AR 72761For SaleMLS ID #1322494, Denise Contreras-Serrano, DC Real Estate. ArkansasOne MLS
- $245,0003 bd2 ba1.6k sqft1155 Jo Lynn St, Siloam Springs, AR 72761For SaleMLS ID #1353734, Melanie Silvey, Crye-Leike REALTORS, Siloam Springs. ArkansasOne MLS
- $290,0003 bd2 ba1.4k sqft21048 Richard Ct, Siloam Springs, AR 72761For SaleMLS ID #1349633, Misti Stephens, Crye-Leike REALTORS, Siloam Springs. ArkansasOne MLS
- $260,9003 bd2 ba1.3k sqft1801 E Annette Dr, Siloam Springs, AR 72761For SaleMLS ID #1349436, Alberto Garcia-Mejia, PAK Home Realty. ArkansasOne MLS
- $246,9002 bd1 ba984 sqft610 S Oak Hill St, Siloam Springs, AR 72761For SaleMLS ID #1352900, Bethany Stephens, Real Broker NWA. ArkansasOne MLS
- $304,0003 bd3 ba1.7k sqft613 Cattleman Ln, Siloam Springs, AR 72761For SaleMLS ID #1343217, Nercy Almanza, Coldwell Banker Harris McHaney & Faucette -Fayette. ArkansasOne MLS
- $225,0003 bd2 ba1.5k sqft217 S Skilern St, Siloam Springs, AR 72761For SaleMLS ID #1353079, Michael Begneaud, Keller Williams Market Pro Realty Branch Office. ArkansasOne MLS
- $265,0004 bd2 ba1.6k sqft2313 S Silver St, Siloam Springs, AR 72761For SaleMLS ID #1337301, Hayle Marie Barnes, RE/MAX Associates, LLC. ArkansasOne MLS
- $310,0003 bd2 ba1.6k sqft3101 N Rooster St, Siloam Springs, AR 72761For SaleMLS ID #1355208, Christina Smith, Coldwell Banker Harris McHaney & Faucette -Fayette. ArkansasOne MLS
- $335,8004 bd2 ba1.8k sqft906 E Fallon St, Siloam Springs, AR 72761For SaleMLS ID #1345395, Jennifer Welch, Crye-Leike REALTORS, Gentry. ArkansasOne MLS
- $314,9003 bd2 ba1.7k sqft803 Katie Ln, Siloam Springs, AR 72761For SaleMLS ID #1353180, Cammi Hevener, Keller Williams Market Pro Realty - Siloam Springs. ArkansasOne MLS
- $315,0004 bd2 ba1.8k sqft600 Primrose Ave, Siloam Springs, AR 72761For SaleMLS ID #1351123, Staci Mains, Sudar Group. ArkansasOne MLS
- $300,0003 bd2 ba1.7k sqft820 S Excelsior Dr, Siloam Springs, AR 72761For SaleMLS ID #1351899, Vangie Heffron, Keller Williams Market Pro Realty Branch Office. ArkansasOne MLS
