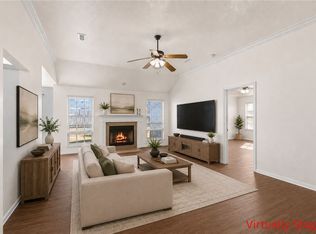
Beautiful 2-level home featuring 3 bedrooms and 2.5 baths with a spacious open floor plan perfect for modern living. The kitchen offers quartz countertops and flows seamlessly into the main living areas, complemented by durable luxury vinyl plank flooring throughout. Conveniently located just minutes from schools, the water park, downtown Siloam Springs, and City Lake. Washer, dryer, and refrigerator convey with the home, making this a move-in ready opportunity you don’t want to miss!
For sale
Price cut: $6K (7/1)
$304,000
613 Cattleman Ln, Siloam Springs, AR 72761
3beds
1,771sqft
:
Get pre-qualified$1,956/mo
Single Family Residence
Built in 2023
6,969 Square Feet Lot
$-- Zestimate®
$172/sqft
$-- HOA
What's special
Spacious open floor plan
- 102 days |
- 319 |
- 33 |
Zillow last checked:
Listing updated:
Listed by:
Nercy Almanza 479-238-3596,
Coldwell Banker Harris McHaney & Faucette -Fayette 479-521-0220
Source: ArkansasOne MLS,MLS#: 1343217 Originating MLS: Northwest Arkansas Board of REALTORS MLS
Originating MLS: Northwest Arkansas Board of REALTORS MLSFacts & features
Interior
Bedrooms & bathrooms
- Bedrooms: 3
- Bathrooms: 3
- Full bathrooms: 2
- 1/2 bathrooms: 1
Primary bedroom
- Level: Second
Bedroom
- Level: Second
Bedroom
- Level: Second
Kitchen
- Level: Main
Living room
- Level: Main
Utility room
- Level: Second
Heating
- Central, Electric, Heat Pump
Cooling
- Central Air, Electric
Appliances
- Included: Dryer, Dishwasher, Electric Range, Electric Water Heater, Disposal, Microwave Hood Fan, Microwave, Refrigerator, Smooth Cooktop, Washer, Plumbed For Ice Maker
- Laundry: Washer Hookup, Dryer Hookup
Features
- Eat-in Kitchen, Pantry, Programmable Thermostat, Quartz Counters, Walk-In Closet(s), Window Treatments
- Flooring: Carpet, Luxury Vinyl Plank
- Windows: Double Pane Windows, Blinds
- Has basement: No
- Has fireplace: No
- Fireplace features: None
Interior area
- Total structure area: 1,771
- Total interior livable area: 1,771 sqft
Video & virtual tour
Property
Parking
- Total spaces: 2
- Parking features: Attached, Garage, Garage Door Opener
- Has attached garage: Yes
- Covered spaces: 2
Features
- Levels: Two
- Stories: 2
- Patio & porch: Covered
- Exterior features: Concrete Driveway
- Pool features: None
- Fencing: Partial
- Waterfront features: None
Lot
- Size: 6,969 Square Feet
- Features: Central Business District, Cleared, Cul-De-Sac, City Lot, Landscaped, Level, Subdivision
Details
- Additional structures: None
- Parcel number: 0306816000
- Special conditions: None
Construction
Type & style
- Home type: SingleFamily
- Architectural style: Traditional
- Property subtype: Single Family Residence
Materials
- Brick
- Foundation: Slab
- Roof: Architectural,Shingle
Condition
- New construction: No
- Year built: 2023
Utilities & green energy
- Sewer: Public Sewer
- Water: Public
- Utilities for property: Electricity Available, Sewer Available, Water Available
Community & HOA
Community
- Features: Biking, Curbs, Near Hospital, Near State Park, Near Schools, Shopping, Sidewalks, Trails/Paths
- Security: Smoke Detector(s)
- Subdivision: Heritage Ranch
Location
- Region: Siloam Springs
Financial & listing details
- Price per square foot: $172/sqft
- Tax assessed value: $259,400
- Annual tax amount: $450
- Date on market: 4/22/2026
- Cumulative days on market: 102 days
- Road surface type: Paved
Estimated market value
Not available
Estimated sales range
Not available
Not available
Price history
| Date | Event | Price |
|---|---|---|
| 7/1/2026 | Price change | $304,000-1.9%$172/sqft |
Source:  ArkansasOne MLS #1343217 Report a problem ArkansasOne MLS #1343217 Report a problem | ||
| 5/13/2026 | Price change | $310,000-2.5%$175/sqft |
Source: ArkansasOne MLS #1343217 Report a problem | ||
| 4/22/2026 | Listed for sale | $318,000+13.6%$180/sqft |
Source: ArkansasOne MLS #1343217 Report a problem | ||
| 12/29/2023 | Sold | $280,000-3.4%$158/sqft |
Source: ArkansasOne MLS #1253149 Report a problem | ||
| 8/6/2023 | Listed for sale | $289,990$164/sqft |
Source: ArkansasOne MLS #1253149 Report a problem | ||
Public tax history
| Year | Property taxes | Tax assessment |
|---|---|---|
| 2025 | $2,347 -2.9% | $51,880 |
| 2024 | $2,417 +425.4% | $51,880 +548.5% |
| 2023 | $460 | $8,000 |
| 2022 | -- | -- |
Find assessor info on the county website
Monthly payment
Est. payment
Payment breakdown
Explore the cost of this home by adjusting the details. Changes won't be saved.Climate risks
Neighborhood: 72761
Nearby schools
GreatSchools rating
- NADelbert Pete & Pat Allen Elementary SchoolGrades: 1-2Distance: 0.4 mi
- 6/10Siloam Springs Middle SchoolGrades: 7-8Distance: 1.8 mi
- 5/10Siloam Springs High SchoolGrades: 9-12Distance: 2 mi
Schools provided by the listing agent
- District: Siloam Springs
Source: ArkansasOne MLS. This data may not be complete. We recommend contacting the local school district to confirm school assignments for this home.
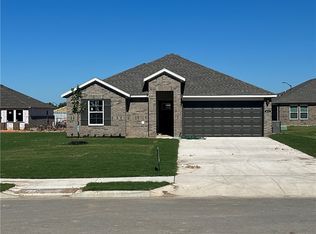
- $243,3403 bd2 ba1.2k sqft611 Cattleman Ln, Siloam Springs, AR 72761Sold
- $4,20018.36 AcresOff Lawlis Rd, Siloam springs, AR 72761Off Market

- $296,900-- bd2 ba1.6k sqft603 Cattleman Ln, Siloam Springs, AR 72761Off Market
- $296,9903 bd3 ba2k sqft615 W Cattleman Dr, Siloam Springs, AR 72761Sold
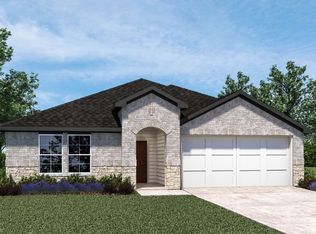
- $289,1004 bd2 ba1.6k sqft608 W Cattleman Ln, Siloam Springs, AR 72761Off Market
- $253,9903 bd2 ba1.4k sqft612 W Dusty Ln, Siloam Springs, AR 72761Sold
- $257,3403 bd2 ba1.4k sqft2404 W Dusty Ct, Siloam Springs, AR 72761Sold
- $294,3404 bd2 ba1.8k sqft600 W Dusty Ln, Siloam Springs, AR 72761Sold
A local agent can set up tours, give advice and negotiate with sellers.
Similar homes
- $345,0004 bd2 ba1.8k sqft2309 N Heritage Ranch Dr, Siloam Springs, AR 72761For Sale
 MLS ID #1357224, Matt Miller, Keller Williams Market Pro Realty Branch Office. ArkansasOne MLS
 - $305,0003 bd3 ba2.2k sqft730 N Walnut Ct, Siloam Springs, AR 72761For Sale
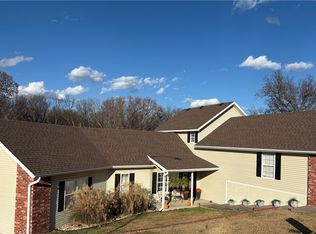 MLS ID #1323642, Kaci Johnson, Realty Mart. ArkansasOne MLS
 - $310,0003 bd2 ba1.6k sqft3101 N Rooster St, Siloam Springs, AR 72761For Sale
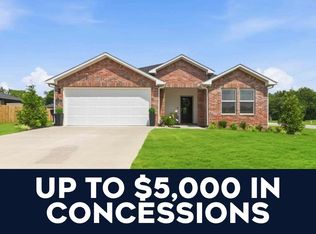 MLS ID #1355208, Christina Smith, Coldwell Banker Harris McHaney & Faucette -Fayette. ArkansasOne MLS
 - $259,0003 bd2 ba1.3k sqft2003 N Lexington St, Siloam Springs, AR 72761For Sale
 MLS ID #1335495, Kenzie Mounce, Weichert, REALTORS Griffin Company Bentonville. ArkansasOne MLS
 - $250,0004 bd2 ba1.4k sqft905 Tanner Dr, Siloam Springs, AR 72761For SaleMLS ID #1352615, Shane Benson, Gibson Real Estate. ArkansasOne MLS
- $382,3003 bd2 ba2k sqft407 W Hondo St, Siloam Springs, AR 72761New ConstructionArkansasOne MLS
- $376,2003 bd2 ba1.9k sqft2309 N Presley St, Siloam Springs, AR 72761New ConstructionArkansasOne MLS
- $399,9994 bd3 ba2.4k sqft506 Maci Ct, Siloam Springs, AR 72761For SaleMLS ID #1340860, Matthew Dodson, Starfish Co Real Estate NWA. ArkansasOne MLS
- $249,5003 bd2 ba1.3k sqft1405 S Corsac St, Siloam Springs, AR 72761For SaleMLS ID #1355145, Nicholas Rhoads, Gibson Real Estate. ArkansasOne MLS
- $308,5004 bd2 ba1.8k sqft3301 E Hagen St, Siloam Springs, AR 72761For SaleMLS ID #1334880, Jordan Doss, Better Homes and Gardens Real Estate Journey. ArkansasOne MLS
- $382,3003 bd2 ba2k sqft2306 Presley St, Siloam Springs, AR 72761New ConstructionMLS ID #1326630, Kacie Roth, Homescape Realty. ArkansasOne MLS
- $407,6004 bd2 ba2.1k sqft2300 N Lexington St, Siloam Springs, AR 72761New ConstructionArkansasOne MLS
- $255,0003 bd2 ba1.3k sqft1801 E Annette Dr, Siloam Springs, AR 72761For SaleMLS ID #1349436, Alberto Garcia-Mejia, PAK Home Realty. ArkansasOne MLS
- $407,6004 bd2 ba2.1k sqft2308 N Zane St, Siloam Springs, AR 72761New ConstructionArkansasOne MLS
- $407,6004 bd2 ba2.1k sqft2300 Presley St, Siloam Springs, AR 72761New ConstructionMLS ID #1326631, Kacie Roth, Homescape Realty. ArkansasOne MLS
- $408,2004 bd3 ba2.1k sqft2307 Presley St, Siloam Springs, AR 72761New ConstructionMLS ID #1331975, Kacie Roth, Homescape Realty. ArkansasOne MLS
- $285,0003 bd2 ba1.4k sqft709 NW 63rd Ave, Bentonville, AR 72713For SaleMLS ID #1356780, Karla Rivera, Sudar Group. ArkansasOne MLS
- $304,5133 bd2 ba1.7k sqft1716 Gerald Shay Rd, Gentry, AR 72734New ConstructionMLS ID #1354670, Kristin Springston-Mann, Select Real Estate Group. ArkansasOne MLS
- $240,0003 bd2 ba1.3k sqft896 S Snyder Springs Loop, Watts, OK 74964For SaleMLS ID #2621918, Tamera Holmes, Sanderson & Associates RE. MLS Technology, Inc.
- $430,0002 bd2 ba2.5k sqft21037-21039 Richard Ct, Siloam Springs, AR 72761For SaleMLS ID #1343065, Misti Stephens, Crye-Leike REALTORS, Siloam Springs. ArkansasOne MLS
