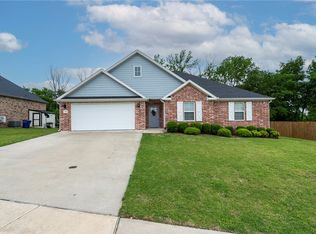
Quality-built 4-bedroom, 3-bath home offering 2,174 sq. ft. of well-designed living space in a quiet neighborhood. The inviting living room features a beautiful fireplace and flows seamlessly into the kitchen and dining areas, making it ideal for everyday living and entertaining. The spacious dining area and large island with seating provide plenty of room for gatherings. The kitchen offers granite countertops, stainless steel appliances, and a generous walk-in pantry. Smart home features include a Ring Doorbell and Google Nest Thermostat. Tall windows throughout the living room and primary suite fill the home with natural light. The primary bath features a tiled walk-in shower, soaking tub, dual vanities, and a large walk-in closet. Thoughtfully designed with comfort, style, and functionality in mind. Conveniently located near schools, the Aquatic Center, parks, and downtown Siloam Springs with easy access to shopping, dining, and community amenities.
For sale
$399,900
704 W Taylor St, Siloam Springs, AR 72761
4beds
2,174sqft
:
Get pre-qualified$2,573/mo
Single Family Residence
Built in 2024
7,840 Square Feet Lot
$-- Zestimate®
$184/sqft
$-- HOA
What's special
Large walk-in closetDual vanitiesSoaking tubSpacious dining areaBeautiful fireplaceGranite countertopsStainless steel appliances
- 30 days |
- 192 |
- 15 |
Zillow last checked:
Listing updated:
Listed by:
Cammi Hevener 479-427-0240,
Keller Williams Market Pro Realty - Siloam Springs 479-718-2800,
Addison Hevener 479-220-1284,
Keller Williams Market Pro Realty - Siloam Springs
Source: ArkansasOne MLS,MLS#: 1352998 Originating MLS: Northwest Arkansas Board of REALTORS MLS
Originating MLS: Northwest Arkansas Board of REALTORS MLSFacts & features
Interior
Bedrooms & bathrooms
- Bedrooms: 4
- Bathrooms: 3
- Full bathrooms: 3
Heating
- Central, Gas
Cooling
- Central Air, Electric
Appliances
- Included: Dishwasher, Electric Range, Electric Water Heater, Disposal, Microwave Hood Fan, Microwave, ENERGY STAR Qualified Appliances
- Laundry: Washer Hookup, Dryer Hookup
Features
- Attic, Ceiling Fan(s), Eat-in Kitchen, Granite Counters, Pantry, Programmable Thermostat, Split Bedrooms, Storage, Walk-In Closet(s)
- Flooring: Carpet, Tile
- Windows: Double Pane Windows, ENERGY STAR Qualified Windows, Vinyl
- Basement: None
- Number of fireplaces: 1
- Fireplace features: Insert, Gas Log, Gas Starter
Interior area
- Total structure area: 2,174
- Total interior livable area: 2,174 sqft
Video & virtual tour
Property
Parking
- Total spaces: 2
- Parking features: Attached, Garage, Garage Door Opener
- Has attached garage: Yes
- Covered spaces: 2
Features
- Levels: One
- Stories: 1
- Patio & porch: Covered, Patio
- Exterior features: Concrete Driveway
- Fencing: Partial,Privacy,Wood
- Waterfront features: None
Lot
- Size: 7,840 Square Feet
- Dimensions: 60 x 131
- Features: Cleared, City Lot, Landscaped, Level, Near Park, Subdivision
Details
- Additional structures: None
- Parcel number: 0306291000
- Special conditions: None
Construction
Type & style
- Home type: SingleFamily
- Architectural style: Traditional
- Property subtype: Single Family Residence
Materials
- Brick
- Foundation: Block
- Roof: Architectural,Shingle
Condition
- New construction: No
- Year built: 2024
Details
- Warranty included: Yes
Utilities & green energy
- Sewer: Public Sewer
- Water: Public
- Utilities for property: Electricity Available, Natural Gas Available, Phone Available, Sewer Available, Water Available
Green energy
- Energy efficient items: Appliances
Community & HOA
Community
- Features: Near Fire Station, Near Hospital, Near Schools, Park, Sidewalks
- Security: Fire Alarm, Smoke Detector(s)
- Subdivision: Sweet Homes Sub Ph 1 Siloam Spgs
HOA
- Has HOA: No
Location
- Region: Siloam Springs
Financial & listing details
- Price per square foot: $184/sqft
- Tax assessed value: $318,610
- Annual tax amount: $3,019
- Date on market: 6/22/2026
- Listing terms: Conventional,FHA,USDA Loan,VA Loan
Estimated market value
Not available
Estimated sales range
Not available
Not available
Price history
| Date | Event | Price |
|---|---|---|
| 6/24/2026 | Listed for sale | $399,900+3.2%$184/sqft |
Source:  ArkansasOne MLS #1352998 Report a problem ArkansasOne MLS #1352998 Report a problem | ||
| 9/9/2024 | Sold | $387,500+1.8%$178/sqft |
Source: ArkansasOne MLS #1279279 Report a problem | ||
| 6/21/2024 | Listed for sale | $380,500$175/sqft |
Source: ArkansasOne MLS #1279279 Report a problem | ||
Public tax history
| Year | Property taxes | Tax assessment |
|---|---|---|
| 2025 | $3,019 +510.3% | $63,722 +512.7% |
| 2024 | $495 +7.6% | $10,400 +30% |
| 2023 | $460 +0.1% | $8,000 |
| 2022 | $460 +0.1% | $8,000 |
| 2021 | $459 | $8,000 |
| 2020 | -- | -- |
Find assessor info on the county website
Monthly payment
Est. payment
Payment breakdown
Explore the cost of this home by adjusting the details. Changes won't be saved.Climate risks
Neighborhood: 72761
Nearby schools
GreatSchools rating
- NADelbert Pete & Pat Allen Elementary SchoolGrades: 1-2Distance: 0.3 mi
- 6/10Siloam Springs Middle SchoolGrades: 7-8Distance: 1.3 mi
- 5/10Siloam Springs High SchoolGrades: 9-12Distance: 1.9 mi
Schools provided by the listing agent
- District: Siloam Springs
Source: ArkansasOne MLS. This data may not be complete. We recommend contacting the local school district to confirm school assignments for this home.
- $316,0003 bd2 ba1.8k sqft706 W Taylor St, Siloam Springs, AR 72761Sold

- $376,0004 bd3 ba2.1k sqft702 W Taylor St, Siloam Springs, AR 72761Sold
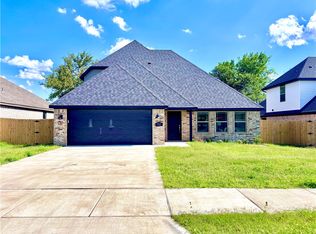
- $354,0003 bd2 ba1.9k sqft708 W Taylor St, Siloam Springs, AR 72761Sold
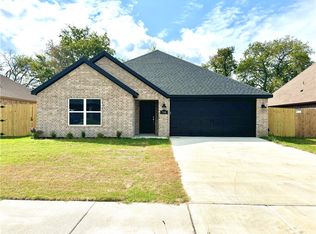
- $324,8753 bd2 ba1.8k sqft700 W Taylor St, Siloam Springs, AR 72761Sold

- $289,400-- bd2 ba1.7k sqft709 W Taylor St, Siloam Springs, AR 72761Off Market
- $326,0003 bd2 ba2k sqft701 Maci Ct, Siloam Springs, AR 72761Sold
- $393,4644 bd3 ba2.1k sqft710 W Shane Ct, Siloam Springs, AR 72761Sold
- $374,0004 bd3 ba2.1k sqft710 W Taylor St, Siloam Springs, AR 72761Sold
A local agent can set up tours, give advice and negotiate with sellers.
Similar homes
- $409,9004 bd3 ba2.1k sqft804 W Shane Ct, Siloam Springs, AR 72761For Sale
 MLS ID #1351453, MG Realty Group, Keller Williams Market Pro Realty Branch Office. ArkansasOne MLS
 - $389,9004 bd2 ba2.9k sqft1406 N Latisha Ln, Siloam Springs, AR 72761For Sale
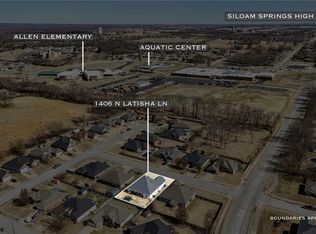 MLS ID #1336431, A.J. Shirey, Collier & Associates- Rogers Branch. ArkansasOne MLS
 - $435,0005 bd3 ba2.4k sqft301 Grand Ct, Siloam Springs, AR 72761For Sale
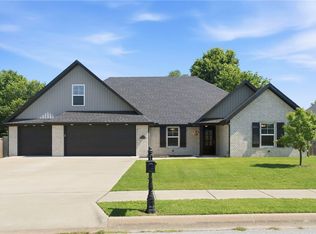 MLS ID #1351935, Delton Williams, Crye-Leike REALTORS, Gentry. ArkansasOne MLS
 - $335,8004 bd2 ba1.8k sqft906 E Fallon St, Siloam Springs, AR 72761For Sale
 MLS ID #1345395, Jennifer Welch, Crye-Leike REALTORS, Gentry. ArkansasOne MLS
 - $287,5004 bd2 ba1.5k sqft402 W Worchester, Siloam Springs, AR 72761For SaleMLS ID #1351015, Cammi Hevener, Keller Williams Market Pro Realty - Siloam Springs. ArkansasOne MLS
- $310,0003 bd2 ba1.6k sqft3101 N Rooster St, Siloam Springs, AR 72761For SaleMLS ID #1355208, Christina Smith, Coldwell Banker Harris McHaney & Faucette -Fayette. ArkansasOne MLS
- $320,0004 bd2 ba1.8k sqft2201 Aspen, Siloam Springs, AR 72761For SaleMLS ID #1339709, Tontia Gregory, McGraw Realtors. ArkansasOne MLS
- $314,9003 bd2 ba1.7k sqft803 Katie Ln, Siloam Springs, AR 72761For SaleMLS ID #1353180, Cammi Hevener, Keller Williams Market Pro Realty - Siloam Springs. ArkansasOne MLS
- $302,0003 bd2 ba1.7k sqft1523 William Ct, Siloam Springs, AR 72761For SaleMLS ID #1352697, Cammi Hevener, Keller Williams Market Pro Realty - Siloam Springs. ArkansasOne MLS
- $430,0002 bd2 ba2.5k sqft21037-21039 Richard Ct, Siloam Springs, AR 72761For SaleMLS ID #1343065, Misti Stephens, Crye-Leike REALTORS, Siloam Springs. ArkansasOne MLS
- $286,0003 bd2 ba1.5k sqft1138 Canyon Gate Dr, Siloam Springs, AR 72761For SaleMLS ID #1352635, Cammi Hevener, Keller Williams Market Pro Realty - Siloam Springs. ArkansasOne MLS
- $245,0003 bd2 ba1.5k sqft2436 W Twin Springs St, Siloam Springs, AR 72761For SaleMLS ID #1353353, Curtis Realty Group, Keller Williams Market Pro Realty - Rogers Branch. ArkansasOne MLS
- $300,0003 bd2 ba1.7k sqft820 S Excelsior Dr, Siloam Springs, AR 72761For SaleMLS ID #1351899, Vangie Heffron, Keller Williams Market Pro Realty Branch Office. ArkansasOne MLS
- $530,0004 bd3 ba2.1k sqft13214 Taylor Orchard Rd, Gentry, AR 72734For SaleMLS ID #1343114, Becky Carter, Collier & Associates. ArkansasOne MLS
- $310,0003 bd2 ba1.7k sqft905 S Green Heron Ln, Siloam Springs, AR 72761For SaleMLS ID #1352318, Cammi Hevener, Keller Williams Market Pro Realty - Siloam Springs. ArkansasOne MLS
- $519,0003 bd3 ba2.5k sqft10078 Fair Ln, Springdale, AR 72762For SaleMLS ID #1356313, Mahmoud Chitsazan, REMAX Real Estate Results. ArkansasOne MLS
- $374,0004 bd2 ba1.7k sqft951 Trailwood St, Springdale, AR 72762For SaleMLS ID #1353527, Harris Group, Keller Williams Market Pro Realty Branch Office. ArkansasOne MLS
- $349,0003 bd2 ba2.1k sqft201 Pin Oak St, Gentry, AR 72734For SaleMLS ID #1348461, Liz Keeton, Century 21 Lyons & Associates. ArkansasOne MLS
- $462,4564 bd2 ba2.1k sqft748 Jenison Rd, Tontitown, AR 72762New ConstructionMLS ID #1356295, Misty McMullen, McMullen Realty Group. ArkansasOne MLS
- $405,0004 bd2 ba2k sqft5912 SW Gentle Winds Ave, Bentonville, AR 72713For SaleMLS ID #1351787, Rickey Jones, NWA Residential Real Estate. ArkansasOne MLS
