Built for real life with flexibility in mind, this spacious 4-bedroom, 2-bath home offers room to grow and gather. The main level features four bedrooms in a split floor plan, with a private primary suite set apart from the secondary rooms. Arched doorways add warmth to the living spaces. Upstairs includes a home office and versatile bonus area with built-in bookshelves and swing brackets—ideal as a playroom, office, or media space. Durable LVP with sound dampening and tile flooring provide comfort and easy care. Smart WiFi light switches integrate with Google Home or Alexa. The kitchen boasts an oversized walk-in pantry, new Bosch dishwasher, and new Frigidaire Gallery induction stove with child-safety features. The primary suite offers a cozy nook and en suite bath with closed water closet and walk-in closet. New roof and vinyl siding (2025) plus EV-ready garage complete this value-packed home.
For sale
Price cut: $10K (7/22)
$389,900
1406 N Latisha Ln, Siloam Springs, AR 72761
4beds
2,908sqft
Single Family Residence
Built in 2008
8,276 Square Feet Lot
$387,500 Zestimate®
$134/sqft
$-- HOA
What's special
Ev-ready garageHome officeSplit floor planVinyl sidingNew roofOversized walk-in pantryNew bosch dishwasher
- 185 days |
- 160 |
- 16 |
Zillow last checked:
Listing updated:
Listed by:
A.J. Shirey 479-236-0954,
Collier & Associates- Rogers Branch 479-274-0977
Source: ArkansasOne MLS,MLS#: 1336431 Originating MLS: Northwest Arkansas Board of REALTORS MLS
Originating MLS: Northwest Arkansas Board of REALTORS MLSFacts & features
Interior
Bedrooms & bathrooms
- Bedrooms: 4
- Bathrooms: 2
- Full bathrooms: 2
Primary bedroom
- Level: Main
- Dimensions: 15'x26'
Bedroom
- Level: Main
- Dimensions: 10'5"x10'6"
Bedroom
- Level: Main
- Dimensions: 10'6"x10'9"
Bedroom
- Level: Main
- Dimensions: 11'1"x10'6"
Primary bathroom
- Level: Main
- Dimensions: 9'5"x9'5"
Bathroom
- Level: Main
- Dimensions: 10'5"x5'
Bonus room
- Level: Second
- Dimensions: 22'3"x15'
Den
- Level: Second
- Dimensions: 18'x15'4"
Dining room
- Level: Main
- Dimensions: 10'x11'4"
Eat in kitchen
- Level: Main
- Dimensions: 12'x11'
Kitchen
- Level: Main
- Dimensions: 12'4"x11'6"
Living room
- Level: Main
- Dimensions: 22'x14'
Utility room
- Level: Main
- Dimensions: 9'1"x5'4"
Heating
- Central, Gas
Cooling
- Central Air, Electric
Appliances
- Included: Dishwasher, Electric Cooktop, Disposal, Gas Water Heater, Microwave Hood Fan, Microwave, Self Cleaning Oven
- Laundry: Washer Hookup, Dryer Hookup
Features
- Ceiling Fan(s), Cathedral Ceiling(s), Eat-in Kitchen, Granite Counters, Pantry, Split Bedrooms, Walk-In Closet(s), Wired for Sound, Window Treatments, Storage
- Flooring: Carpet, Tile, Wood
- Windows: Blinds
- Basement: None
- Number of fireplaces: 1
- Fireplace features: Gas Log, Living Room
Interior area
- Total structure area: 2,908
- Total interior livable area: 2,908 sqft
Video & virtual tour
Property
Parking
- Total spaces: 2
- Parking features: Attached, Garage, Garage Door Opener
- Has attached garage: Yes
- Covered spaces: 2
Features
- Levels: Two
- Stories: 2
- Patio & porch: Covered, Patio
- Exterior features: Concrete Driveway
- Pool features: None
- Fencing: Back Yard,Privacy,Wood
- Waterfront features: None
Lot
- Size: 8,276 Square Feet
- Features: Cleared, City Lot, Landscaped, Level, Near Park, Subdivision
Details
- Additional structures: None
- Parcel number: 0305114000
- Zoning description: Residential
- Special conditions: None
Construction
Type & style
- Home type: SingleFamily
- Architectural style: Traditional
- Property subtype: Single Family Residence
Materials
- Brick, Vinyl Siding
- Foundation: Slab
- Roof: Architectural,Shingle
Condition
- New construction: No
- Year built: 2008
Utilities & green energy
- Sewer: Public Sewer
- Water: Public
- Utilities for property: Cable Available, Electricity Available, Natural Gas Available, Sewer Available, Water Available
Community & HOA
Community
- Features: Biking, Trails/Paths, Near Fire Station, Near Hospital, Near Schools, Park, Sidewalks
- Security: Security System, Smoke Detector(s)
- Subdivision: Walnut Woods #2 Ph 4&5
Location
- Region: Siloam Springs
Financial & listing details
- Price per square foot: $134/sqft
- Tax assessed value: $352,245
- Annual tax amount: $2,535
- Date on market: 2/22/2026
- Cumulative days on market: 185 days
- Listing terms: ARM,Conventional,FHA,USDA Loan,VA Loan
- Road surface type: Paved
Estimated market value
$387,500
$368,000 - $407,000
$2,284/mo
Price history
| Date | Event | Price |
|---|---|---|
| 8/4/2026 | Listing removed | $2,550$1/sqft |
Source: Zillow Rentals Report a problem | ||
| 7/22/2026 | Price change | $389,900-2.5%$134/sqft |
Source:  ArkansasOne MLS #1336431 Report a problem ArkansasOne MLS #1336431 Report a problem | ||
| 6/22/2026 | Listed for rent | $2,550$1/sqft |
Source: Zillow Rentals Report a problem | ||
| 6/5/2026 | Price change | $399,900-2.5%$138/sqft |
Source: ArkansasOne MLS #1336431 Report a problem | ||
| 4/9/2026 | Price change | $409,999-3.5%$141/sqft |
Source: ArkansasOne MLS #1336431 Report a problem | ||
| 3/21/2026 | Price change | $425,000-2.3%$146/sqft |
Source: ArkansasOne MLS #1336431 Report a problem | ||
| 2/23/2026 | Listed for sale | $435,000+10.1%$150/sqft |
Source: ArkansasOne MLS #1336431 Report a problem | ||
| 9/2/2022 | Sold | $395,000-4.8%$136/sqft |
Source: ArkansasOne MLS #1221561 Report a problem | ||
| 6/30/2022 | Price change | $415,000-5.4%$143/sqft |
Source: ArkansasOne MLS #1221561 Report a problem | ||
| 6/15/2022 | Listed for sale | $438,900+34.6%$151/sqft |
Source: ArkansasOne MLS #1221561 Report a problem | ||
| 2/26/2021 | Sold | $326,000+0.3%$112/sqft |
Source: ArkansasOne MLS #1168043 Report a problem | ||
| 1/27/2021 | Pending sale | $324,900$112/sqft |
Source: ArkansasOne MLS #1168043 Report a problem | ||
| 1/24/2021 | Listing removed | -- |
Source: ArkansasOne MLS #1168043 Report a problem | ||
| 12/28/2020 | Listed for sale | $324,900+39.7%$112/sqft |
Source: ArkansasOne MLS #1168043 Report a problem | ||
| 5/4/2018 | Sold | $232,500-3.1%$80/sqft |
Source: ArkansasOne MLS #1085016 Report a problem | ||
| 4/2/2018 | Pending sale | $239,900$82/sqft |
Source: FIG Realty LLC #137755 Report a problem | ||
| 4/2/2018 | Listed for sale | $239,900+4.3%$82/sqft |
Source: FIG Realty LLC #137755 Report a problem | ||
| 5/3/2017 | Sold | $230,000-8%$79/sqft |
Source: Public Record Report a problem | ||
| 11/16/2011 | Listing removed | $249,900$86/sqft |
Source: Coldwell Banker Harris McHaney & Faucette Real Estate #630725 Report a problem | ||
| 5/16/2011 | Price change | $249,900-2%$86/sqft |
Source: Harris McHaney & Faucette Real Estate #630725 Report a problem | ||
| 4/20/2011 | Price change | $255,000+10.9%$88/sqft |
Source: Harris McHaney & Faucette Real Estate #630725 Report a problem | ||
| 1/30/2011 | Listed for sale | $230,000+557.1%$79/sqft |
Source: Sanderson & Associates Real Estate #624802 Report a problem | ||
| 10/6/2005 | Sold | $35,000$12/sqft |
Source: Public Record Report a problem | ||
Public tax history
| Year | Property taxes | Tax assessment |
|---|---|---|
| 2025 | $3,455 +10.2% | $60,830 +9.1% |
| 2024 | $3,135 +7.6% | $55,760 +10% |
| 2023 | $2,915 +201.9% | $50,690 |
| 2022 | $965 -13.8% | $50,690 +9.3% |
| 2021 | $1,120 -48.3% | $46,380 +5% |
| 2020 | $2,169 -1.1% | $44,170 |
| 2019 | $2,194 | $44,170 |
| 2018 | $2,194 | $44,170 |
| 2017 | $2,194 +5.5% | $44,170 |
| 2016 | $2,080 | $44,170 +10% |
| 2015 | $2,080 +5.9% | $40,170 |
| 2014 | $1,964 -14.8% | $40,170 |
| 2013 | $2,306 | $40,170 |
| 2012 | -- | $40,170 |
| 2011 | $2,093 | $40,170 -0.2% |
| 2010 | -- | $40,240 |
| 2009 | -- | $40,240 +0.9% |
| 2008 | -- | $39,890 -2.3% |
| 2007 | -- | $40,810 |
Find assessor info on the county website
Monthly payment
Est. payment
Payment breakdown
Explore the cost of this home by adjusting the details. Changes won't be saved.Climate risks
Neighborhood: 72761
Nearby schools
GreatSchools rating
- 6/10Siloam Springs Intermediate SchoolGrades: 5-6Distance: 0.3 mi
- 6/10Siloam Springs Middle SchoolGrades: 7-8Distance: 1.2 mi
- 5/10Siloam Springs High SchoolGrades: 9-12Distance: 1.8 mi
Schools provided by the listing agent
- District: Siloam Springs
Source: ArkansasOne MLS. This data may not be complete. We recommend contacting the local school district to confirm school assignments for this home.
- $315,7004 bd2 ba1.9k sqft1408 Latisha Ln, Siloam Springs, AR 72761Off Market
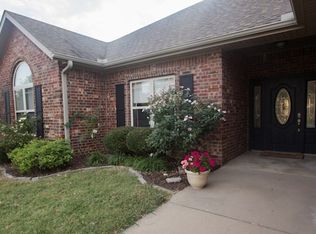
- $282,0004 bd2 ba1.9k sqft1408 N Latisha Ln, Siloam Springs, AR 72761Sold

- $370,0004 bd2 ba2.5k sqft1402 N Latisha Ln, Siloam Springs, AR 72761Sold

- $301,400-- bd2 ba1.8k sqft1405 Ezekiel Ct, Siloam Springs, AR 72761Off Market
- $329,5004 bd2 ba2.1k sqft1410 N Latisha Ln, Siloam Springs, AR 72761Off Market
- $323,2004 bd2 ba2k sqft1407 Ezekiel Ct, Siloam Springs, AR 72761Off Market
- $322,6004 bd2 ba2k sqft1403 Ezekiel Ct, Siloam Springs, AR 72761Off Market
- $327,0004 bd2 ba2.1k sqft1410 Latisha Ln, Siloam Springs, AR 72761Off Market
A local agent can set up tours, give advice and negotiate with sellers.
Similar homes
- $399,9994 bd3 ba2.4k sqft506 Maci Ct, Siloam Springs, AR 72761For Sale
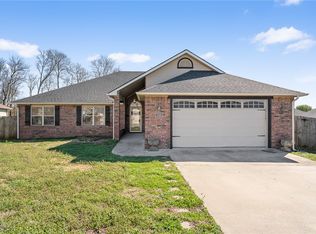 MLS ID #1340860, Matthew Dodson, Starfish Co Real Estate NWA. ArkansasOne MLS
 - $395,0004 bd3 ba2.5k sqft910 Raintree Ct, Siloam Springs, AR 72761For Sale
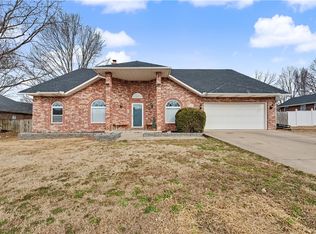 MLS ID #1333527, Megan Banks, Sudar Group. ArkansasOne MLS
 - $280,0004 bd2 ba1.5k sqft1104 Lavona Ln, Siloam Springs, AR 72761For Sale
 MLS ID #1359737, The Home Team, Coldwell Banker Harris McHaney & Faucette-Rogers. ArkansasOne MLS
 - $429,6254 bd3 ba2.4k sqft513 S College St, Siloam Springs, AR 72761For Sale
 MLS ID #1356893, Misti Stephens, Crye-Leike REALTORS, Siloam Springs. ArkansasOne MLS
 - $352,9003 bd2 ba1.8k sqft804 Gail Dr, Siloam Springs, AR 72761For SaleMLS ID #1356608, Glenda Dozier, Century 21 Lyons & Associates. ArkansasOne MLS
- $395,0003 bd2 ba2.3k sqft21097 Shady Grove Rd, Siloam Springs, AR 72761For SaleMLS ID #1354496, Curtis Realty Group, Keller Williams Market Pro Realty - Rogers Branch. ArkansasOne MLS
- $329,0003 bd2 ba1.9k sqft603 Teri Dr, Siloam Springs, AR 72761For SaleMLS ID #1356787, Abbi Netzel, McGraw Realtors. ArkansasOne MLS
- $325,0004 bd2 ba1.8k sqft22575 Meadow St, Siloam Springs, AR 72761For SaleMLS ID #1357803, Savannah Bunker, DBC Real Estate. ArkansasOne MLS
- $286,5004 bd2 ba1.5k sqft402 W Worchester, Siloam Springs, AR 72761For SaleMLS ID #1358036, Nercy Almanza, Coldwell Banker Harris McHaney & Faucette -Fayette. ArkansasOne MLS
- $407,6004 bd2 ba2.1k sqft2300 N Lexington St, Siloam Springs, AR 72761New ConstructionArkansasOne MLS
- $429,0004 bd4 ba2.8k sqft211 Ravenwood Blvd, Siloam Springs, AR 72761For SaleMLS ID #1352648, Jared Carrell, Sanderson & Associates Real Estate. ArkansasOne MLS
- $329,0004 bd2 ba1.8k sqft2309 N Heritage Ranch Dr, Siloam Springs, AR 72761For SaleMLS ID #1357224, Matt Miller, Keller Williams Market Pro Realty Branch Office. ArkansasOne MLS
- $485,0004 bd3 ba2.5k sqft2908 Cortney Cir, Siloam Springs, AR 72761For SaleMLS ID #1348567, Katie Rennard, Century 21 Lyons & Associates. ArkansasOne MLS
- $465,0004 bd2 ba2k sqft18622 S Highway 59, Siloam Springs, AR 72761For SaleMLS ID #1344137, Tamera Holmes, Sanderson & Associates Real Estate. ArkansasOne MLS
- $580,0004 bd4 ba3.4k sqft3007 Cortney Cir, Siloam Springs, AR 72761For SaleMLS ID #1358002, Javier Vargas, PAK Home Realty. ArkansasOne MLS
- $310,0004 bd2 ba1.8k sqft2201 Aspen, Siloam Springs, AR 72761For SaleMLS ID #1339709, Tontia Gregory, McGraw Realtors. ArkansasOne MLS
- $430,0002 bd2 ba2.5k sqft21037-21039 Richard Ct, Siloam Springs, AR 72761For SaleMLS ID #1343065, Misti Stephens, Crye-Leike REALTORS, Siloam Springs. ArkansasOne MLS
- $365,0004 bd2 ba2.1k sqft23586 116th Hwy, Colcord, OK 74338For SaleMLS ID #1337193, Jennifer Welch, Crye-Leike REALTORS, Gentry. ArkansasOne MLS
- $299,9003 bd2 ba1.7k sqft1523 William Ct, Siloam Springs, AR 72761For SaleMLS ID #1352697, Cammi Hevener, Keller Williams Market Pro Realty - Siloam Springs. ArkansasOne MLS
- $380,0004 bd3 ba2.3k sqft1413 Reagan Ave, Gentry, AR 72734For SaleMLS ID #1357547, Christopher Dubose, Coldwell Banker Harris McHaney & Faucette-Rogers. ArkansasOne MLS
