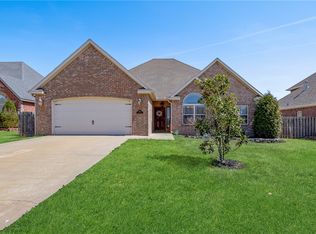
Welcome to 2504 SW Moorland in the heart of Bentonville! This beautifully maintained home offers the perfect blend of comfort, style, and convenience. Featuring an open-concept floor plan, a spacious living area, and abundant natural light, this home is ideal for both everyday living and entertaining. The well-appointed kitchen boasts modern finishes, ample cabinetry, and an island overlooking the living and dining spaces. The private primary suite offers a relaxing retreat with a spacious ensuite bath and walk-in closet. Additional bedrooms provide flexibility for family, guests, or a home office. Step outside to enjoy the covered patio with plenty of space for outdoor gatherings or quiet evenings. Conveniently located near schools, parks, shopping, dining, and just minutes from downtown Bentonville, the Walmart Home Office, and the area's world-class bike trails. Don't miss this opportunity to own a home in one of Northwest Arkansas' most sought-after locations!
For sale
$550,000
2504 SW Moorland St, Bentonville, AR 72713
3beds
1,919sqft
Townhouse
Built in 2016
2,613 Square Feet Lot
$536,400 Zestimate®
$287/sqft
$250/mo HOA
What's special
Private primary suiteModern finishesWalk-in closetSpacious ensuite bathAdditional bedrooms provide flexibilityOpen-concept floor planWell-appointed kitchen
- 27 days |
- 289 |
- 10 |
Zillow last checked:
Listing updated:
Listed by:
The Meza Harris & Aricka Finger Team 479-696-0600,
Coldwell Banker Harris McHaney & Faucette-Rogers 479-696-0600
Source: ArkansasOne MLS,MLS#: 1355460 Originating MLS: Northwest Arkansas Board of REALTORS MLS
Originating MLS: Northwest Arkansas Board of REALTORS MLSFacts & features
Interior
Bedrooms & bathrooms
- Bedrooms: 3
- Bathrooms: 2
- Full bathrooms: 2
Heating
- Central, Gas
Cooling
- Central Air, Electric
Appliances
- Included: Dryer, Dishwasher, Electric Oven, Electric Water Heater, Gas Cooktop, Disposal, Hot Water Circulator, Microwave, Refrigerator, Washer
- Laundry: Washer Hookup, Dryer Hookup
Features
- Attic, Ceiling Fan(s), Eat-in Kitchen, Other, Pantry, Split Bedrooms, Storage, Smart Home, Walk-In Closet(s), Window Treatments, Sun Room
- Flooring: Carpet, Laminate, Simulated Wood, Tile
- Windows: Blinds
- Has basement: No
- Number of fireplaces: 1
- Fireplace features: Family Room, Gas Log
Interior area
- Total structure area: 1,919
- Total interior livable area: 1,919 sqft
Video & virtual tour
Property
Parking
- Total spaces: 2
- Parking features: Attached, Garage, Garage Door Opener
- Has attached garage: Yes
- Covered spaces: 2
Features
- Levels: One
- Stories: 1
- Patio & porch: Covered, Patio
- Exterior features: Concrete Driveway
- Pool features: Pool, Community
- Fencing: Partial
- Waterfront features: None
Lot
- Size: 2,613 Square Feet
- Features: Landscaped, Level, Near Park, Subdivision
Details
- Additional structures: None
- Parcel number: 0114549068
- Special conditions: None
Construction
Type & style
- Home type: Townhouse
- Architectural style: Traditional
- Property subtype: Townhouse
Materials
- Brick, Rock, Vinyl Siding
- Foundation: Slab
- Roof: Architectural,Shingle
Condition
- New construction: No
- Year built: 2016
Utilities & green energy
- Sewer: Public Sewer
- Water: Public
- Utilities for property: Cable Available, Electricity Available, Phone Available, Sewer Available, Water Available
Community & HOA
Community
- Features: Clubhouse, Fitness, Recreation Area, Curbs, Near Fire Station, Near Hospital, Near Schools, Park, Pool, Sidewalks
- Security: Fire Sprinkler System, Smoke Detector(s)
- Subdivision: Vintage Estates Sub Bentonville
HOA
- Has HOA: Yes
- Services included: Common Areas, Insurance, Maintenance Grounds, Maintenance Structure, Snow Removal
- HOA fee: $250 monthly
- HOA name: Townhomes At The Arbors
Location
- Region: Bentonville
Financial & listing details
- Price per square foot: $287/sqft
- Tax assessed value: $427,755
- Annual tax amount: $2,889
- Date on market: 7/27/2026
- Cumulative days on market: 27 days
- Road surface type: Paved
Estimated market value
$536,400
$510,000 - $563,000
$1,778/mo
Price history
| Date | Event | Price |
|---|---|---|
| 7/27/2026 | Listed for sale | $550,000+107.5%$287/sqft |
Source:  ArkansasOne MLS #1355460 Report a problem ArkansasOne MLS #1355460 Report a problem | ||
| 6/19/2019 | Sold | $265,000$138/sqft |
Source: ArkansasOne MLS #1111025 Report a problem | ||
| 4/27/2019 | Pending sale | $265,000$138/sqft |
Source: KW Market Pro Realty #1111025 Report a problem | ||
| 4/15/2019 | Listed for sale | $265,000+21.4%$138/sqft |
Source: Keller Williams Market Pro Realty - Bentonville #1111025 Report a problem | ||
| 10/4/2016 | Sold | $218,300$114/sqft |
Source: Public Record Report a problem | ||
Public tax history
| Year | Property taxes | Tax assessment |
|---|---|---|
| 2025 | $2,889 +3% | $56,270 +4.8% |
| 2024 | $2,804 -0.1% | $53,710 +5% |
| 2023 | $2,808 +3.3% | $51,150 +4.5% |
| 2022 | $2,717 +5.7% | $48,930 +4.8% |
| 2021 | $2,572 +4.6% | $46,710 +5% |
| 2020 | $2,459 -1% | $44,490 |
| 2019 | $2,484 | $44,490 |
| 2018 | $2,484 | $44,490 |
| 2017 | $2,484 +444% | $44,490 +501.2% |
| 2016 | $457 | $7,400 |
Find assessor info on the county website
Monthly payment
Est. payment
Payment breakdown
Explore the cost of this home by adjusting the details. Changes won't be saved.Climate risks
Neighborhood: 72713
Nearby schools
GreatSchools rating
- 9/10Ruth Barker Middle SchoolGrades: 5-6Distance: 1.1 mi
- 9/10J. William Fulbright Junior High SchoolGrades: 7-8Distance: 2.1 mi
- 9/10Bentonville High SchoolGrades: 9-12Distance: 1.6 mi
Schools provided by the listing agent
- District: Bentonville
Source: ArkansasOne MLS. This data may not be complete. We recommend contacting the local school district to confirm school assignments for this home.
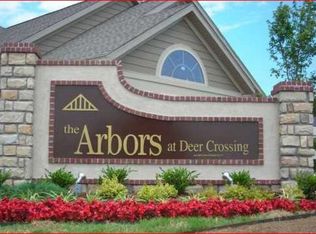
- $444,8003 bd2 ba1.8k sqft2504 SW Moorland St, Bentonville, AR 72713Off Market
- $419,165-- bd2 ba1.8k sqft2505 SW Coues St, Bentonville, AR 72712Off Market
- $---- bd-- ba-- sqft2505 SW Coues St, Bentonville, AR 72713Off Market
- $418,955-- bd2 ba1.8k sqft1200 SW Parnell Dr, Bentonville, AR 72713Off Market
- $480,0003 bd2 ba1.8k sqft2507 SW Coues St, Bentonville, AR 72713Sold
- $428,690-- bd2 ba1.8k sqft2503 SW Coues St, Bentonville, AR 72713Off Market
- $418,955-- bd2 ba1.8k sqft2505 SW Moorland St, Bentonville, AR 72712Off Market
- $535,0003 bd2 ba1.9k sqft2504 SW Coues St, Bentonville, AR 72713Sold
A local agent can set up tours, give advice and negotiate with sellers.
Similar homes
- $525,0004 bd3 ba2k sqft2302 SW Cadwell Ave, Bentonville, AR 72713For Sale
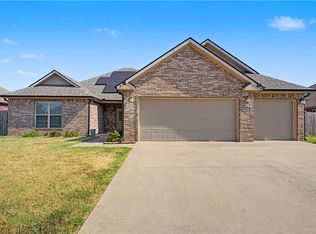 MLS ID #1357869, Kimberly Lindsey, Engel & Volkers Bentonville. ArkansasOne MLS
 - $535,0004 bd3 ba2.2k sqft2803 Hazelnut Ave, Bentonville, AR 72713For Sale
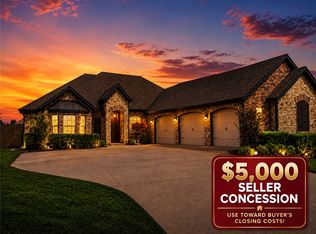 MLS ID #1358224, Abdul Alkhatib, TAZ Realty Group. ArkansasOne MLS
 - $450,0004 bd2 ba2.3k sqft3802 SW Staverton Dr, Bentonville, AR 72713For Sale
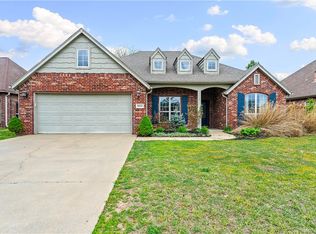 MLS ID #1359323, Jared Smith, Gibson Real Estate. ArkansasOne MLS
 - $550,0003 bd3 ba2.5k sqft3903 SW Stonefield St, Bentonville, AR 72713For Sale
 MLS ID #1352867, Lindsey Hetrick, Crye-Leike REALTORS-Bella Vista. ArkansasOne MLS
 - $515,0004 bd3 ba2.2k sqft1130 Spring Hollow Rd, Bentonville, AR 72713For SaleMLS ID #1358515, Krystal Tronzano, Keller Williams Market Pro Realty Branch Office. ArkansasOne MLS
- $572,1754 bd3 ba2.5k sqft4008 SW Hollyhock St, Bentonville, AR 72713For SaleMLS ID #1358213, Jean Ann and Ron Gilbert Team, Crye-Leike Realtors - Bentonville. ArkansasOne MLS
- $555,0004 bd3 ba2.5k sqft2508 Calm Ridge Rd, Bentonville, AR 72712For SaleMLS ID #1356363, Ruby Poole Team, Collier & Associates- Rogers Branch. ArkansasOne MLS
- $565,0004 bd3 ba2.7k sqft1510 Whippoorwill Ln, Bentonville, AR 72713For SaleMLS ID #1353950, Melinda Dugas (TEAM ID:HOUSEINCTEAM), The Agency Northwest Arkansas. ArkansasOne MLS
- $509,0004 bd4 ba2.3k sqft4007 SW Rhinestone Blvd, Bentonville, AR 72713For SaleMLS ID #1349181, Nishanthi Abeyagunawardene, Lindsey & Assoc Inc Branch. ArkansasOne MLS
- $569,0003 bd2 ba1.9k sqft310 SW 11th St, Bentonville, AR 72712For SaleMLS ID #1346903, Jennifer Campbell, Blue Canopy Realty. ArkansasOne MLS
- $465,0004 bd2 ba2k sqft2210 SW Juniper Ave, Bentonville, AR 72713For SaleMLS ID #1344140, David Cisneros, Collier & Associates- Rogers Branch. ArkansasOne MLS
- $585,0004 bd2 ba2.5k sqft705 SW Maidstone Ave, Bentonville, AR 72712For SaleMLS ID #1343657, Lisa Kraps, Weichert, REALTORS Griffin Company Bentonville. ArkansasOne MLS
- $650,0004 bd3 ba2.5k sqft8367 Windsong Ln, Bentonville, AR 72713For SaleMLS ID #1357116, Jenny Miller, Collier & Associates- Rogers Branch. ArkansasOne MLS
- $575,0003 bd3 ba2.6k sqft3504 SW Baybridge Cv, Bentonville, AR 72712For SaleMLS ID #1349339, Jennifer Cristofaro, Mission House Real Estate. ArkansasOne MLS
- $445,0004 bd2 ba2k sqft4002 SW Flatrock Cv, Bentonville, AR 72713For SaleMLS ID #1351204, Hiedi Shively, Coldwell Banker Harris McHaney & Faucette-Bentonvi. ArkansasOne MLS
- $629,9004 bd4 ba2.7k sqft2803 SW Aster Way, Bentonville, AR 72713For SaleMLS ID #1337206, Michael Subbert (Team ID: PRESTIGERENTALTEAM), Prestige Management & Realty. ArkansasOne MLS
- $485,0004 bd3 ba2.4k sqft3601 SW Carter Rd, Bentonville, AR 72713For SaleMLS ID #1349484, The Home Team, Coldwell Banker Harris McHaney & Faucette-Rogers. ArkansasOne MLS
- $500,0004 bd4 ba2.6k sqft4705 SW Merlin St, Bentonville, AR 72713For SaleMLS ID #1339054, McNaughton Team, McNaughton Real Estate. ArkansasOne MLS
- $572,0004 bd3 ba2.7k sqft3503 SW Baybridge Cv, Bentonville, AR 72712For SaleMLS ID #1340575, Nishanthi Abeyagunawardene, Lindsey & Assoc Inc Branch. ArkansasOne MLS
- $460,0003 bd3 ba2.3k sqft1 Bembridge Ln, Bella Vista, AR 72715For SaleMLS ID #1359670, Chandler McNatt, Better Homes and Gardens Real Estate Journey Bento. ArkansasOne MLS
