Welcome To Your Next Home On Smart Lane, Where The Address Really Does Say It All. Scoring A Brand New Build With A Rare Three Car Garage At This Price Point? Now That Is A Smart Move. Nobody Else Has It. This One Comes Loaded With All The Good Stuff, From An Open Living Area With A Cozy Fireplace To A Kitchen Made For Gathering, Complete With A Nice Center Island, A Walk-In Pantry And A Dining Space With Room For Everyone. The Smart Split Layout Tucks The Spacious Primary Suite On Its Own Wing, Featuring A Full Custom Tile Shower, A Dual Vanity And Not One Or Two, But Three Walk-In Closets. Two More Bedrooms And A Full Bath Round Out The Plan, With A Handy Utility Room Right Off The Garage. Step Out To A Covered Back Deck Or Relax On The Covered Front Porch. Best Part? There Is Still Time To Handpick Every Interior Selection And Make It Truly Yours. Smart Home, Smart Price, Smart Move. Come Grab It.
New construction
$369,950
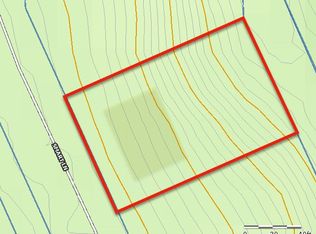
24 Smart Ln, Bella Vista, AR 72715
3beds
1,597sqft
Single Family Residence
Built in 2026
0.28 Acres Lot
$369,700 Zestimate®
$232/sqft
$-- HOA
What's special
Three car garageTwo more bedroomsThree walk-in closetsFull custom tile showerDual vanityCozy fireplaceKitchen made for gathering
- 49 days
- 422
- 59
Zillow last checked:
Listing updated:
Listed by:
Patrick Kuhlman 479-418-3000,
NextHome NWA Pro Realty 479-418-3000
Source: ArkansasOne MLS,MLS#: 1360550 Originating MLS: Northwest Arkansas Board of REALTORS MLS
Originating MLS: Northwest Arkansas Board of REALTORS MLSFacts & features
Interior
Bedrooms & bathrooms
- Bedrooms: 3
- Bathrooms: 2
- Full bathrooms: 2
Heating
- Central, Electric
Cooling
- Central Air, Electric
Appliances
- Included: Dishwasher, Electric Range, Electric Water Heater, Disposal, Microwave Hood Fan, Microwave, Plumbed For Ice Maker
- Laundry: Washer Hookup, Dryer Hookup
Features
- Ceiling Fan(s), Cathedral Ceiling(s), Eat-in Kitchen, Granite Counters, Pantry, Quartz Counters, Split Bedrooms, Walk-In Closet(s), Window Treatments
- Flooring: Laminate, Simulated Wood
- Windows: Blinds
- Basement: Crawl Space
- Number of fireplaces: 1
- Fireplace features: Electric
Interior area
- Total structure area: 1,597
- Total interior livable area: 1,597 sqft
Video & virtual tour
Property
Parking
- Total spaces: 3
- Parking features: Attached, Garage, Garage Door Opener
- Has attached garage: Yes
- Covered spaces: 3
Features
- Levels: One
- Stories: 1
- Patio & porch: Covered, Deck, Porch
- Exterior features: Concrete Driveway
- Pool features: Community, Pool
- Fencing: None
- Waterfront features: None
Lot
- Size: 0.28 Acres
- Features: Hardwood Trees, None, Subdivision
Details
- Additional structures: None
- Parcel number: 1637535000
- Special conditions: None
Construction
Type & style
- Home type: SingleFamily
- Property subtype: Single Family Residence
Materials
- Brick, Vinyl Siding
- Foundation: Crawlspace
- Roof: Architectural,Shingle
Condition
- New construction: Yes
- Year built: 2026
Details
- Warranty included: Yes
Utilities & green energy
- Sewer: Septic Tank
- Water: Public
- Utilities for property: Electricity Available, Septic Available, Water Available
Community & HOA
Community
- Features: Pool
- Security: Smoke Detector(s)
- Subdivision: Rosenheath Sub Bvv
Location
- Region: Bella Vista
Financial & listing details
- Price per square foot: $232/sqft
- Annual tax amount: $49
- Date on market: 8/31/2026
- Cumulative days on market: 49 days
- Road surface type: Paved
Estimated market value
$369,700
$351,000 - $388,000
$2,153/mo
Price history
| Date | Event | Price |
|---|---|---|
| 8/31/2026 | Listed for sale | $369,950$232/sqft |
Source:  ArkansasOne MLS #1360550 Report a problem ArkansasOne MLS #1360550 Report a problem | ||
Public tax history
Tax history is unavailable.
Monthly payment
Est. payment
Payment breakdown
Explore the cost of this home by adjusting the details. Changes won't be saved.Climate risks
Neighborhood: 72715
Nearby schools
Schools provided by the listing agent
- District: Gravette
Source: ArkansasOne MLS. This data may not be complete. We recommend contacting the local school district to confirm school assignments for this home.
Similar homes
- $374,9003 bd2 ba1.6k sqft20 Hebrides Ln, Bella Vista, AR 72715New Construction
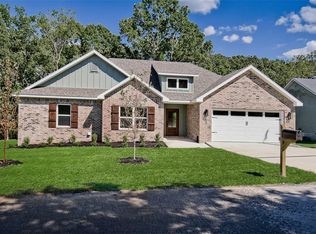 MLS ID #1361038, Kayla Colon, Homescape Realty. ArkansasOne MLS
 - $359,9503 bd2 ba1.5k sqft11 Angus Ln, Bella Vista, AR 72715New Construction
 MLS ID #1365507, Patrick Kuhlman, NextHome NWA Pro Realty. ArkansasOne MLS
 - $364,9003 bd2 ba1.6k sqft59 Taransay Cir, Bella Vista, AR 72715New Construction
 MLS ID #1356912, Joseph Hayes Associates, Keller Williams Market Pro Realty Branch Office. ArkansasOne MLS
 - $349,9503 bd2 ba1.5k sqft65 Cullen Hills Dr, Bella Vista, AR 72715New Construction
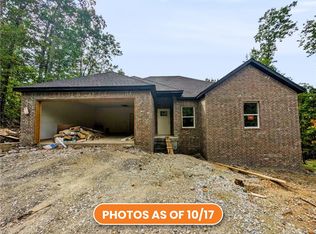 MLS ID #1365509, Patrick Kuhlman, NextHome NWA Pro Realty. ArkansasOne MLS
